
How to Plan the Perfect Living Room Layout: A Step by Step Guide

Here is how to plan the perfect living room layout: measure the room and its fixed features, decide what the room is for, choose one focal point, place your seating around it, then check walkways and spacing with tape on the floor before moving anything heavy.
A designer with 20 years in the trade says it can still take three or four attempts to get a living room right. Most homeowners hit the same snags: a sofa back facing the front door, a TV and a fireplace on different walls, or a lamp with no socket nearby. A written plan removes most of that trial and error.
How to Plan the Perfect Living Room Layout: Start With Measurements
Measure the wall lengths, ceiling height, window and door positions, door swings, radiators, vents and sockets, then draw a scaled plan. Graph paper at a scale of about 1 to 50 works well, and you can cut paper shapes for each piece of furniture. This map shows what fits before you buy anything.
Most people measure the walls and stop. The details that cause trouble later are the ones they skip: which way each door swings, where the radiators sit, how high the windows start, and where the sockets and switches are. A sofa that fits the wall can still block a radiator or a door. A lamp only helps if a socket is within reach.
Use graph paper, or a free online room planner if you prefer a screen. Cut paper shapes to the same scale and slide them around. It takes about an hour and costs almost nothing. It also tells you whether the sofa you love will work, which is far cheaper to learn before delivery day.
What Should Your Living Room Be Used For?
Write down the two jobs the room does most, such as TV nights, conversation, reading, homework or hosting. Plan those first and treat everything else as secondary. A TV room needs a deep sofa facing the screen. A talking room needs seats close together and facing each other.
Households with young children often do better with rounded furniture edges and baskets for toys. If the room also works as an office or play space, add a small secondary zone, such as a desk against a wall, a reading chair by a window, or a rug with storage for toys. Keep these zones small. Otherwise the room never feels like one calm space.
How Do You Choose a Focal Point?
Choose one feature for the room to face: a fireplace, a window view, a TV or a large piece of art. If the room has no natural focal point, create one with a bookcase, a media cabinet or oversized artwork. Then point your main seating towards it.
Many rooms have two competing features. Households usually settle best by choosing the one they use every day and treating the other as scenery. Some designers prefer a fireplace or artwork as the focus, with the TV tucked into a closed media cabinet. That looks calm in photos, but it fails if the family watches TV every night. A swivel chair is a good compromise because it can turn to either feature.
If a TV is the main event, put the sofa opposite it. A common guide is a viewing distance of 1.5 to 2.5 times the screen diagonal. For a 65 inch TV, that is roughly 2.5 to 4.1 metres.
Where Should the Sofa and Other Seating Go?
Place the largest piece first, usually the sofa, facing the focal point or at a right angle to it. Add armchairs angled slightly inwards to close the conversation circle. Pull everything a few centimetres off the walls, and keep the group compact so people can talk without raising their voices.
| Layout | Works best in | Watch out for |
| Sofa plus two armchairs | Most medium rooms; relaxed and conversational | Chairs need side tables close by |
| Two sofas facing each other | Wider rooms with a fireplace or window as the focus; a formal feel | Needs width; poor if the TV is the focus |
| L-shaped or corner sofa | Small rooms, corners and open-plan spaces | The opposite side can feel empty without chairs or a cabinet |
| U-shaped | Large rooms and big households | Overwhelms small rooms |
| Floating sofa with a console behind | Open-plan homes and long rooms | The console should sit a few centimetres lower than the sofa back |
A full matching set tends to look flat. Vary the shapes and textures a little, and repeat one colour so the pieces still belong together.
What Distances Should You Plan For?
Plan for 75 to 90 cm on main walkways, 35 to 50 cm between sofa and coffee table, and 1.1 to 3 metres between facing seats. In tight rooms you can squeeze a walkway to about 60 cm, but you will notice it every day.
| What to measure | Metric | Imperial |
| Main walkway | 75 to 90 cm | 30 to 36 in |
| Tight walkway minimum | About 60 cm | About 24 in |
| Sofa to coffee table | 35 to 50 cm | 14 to 20 in |
| Distance between facing seats | 1.1 to 3 m | 3.5 to 10 ft |
| Sofa pulled off the wall | 8 to 13 cm | 3 to 5 in |
| Coffee table height | Within about 10 cm of the seat cushion top | Within 4 in |
| Rug border to the wall | 30 to 60 cm of bare floor | 12 to 24 in |
| Furniture to walls in awkward rooms | About 80 cm | About 31 in |
Retailers and designers differ at the edges, especially on coffee table distance, so the table gives ranges. Treat them as guides, not law. Seats placed 3 metres apart make casual conversation hard. A coffee table that is too far away means you cannot put a drink down without standing up.
How Do You Layer Rugs, Lighting and Power Into the Plan?
Pick a rug big enough for the front legs of every seat, plan three layers of light, and mark every socket before you finalise positions. If a lamp sits where no socket reaches, move the lamp in the plan, not the cable across the floor.
A rug that holds only the coffee table makes the furniture look adrift. Make sure at least the front legs of the sofa and chairs sit on it, and leave a border of bare floor around it.
For lighting, combine overhead light, task light for reading and accent light for art or a fireplace. Table lamps at seated eye level create the most comfortable glow. Floor lamps suit corners behind a chair or sofa, and wall lights placed opposite each other add symmetry. Curtains let in light from the full window height, while blinds can block the top of the frame.
Power is where floated layouts get awkward. You have three options:
- Run the cable along the wall and keep lamps near it.
- Tuck the cable under a rug with a flat cover. This works, but it is a trip risk and wears the cable over time.
- Fit a floor socket under the seating group. An electrician typically charges a few hundred pounds per socket and needs half a day to two days. Costs rise with concrete or finished floors and vary by country.
How Do You Test the Plan Before Moving Furniture?
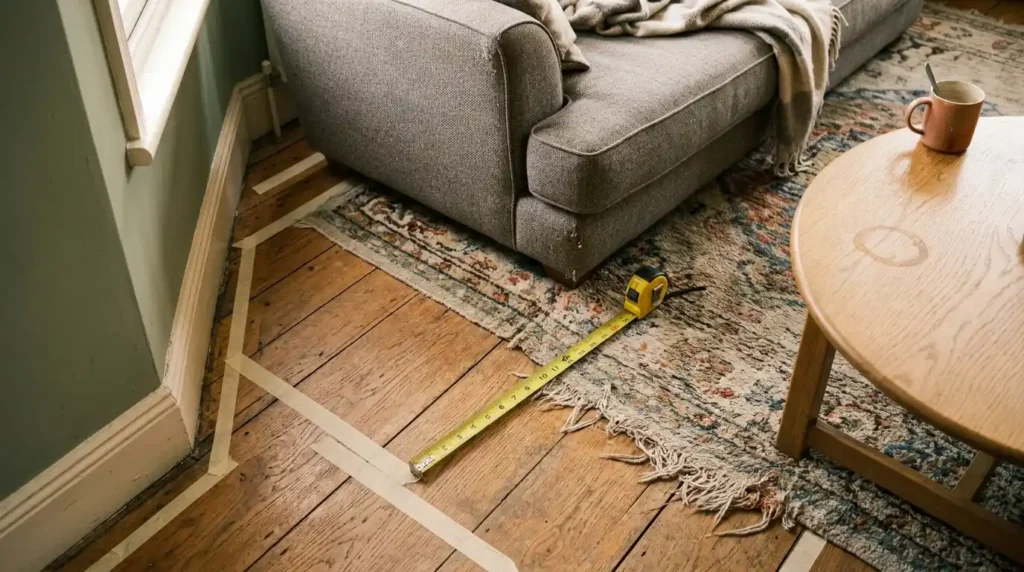
Mark each piece’s footprint on the floor with masking tape, then walk your usual routes. Carry a tray of drinks from the kitchen as a test. If you can pass without turning sideways, the clearances work. Live with the tape for two or three days before committing.
The tape costs a few pounds and takes about an hour. It also shows how a layout feels at different times of day. Expect to adjust it a few times, and do all of this before you lift the sofa.
How Do You Plan Awkward, Narrow, Small and Open Plan Rooms?
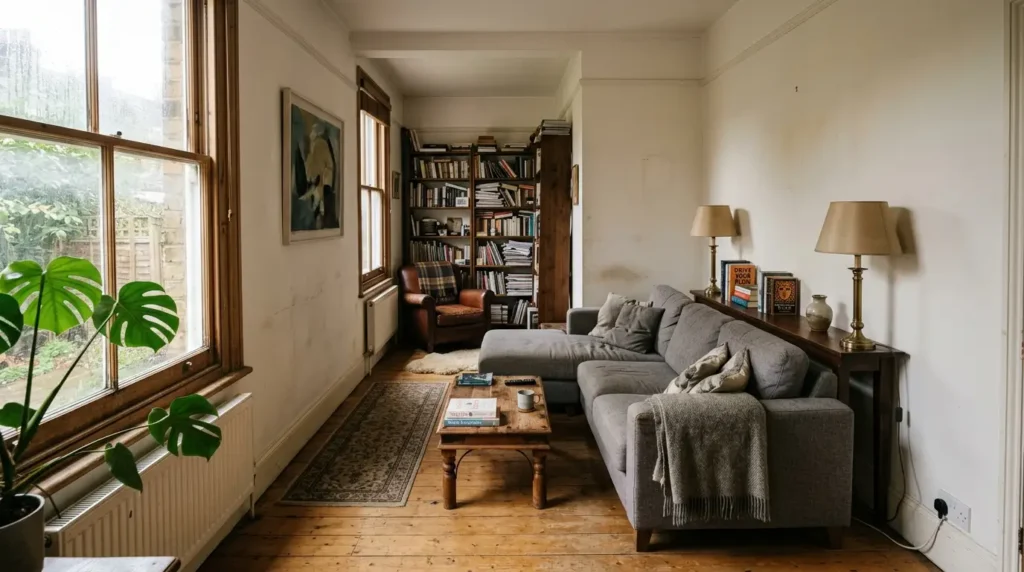
Break difficult rooms into zones and give each a clear job. Float seating instead of lining the walls, use a rug to define each zone, and choose slimmer furniture in small rooms. In open-plan homes, turn the sofa’s back towards the dining area.
| Room type | What works | Why it helps |
| Long and narrow | Two seating zones, a corner sofa with a console behind it, a square coffee table | Breaks up the corridor effect |
| Awkward, with several doors or stairs | Divide the floor into blocks, a round pedestal table, about 80 cm between furniture and walls | Keeps circulation clear |
| Small | A slim sofa, one focal point, multi-purpose pieces, at least 50 cm to the coffee table | Keeps floor and light visible |
| Open plan | Sofa back as a boundary, a separate rug for each zone, one material repeated across zones, separate lighting | Defines areas without walls |
In an awkward room, accept the quirks and design around them. The space under a staircase, for instance, makes a good reading nook with an armchair, side table and lamp.
What Does Planning a Layout Cost and How Long Does It Take?
Planning itself is nearly free, and most of the cost comes from small fixes. Expect an afternoon for the paper plan and tape test, then two or three days of living with it. Furniture prices vary widely by country and quality.
| Step | Typical cost (GBP, approximate) | Time |
| Measuring and paper plan | Free to £10 | 1 to 2 hours |
| Masking tape test | £3 to £8 | 1 hour, plus 2 to 3 days of living with it |
| Rearranging what you own | Free | Half a day |
| Larger rug | £100 to £600 | Delivery times vary |
| Lamps | £40 to £300 each | Same day to a few days |
| Console behind a floating sofa | £80 to £400 | Delivery times vary |
| Swivel armchair | £250 to £800 | Delivery times vary |
| Floor socket by an electrician | £150 to £500 | Half a day to 2 days |
Many furniture retailers offer free in-store layout advice, while paid design plans vary in price.
Which Layout Mistakes Should You Avoid?
The most common mistakes are pushing everything against the walls, using a small rug, buying furniture out of scale and blocking natural paths. Each is cheap to fix once you spot it.
- Everything on the walls. Pull seating inwards so conversation does not feel like shouting across a void.
- A tiny rug. Go bigger until the front legs of every seat are on it.
- Wrong scale. Measure before buying. A bulky sofa swallows a small room, and tiny furniture looks lost in a large one.
- Blocked paths. Walk the routes people actually use and keep entrances open.
- A sofa back facing the door. Float it with a console behind, or turn the group.
- One overhead light. Add lamps at different heights.
- Ignoring sockets and radiators. Plan them before you place furniture.
- A layout that looks good but ignores your habits. Design for how you really live.
Conclusion
Planning a living room works best in order: measure, set the room’s job, pick one focal point, place the seating, then check the distances. If you remember one thing about how to plan the perfect living room layout, tape it out and live with it for two or three days before you move anything heavy. Expect a few rounds, since even experienced designers rarely get it right the first time. Start tonight with a tape measure and one sheet of paper.
FAQs
What is the first step in planning a living room layout?
Measure the room and mark every fixed feature, including doors, windows, radiators and sockets. Then draw a scaled plan before you buy or move anything.
Should furniture go against the walls?
Not all of it. Pulling seating 8 to 13 cm off the wall gives breathing room, and floating a group makes the room feel planned. Only line the walls in very narrow rooms where you need a clear path.
What is the best living room layout?
It depends on the room. Sofa plus two armchairs works in most medium rooms, L-shapes suit small ones, and two facing sofas suit wider rooms with a strong focal point.
How far should the sofa be from the coffee table?
About 35 to 50 cm. That is close enough to reach a drink and far enough for legroom.
How big should the rug be?
Large enough for at least the front legs of the sofa and every chair. Leave about 30 to 60 cm of bare floor to the walls.
How far should the sofa be from the TV?
Roughly 1.5 to 2.5 times the screen diagonal. A 65 inch TV needs about 2.5 to 4.1 metres.
What if my room has no focal point?
Create one. A bookcase, a media cabinet, a large piece of art or a window seat can all anchor the seating.
How do I plan a layout with both a fireplace and a TV?
Choose the one you use daily as the main focus. Use swivel chairs so seating can turn to the other.
What if the sockets are in awkward places?
Plan lamp positions around the sockets first. If you need power in the middle of the room, use a flat cable cover under a rug or have a floor socket fitted.
Do I need a designer?
Not for a standard room. A designer helps with awkward spaces, custom sofas or after several failed rearrangements. Many retailers give free in-store advice.