12 Glazed Internal Door Ideas to Let Light Flow Through Your Home

Glazed internal doors solve a problem most UK homes share: solid doors that block light and leave hallways or side rooms feeling dark. By swapping in a door with glass panels, you keep the separation you need while letting daylight move from one space to the next. The result is a brighter, more connected home without knocking through walls.
These 12 ideas cover styles that work in real British houses, from narrow terraces to open-plan flats. Each one focuses on how the glazing is arranged, the finish of the frame, and where the door sits so the light actually reaches the places that need it. Start with the type of door that fits your layout, then match the finish to the rest of the woodwork.
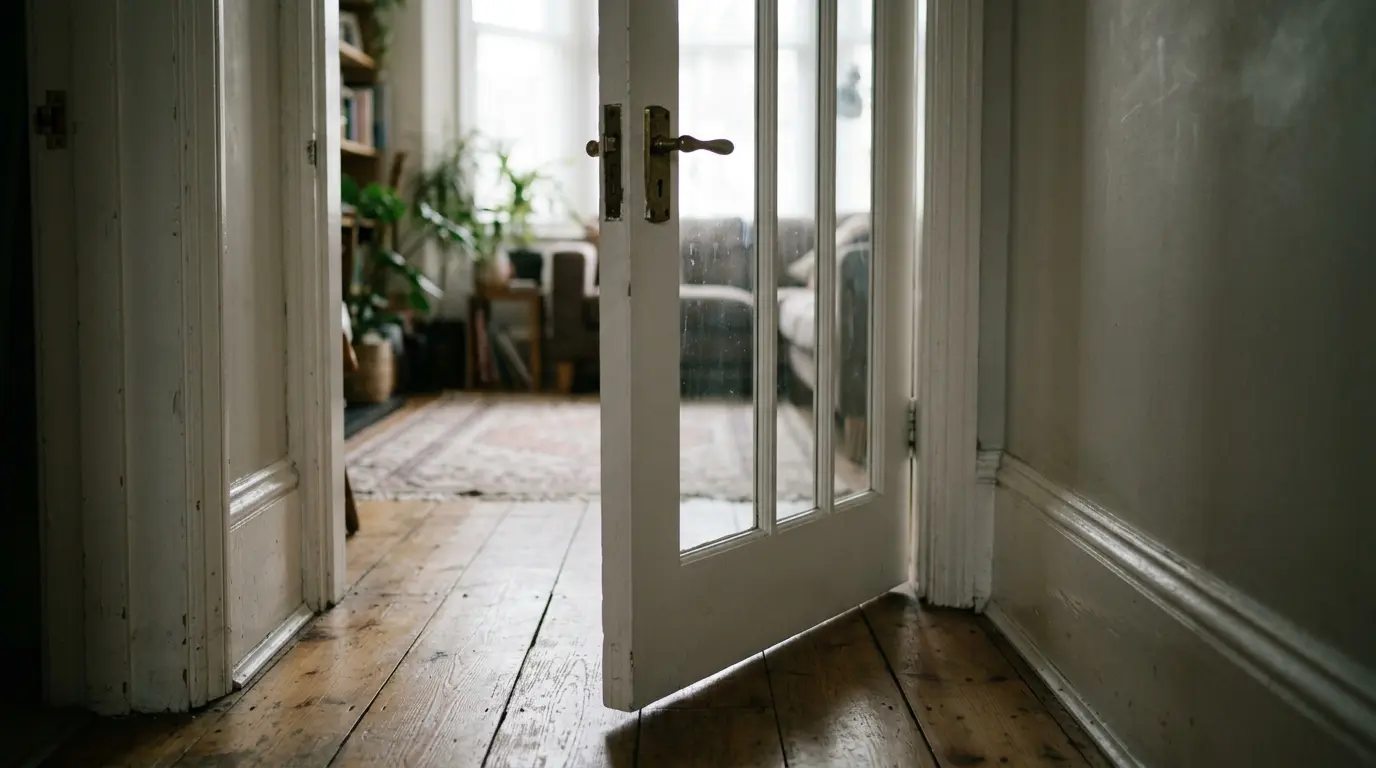
1. Clear Glass Full-Length Panels for Maximum Light
A door with one large clear glass panel or several tall vertical lights lets the most daylight through. Place it between a bright living room and a hallway that has no windows of its own. The clear glass keeps sightlines open so the spaces feel linked rather than sealed off.
Choose toughened safety glass as standard. In a hallway the door will be opened and closed often, so the panel needs to handle knocks. Pair it with a slim black or white frame so the glass does most of the visual work. Our guide on types of internal doors walks through the difference between full-height glass and smaller panel arrangements.
2. Frosted or Obscure Glass for Privacy with Light
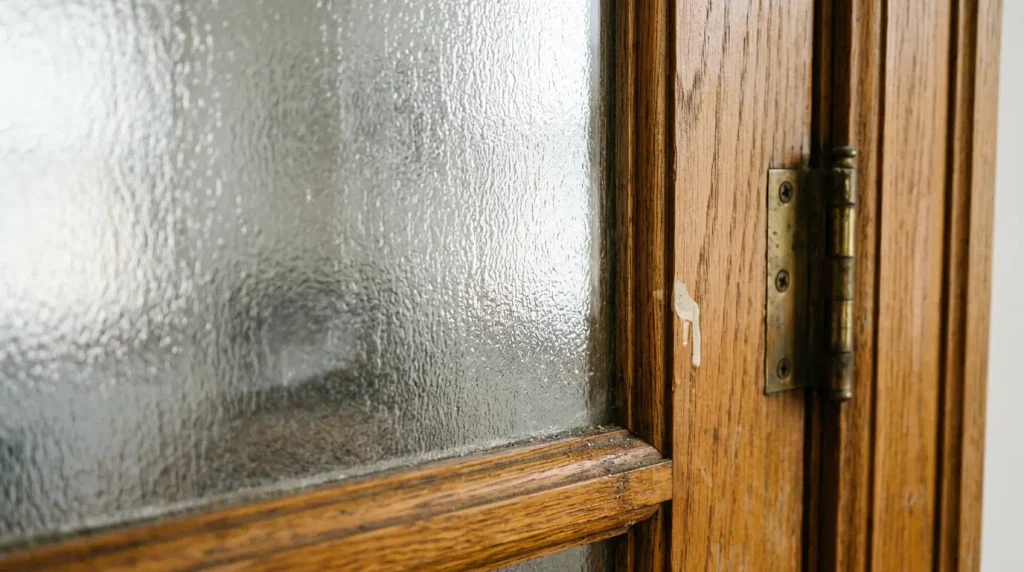
Frosted glass works where you want light but not a clear view, such as between a bedroom and a landing or into a bathroom. The texture diffuses daylight so the room still gains brightness without anyone seeing straight through.
Patterned or acid-etched glass gives the same effect with a little more design interest. Measure the existing opening carefully before ordering, because frosted panels are usually cut to the door and cannot be trimmed easily later. If you are painting the door frame yourself, follow the steps in our internal door painting guide so the finish stays even around the glass.
3. White Primed Glazed Doors to Bounce Light
A white painted frame reflects light rather than absorbing it, which helps in north-facing rooms or older houses with smaller windows. White glazed doors sit well with existing skirting and architrave that is already painted white.
Buy the door primed rather than fully finished if you want to match an exact shade already on the walls. The glass panel still does the heavy lifting for light flow, while the white surround keeps the whole opening looking bright.
4. Oak or Natural Wood Frames for Warmth
Oak or ash veneer frames add warmth while the glass keeps the light moving. These doors suit living rooms that already have timber floors or oak furniture. The grain shows through a clear or light oil finish, so the door feels like part of the room rather than a blank white slab.
Look for solid-core construction so the door does not feel lightweight when closed. Prefinished versions save time and keep the colour consistent across the grain.
5. Black Framed Glazed Doors as a Feature
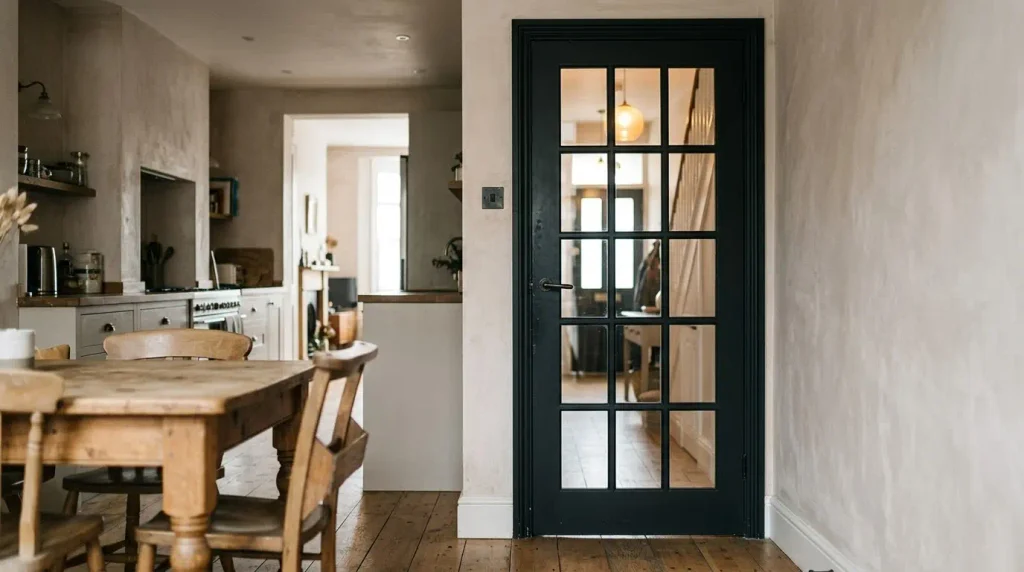
A black frame around clear glass creates a strong line that draws the eye and still lets light through. Use it in a modern kitchen-diner or between a hallway and a living room where you want the door to read as a deliberate design choice.
Matte black paint on a primed door works better than gloss in most UK homes because it hides small marks. Keep the rest of the woodwork lighter so the black frame stands out without making the space feel heavy.
6. Multiple Small Glass Panels for Traditional Homes
Six or nine smaller glass lights suit period houses where a full sheet of glass would look out of place. The divisions echo the style of older sash windows and still allow plenty of light into a dark corridor.
These doors often come with bevelled or patterned glass that adds a little texture. Match the frame colour to the existing architrave so the new door does not look added on.
7. Glazed Double Doors for Wider Openings
Where the opening is wide enough for two leaves, a pair of glazed doors lets even more light through and creates a stronger connection between rooms. One leaf can stay fixed if you do not need the full width every day.
Check the structural opening first. In many Victorian terraces the wall above a wide opening needs a lintel, so confirm the support before you remove the old frame. Our article on choosing the right internal doors covers the practical checks before you order.
8. Half-Glazed Doors for Balanced Privacy
A door that is solid on the lower half and glazed on the upper half keeps the bottom of the room private while the top still passes light. This works well into a home office or a downstairs cloakroom.
The solid lower section also hides the backs of chairs or desks that sit near the doorway. Choose clear glass on the upper half if the room beyond is already well lit.
9. Sidelights Beside a Solid Door
If you already like the look of a solid door but the hallway stays dark, add fixed glazed sidelights on one or both sides. The door itself stays private while the glass panels on either side pull light deeper into the space.
This option needs a wider opening, so measure carefully. The sidelights can be clear or frosted depending on how much privacy you need from the landing.
10. Contemporary Slim-Frame Glazed Doors
Slim aluminium or thin timber frames maximise the glass area. These suit newer builds or renovated flats where the rest of the joinery is already minimal. The narrow frame almost disappears, so the rooms read as more open even when the door is closed.
Order the exact size you need, because slim-frame doors have less tolerance for trimming than traditional timber ones.
11. Glazed Doors with Integrated Blinds or Privacy Film
Some doors come with built-in blinds between two panes of glass, so you can control the view without hanging curtains on the door itself. Privacy film applied to clear glass is a cheaper alternative if you already own the door.
Either approach lets you open the door fully for maximum light when the room is in use, then close the privacy when needed. This is useful between a bedroom and an en-suite.
12. Matching Glazed Doors Across a Floor
Using the same glazed style on several doors along a hallway creates a consistent light path. The repeated glass panels bounce daylight from the front of the house toward the back, which helps in long terraces.
Keep the frame colour and glass type the same so the sequence looks planned. If some openings are narrower, choose a single-light version of the same design rather than mixing styles.
Quick Comparison of Glazed Door Types
| Type | Best for | Light level |
| Full clear glass | Hallways and open living areas | Highest |
| Frosted | Bedrooms and bathrooms | High but private |
| Multiple small lights | Period properties | Good |
Conclusion
Glazed internal doors are one of the simplest ways to improve light flow in a typical UK home. Choose clear glass where privacy is not an issue, frosted where it is, and match the frame colour to the rest of the joinery. Measure the opening properly, specify safety glass, and the door will do the work of brightening the spaces around it for years.
Do glazed internal doors need safety glass?
Yes. Any glass panel in an internal door should be toughened or laminated safety glass so it does not break into sharp shards if it is hit.
Can I fit a glazed door myself?
A competent DIYer can hang a standard-sized door into an existing frame, but cutting a new opening or fitting sidelights usually needs a joiner or builder.
What is the best colour for a glazed internal door?
White or a light neutral reflects the most light. Black works as a feature when the surrounding walls are lighter. Match the rest of the woodwork if you want the door to blend in.
How much light do glazed doors actually add?
In a hallway with no windows of its own, a glazed door from a bright room can make the difference between needing the light on during the day and not. The exact gain depends on the size of the glass and the light levels in the source room.