How to Arrange Living Room Furniture in Any Sized Space

Here is how to arrange living room furniture in any sized space. Choose one focal point and face the main sofa towards it. Leave a 75 to 90 cm (30 to 36 in) walkway, and use a rug that holds at least the front legs of every seat. Test the plan with tape before lifting anything. Most people skip that step, then find the sofa blocks the door or the TV sits too far away.
1. Measure the Room and Mark the Fixed Points
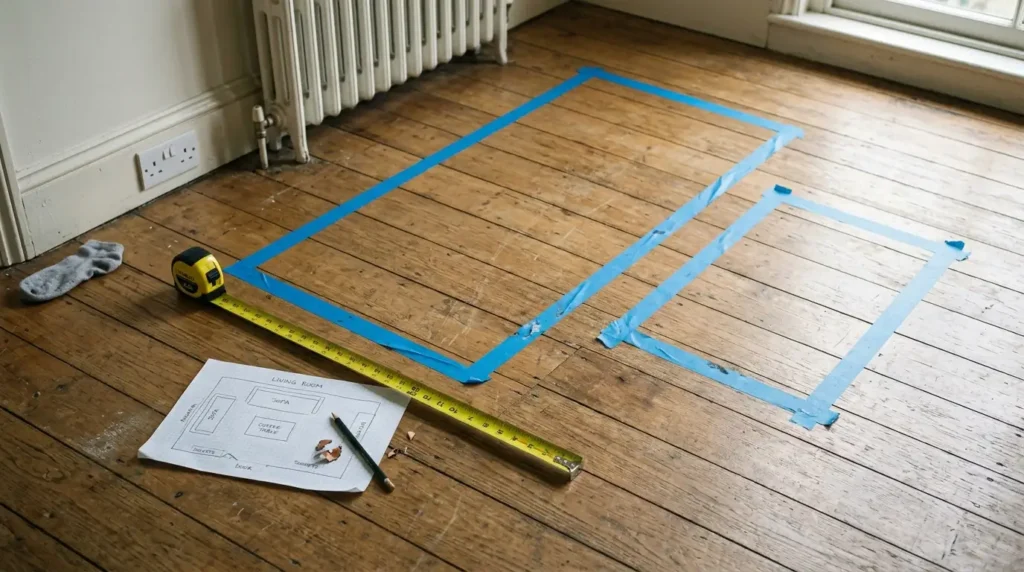
Measure each wall, then sketch the doors, door swings, windows, radiators, sockets and fireplace. Furniture has to work around these fixed points, and a sofa that fits the showroom can still swamp your room. Mark each large piece’s footprint on the floor with masking tape and live with it for a day.
A good rule of thumb is to walk the taped layout as you normally would, carrying a laundry basket or a tray. Free floor-planning apps do the same job on screen if you prefer. Note the sockets now, because floating a sofa later often means a cable across the floor.
2. Choose One Focal Point
Pick the single feature your main seating will face: a fireplace, TV wall, window view or large piece of art. A room can have several, but one has to win. Otherwise the sofa points nowhere and the whole arrangement feels undecided.
Two focal points are common. Many homeowners find a fireplace simply does not work as the main one, especially if it sits off-centre or was added later. If a TV above the fireplace sits too high for comfortable viewing, mount it at seated eye level on a console or another wall. Swivel chairs let one seat face either feature.
3. Follow the Spacing Rules
Comfortable rooms use a handful of distances. Sources vary slightly, so treat these as ranges. Use the upper end when you have space and the lower end only when you must.
| Measurement | Target | Notes |
| Main walkways | 75 to 90 cm (30 to 36 in) | Down to 45 to 60 cm (18 to 24 in) in tight rooms |
| Sofa to coffee table | 40 to 60 cm (16 to 24 in) | Close enough to reach a mug without leaning |
| Facing sofas | 1.2 to 1.5 m (4 to 5 ft) apart | Beyond about 2.4 m (8 ft), conversation gets awkward |
| Sofa to wall behind | At least 8 to 12 cm (3 to 5 in) | Floating in open-plan: 30 to 45 cm (12 to 18 in) |
| TV to seat | 1.5 to 2.5 times the screen diagonal | A 55 in (140 cm) screen suits roughly 2.1 to 3.5 m (7 to 11 ft) |
| Coffee table size | At least half the sofa’s length | Height within about 10 cm (4 in) of the seat cushions |
| Rug edge to wall | 25 to 60 cm (10 to 24 in) | Go to the upper end in larger rooms |
4. Match the Furniture Layout to Your Room Shape
Use the layout that suits your room’s proportions rather than copying a photo. The same sofa and chairs can be arranged very differently in a square room, a corridor-like room and an open-plan space.
Small or square rooms
Put the sofa on the longest wall, add one armchair rather than a second sofa, and mount the TV on the opposite wall. This works best in rooms under roughly 14 sq m (150 sq ft). Choose pieces with visible legs so floor shows underneath. Two or three comfortable seats beat four cramped ones.
Long and narrow rooms
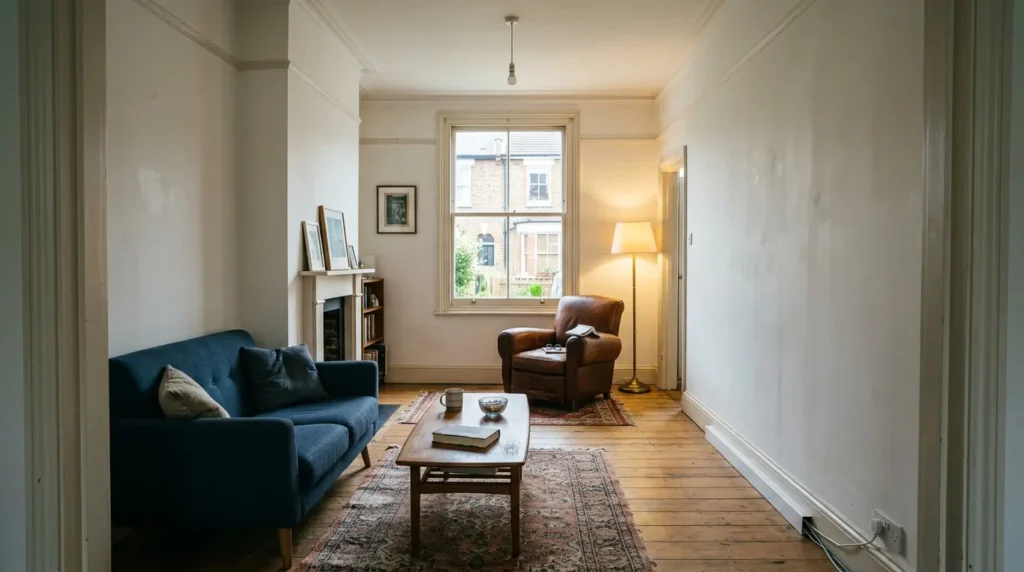
Split the room into two zones, each with its own rug, and keep a clear path down one side. Seating placed crosswise visually widens the room. Lining everything along the long walls leaves the middle empty and the room feels like a waiting area. In the narrowest rooms, keep all seating on one wall and the walkway free. Size the TV down, because a large screen needs distance you may not have.
Open-plan spaces
Define the lounge with a rug, a sofa back or an open bookcase. Float the sofa and size the rug so every leg of the main pieces sits on it. Without a rug, floating furniture looks like it is drifting. Keep about 90 cm (36 in) clear around the group so people can pass without cutting through the seating.
Large rooms
Resist scattering seats around the edges. Pull them into a group within easy conversation range, such as two sofas and two chairs or a U-shape. If the room is big enough, create a second small group around a different feature, such as a window or bookcase.
5. Anchor the Layout With Rugs and Lighting
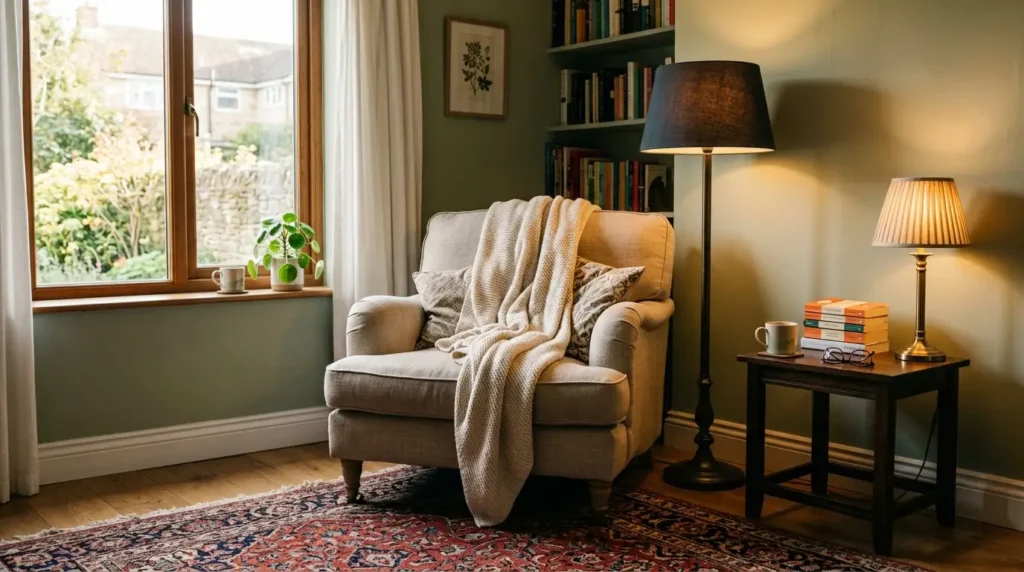
Choose a rug large enough for the front legs of every seat, or all legs when the furniture floats. Place lamps within reach of each seat. A floor lamp’s shade should cover the bulb when you are seated, otherwise the glare is hard to live with.
Sockets are where many layouts fail. If a floating sofa sits far from the wall, run the cable along the skirting and use a flat cord cover where it crosses the floor. A table lamp on a console behind the sofa avoids the problem. Rechargeable lamps help in awkward spots. A side table beside each end seat gives drinks and remotes somewhere to land.
What Layout Fixes Cost and How Long They Take
Most layout problems are solved cheaply. The costly items are usually larger rugs, concealed TV wiring and extra sockets. These figures are approximate and vary by country.
| Fix | Approx. cost (GBP) | Time |
| Tape test and scale sketch | £0 to £5 | 1 hour |
| Rug pad and furniture sliders | £10 to £50 | 30 minutes |
| Flat floor cord covers | £8 to £25 | 30 minutes |
| Larger rug | £80 to £600 | Same day |
| TV wall-mounting by a fitter | £100 to £300 | Half a day |
| New floor socket | £150 to £400 | Half to one day |
| Smaller sofa or swivel chairs | £250 to £1,500 | Days to weeks for delivery |
In-wall wiring and new sockets should be done by a qualified electrician. Furniture sliders make test-moving heavy pieces much easier, but check floors for scratches before you drag anything.
Mistakes That Make a Furnished Room Feel Wrong
Most “something is off” rooms share the same few errors. The first is buying a sectional or sofa before measuring. Oversized seating eats the walkway and makes everything else cramped, and returns are costly.
The second is ignoring door swings and radiators. A sofa pressed against a radiator blocks heat and can dry out upholstery, and a chair in a door’s arc will be bumped daily. The third is leaving no landing spot near seats, so every drink ends up on the floor.
The last is planning for the photo rather than for daily life. If you work from the sofa, watch sport with the family or host often, build the layout around that. A room designed around how you actually live will always feel more comfortable than a perfect picture.
Conclusion
Knowing how to arrange living room furniture in any sized space comes down to a few repeatable decisions: one focal point, real measurements, sensible gaps and a rug that ties it together. Tape the plan, walk through it and adjust before you move heavy pieces. Use this furniture layout guide as a starting point, then adapt it to your own doors, sockets and daily habits. A layout that works for how you live will always beat one copied from a picture.
FAQs
Should a sofa go against the wall?
Not always. In small rooms a wall-aligned sofa saves space, but pulling it out 8 to 12 cm (3 to 5 in) gives breathing room. In open-plan rooms, floating it with a rug beneath often looks more intentional.
How far should the sofa be from the TV?
Aim for 1.5 to 2.5 times the screen’s diagonal. For a 55 in screen that is roughly 2.1 to 3.5 m (7 to 11 ft). If the room is too short, choose a smaller TV rather than squeezing closer.
How do I arrange furniture with both a fireplace and a TV?
Pick the one you use most as the primary focal point. Place the TV at seated eye level rather than high over a mantel if you can. Swivel chairs let one seat face either feature.
How do I arrange a small living room?
Put the sofa on the longest wall, add one chair instead of a second sofa and keep the TV opposite. Choose furniture with legs and keep a 45 to 60 cm (18 to 24 in) minimum walkway.
How do I arrange furniture in a long, narrow room?
Divide it into two zones with separate rugs and keep one clear path along a side. Place seating crosswise where you can, and avoid lining everything on the long walls.
Where do floor lamps plug in if the sofa floats?
Run a cable along the wall edge and cover any floor crossing with a flat cord cover. A table lamp on a console behind the sofa avoids the issue. In new builds, an electrician can add a floor socket.
Can I plan the layout without moving heavy furniture?
Yes. Sketch the room to scale, cut paper templates for each piece, or use a free floor-planning app. Then tape the footprints on the floor and walk through them before moving anything.
Do I need a coffee table?
Not necessarily. In narrow rooms, small nesting tables or a pouffe keep floor space open and are easy to move. If you do use one, keep it about half the sofa’s length.