What Is the Ideal Dining Room Size and Layout?

There’s no single ideal dining room size, since what actually matters is whether the room comfortably seats the number of people you regularly host, with genuine clearance around the table for chairs and movement. A room that looks generously sized on a floor plan can still feel cramped in daily use if that clearance was never properly accounted for, which is exactly the layout mistake this guide is built to help you avoid.
There’s No Single Ideal Size, Only the Right Size for Your Seating Needs
The starting question isn’t “how big should my dining room be” in the abstract, it’s “how many people do I need to seat, and how much room does that genuinely require around the table.” A dining room built for a 4-seater table has fundamentally different space needs to one built around an 8-10 seater, and sizing your room, or your table, around your actual household and entertaining habits matters more than chasing a specific square footage figure you’ve seen elsewhere.
Real Room Size Bands and What They Comfortably Seat
While there’s no universal ideal, there are genuinely useful reference bands worth knowing when you’re planning a table purchase or assessing whether an existing room can comfortably fit what you want.
| Room Size (approx.) | Table Seating | Round Table Diameter | Rectangular Table Length |
| Small: ~7m² (75 sq ft) | 4-6 seater | 90-120cm | 120-150cm |
| Medium: ~16m² (170 sq ft) | 6-8 seater | 150-180cm | 180-240cm |
| Large: ~23m²+ (250 sq ft+) | 8-10 seater | 180-240cm | 240-300cm |
Treat these as a genuinely useful starting reference rather than a fixed rule, since the real determining factor is the clearance around whichever table you actually choose, covered next.
The Clearance Rule That Actually Determines Whether a Room Works
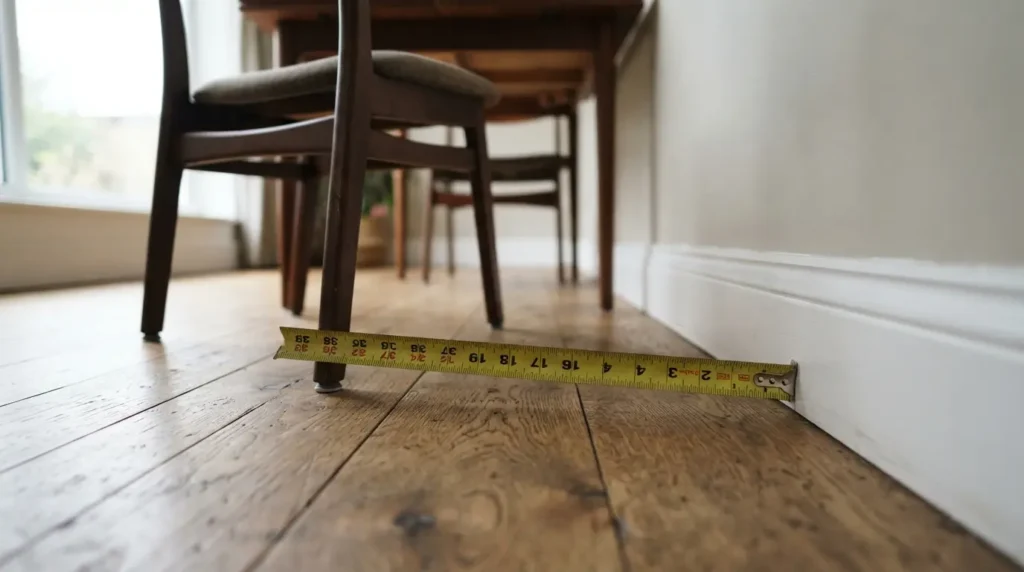
This is the single most important number in this whole guide, and it’s the detail most people skip when they’re focused purely on table size. Maintain at least 90cm (36 inches) of clearance around the table’s entire perimeter, this is what lets chairs be pulled out fully and lets people walk around the table without squeezing past seated guests. In a larger room, 120cm (48 inches) of clearance is genuinely preferable, giving considerably more comfortable movement, particularly useful if the room doubles as a walkway to another part of the house. A table that technically fits the room’s floor area but leaves less than this minimum clearance will feel cramped in daily use regardless of how spacious the room looked on paper.
Table and Chair Dimensions Worth Knowing
Beyond the table’s overall footprint, a few specific height and sizing figures affect how comfortable the room actually is to use. Standard dining table height runs 71-76cm (28-30 inches), suited to most formal and everyday dining. A counter-height table, more common in a casual kitchen or breakfast nook setting, runs higher at 86-91cm (34-36 inches), while bar-height tables go higher again at 102-107cm (40-42 inches) for a more informal, social setup. Chair dimensions matter just as much: a seat height of 41-46cm (16-18 inches) pairs comfortably with a standard dining table, seat width of 46-51cm (18-20 inches) gives genuine room to sit without feeling cramped, and a backrest height of 86-91cm (34-36 inches) offers real support through a longer meal.
Get the Pendant or Chandelier Height Right Above the Table
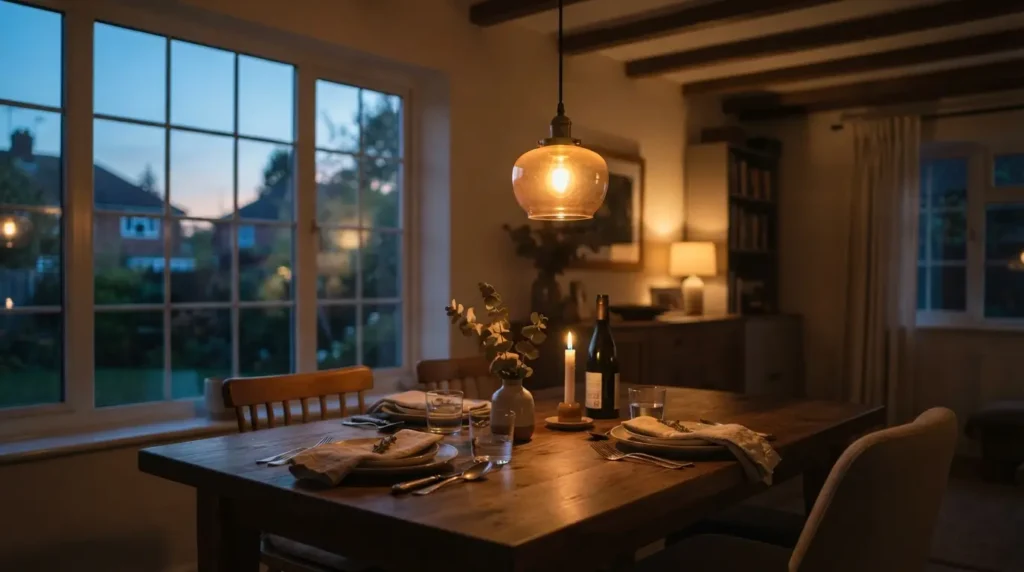
A light fixture positioned over the dining table should hang roughly 76-91cm (30-36 inches) above the tabletop itself, this range illuminates the table properly without either sitting so low it obstructs the view across the table or so high it fails to create genuine focused light where you actually need it. This figure is worth measuring against your specific table height and ceiling height rather than assuming a fixed distance from the floor, since the tabletop, not the floor, is your actual reference point here.
Choosing a Table Shape for Your Room’s Actual Proportions
Round tables suit small to medium dining rooms particularly well, creating a genuinely intimate feel and making conversation easier across the whole table, while also reducing the risk of bumping into hard corners in a tighter space. Rectangular tables suit medium to large rooms best, accommodating more guests and giving a more traditional, formal look, and their shape allows flexible placement, against a wall or centred in the room, depending on your layout. Square tables work well in both smaller and medium rooms, offering a balanced, symmetrical look that suits a genuinely square-shaped room particularly well. Oval tables function similarly to rectangular ones but with softened edges, suiting a large room where you want the seating capacity of a rectangular table with a slightly gentler, more elegant line.
Positioning the Dining Space Within Your Home
Beyond the room’s raw dimensions, where the dining space actually sits within your home affects how well it functions day to day. Genuine proximity to the kitchen matters for the practical business of serving food without a long trek between rooms, and access to natural light noticeably improves the room’s everyday feel. In an open-plan layout, a rug or a distinct lighting fixture helps define the dining area as its own zone rather than letting it blur into the surrounding space without any clear boundary. It’s also worth avoiding positioning the dining table directly in a high-traffic path through the house, a room people are constantly walking through to reach elsewhere rarely feels like the calm, settled space a dining room is meant to be.
Final Thoughts
The ideal dining room size really comes down to matching the room, the table, and genuine clearance for movement to how many people you actually need to seat, rather than chasing a specific square footage in isolation. Use the size bands and clearance rules here as a starting reference, measure your own space and furniture against them properly, and the room will function comfortably for real meals and gatherings, not just look adequate on a floor plan.
FAQs
What is the minimum size for a dining room?
There’s no single fixed minimum, but a small dining room comfortably seating 4-6 people typically needs around 7m² (75 sq ft), provided the table and chairs still leave at least 90cm of clearance on every side for movement.
How much clearance do I need around a dining table?
At least 90cm (36 inches) on every side is the reliable minimum, letting chairs pull out fully and people move around the table comfortably. In a larger room, 120cm (48 inches) gives noticeably more comfortable movement.
What size table fits a 6-seater dining room?
A round table around 150-180cm in diameter or a rectangular table roughly 180-240cm in length typically suits a 6-8 seater setup, best fitted within a medium-sized room of around 16m² to maintain proper clearance around the table.
How high should a pendant light hang above a dining table?
Roughly 76-91cm (30-36 inches) above the tabletop is the standard range, positioned to illuminate the table properly without obstructing sightlines across it or sitting too far away to create focused light.
Can a dining room be too big?
It’s less common a problem than a room being too small, but a genuinely oversized room with a table too small for the space can feel disconnected and echoey. In a larger room, consider a bigger table, an area rug to visually anchor the space, or additional furniture like a sideboard to fill the room proportionally.