The 6 Types of Kitchen Layouts Explained: Which Is Right for You

There are six standard types of kitchen layouts: galley, one-wall, L-shaped, U-shaped, peninsula and island. Each arranges the sink, hob and fridge differently to suit room size, cooking habits and how open you want the space to feel. If you have ever stood in a half-gutted kitchen wondering why the old layout never quite worked, the answer usually comes down to picking a shape that fought your room instead of working with it.
What Actually Decides a Good Kitchen Layout?
A kitchen layout is the arrangement of your worktops, cabinets and major appliances around the room, and a good one keeps the fridge, sink and hob, often called the work triangle, close enough together that cooking does not turn into a hike. Beyond that, the best layouts also separate the kitchen into rough zones for prepping, cooking, cleaning and storage, so two people can work without constantly crossing paths.
Room shape and size narrow your options fast. A long, narrow kitchen physically cannot take a U-shape without blocking the walkway, and a small galley kitchen will feel worse, not better, if you try to cram in an island. Getting this right at the planning stage matters more than the finish you choose, because a layout is far harder and more expensive to change once the plumbing and electrics are in.
1. Galley Kitchen
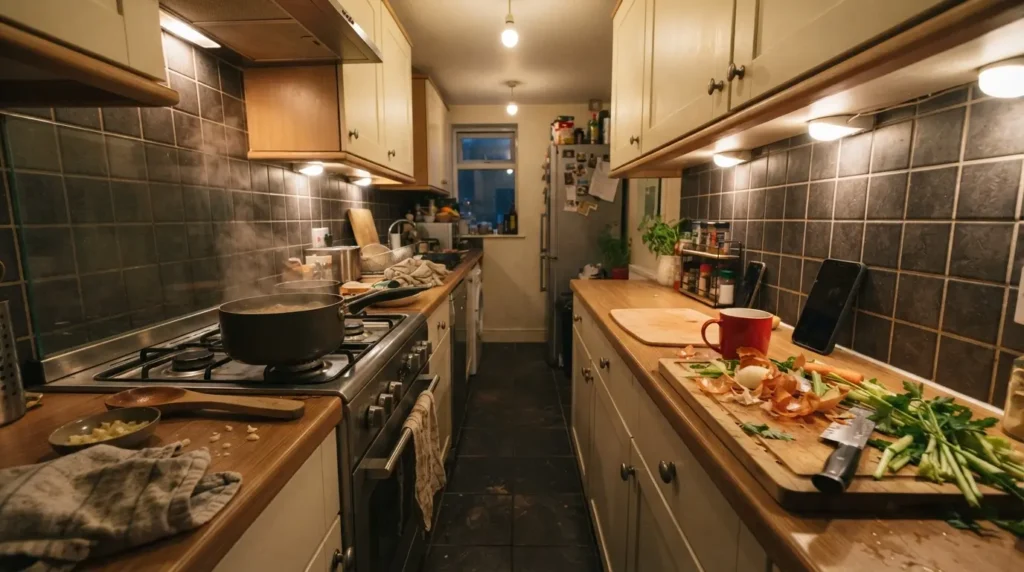
A galley kitchen runs two parallel worktops down either side of a corridor-style space, named after the tight, efficient kitchens found on ships. It is one of the most space-efficient layouts available, since everything sits within a step or two of everywhere else, which makes it a strong fit for narrow rooms, small flats and anyone who mostly cooks solo or for one other person.
The trade-off is clearance. Most homeowners find a galley needs at least 1.2 metres between the two worktop runs for two people to pass comfortably, and doors at both ends of the room can turn it into a thoroughfare rather than a working kitchen. Keeping upper cabinets to one side, or using glass fronts, helps stop the corridor feeling boxed in.
2. One-Wall Kitchen
Also called a single-wall or I-shaped kitchen, this layout lines every cabinet, appliance and worktop along a single wall. It suits studio flats, open-plan living areas and anywhere floor space matters more than an elaborate cooking setup, since it leaves the rest of the room completely free for a dining table or sofa.
The honest downside is that a proper work triangle is not really possible here, everything sits in a straight line, so plan the fridge, hob and sink left to right in the order you actually use them to cut down on backtracking. Storage and worktop space are also the most limited of the six layouts, which makes going right up to the ceiling with cabinets, and adding a rolling cart or slim island for extra prep space, worth considering.
3. L-Shaped Kitchen
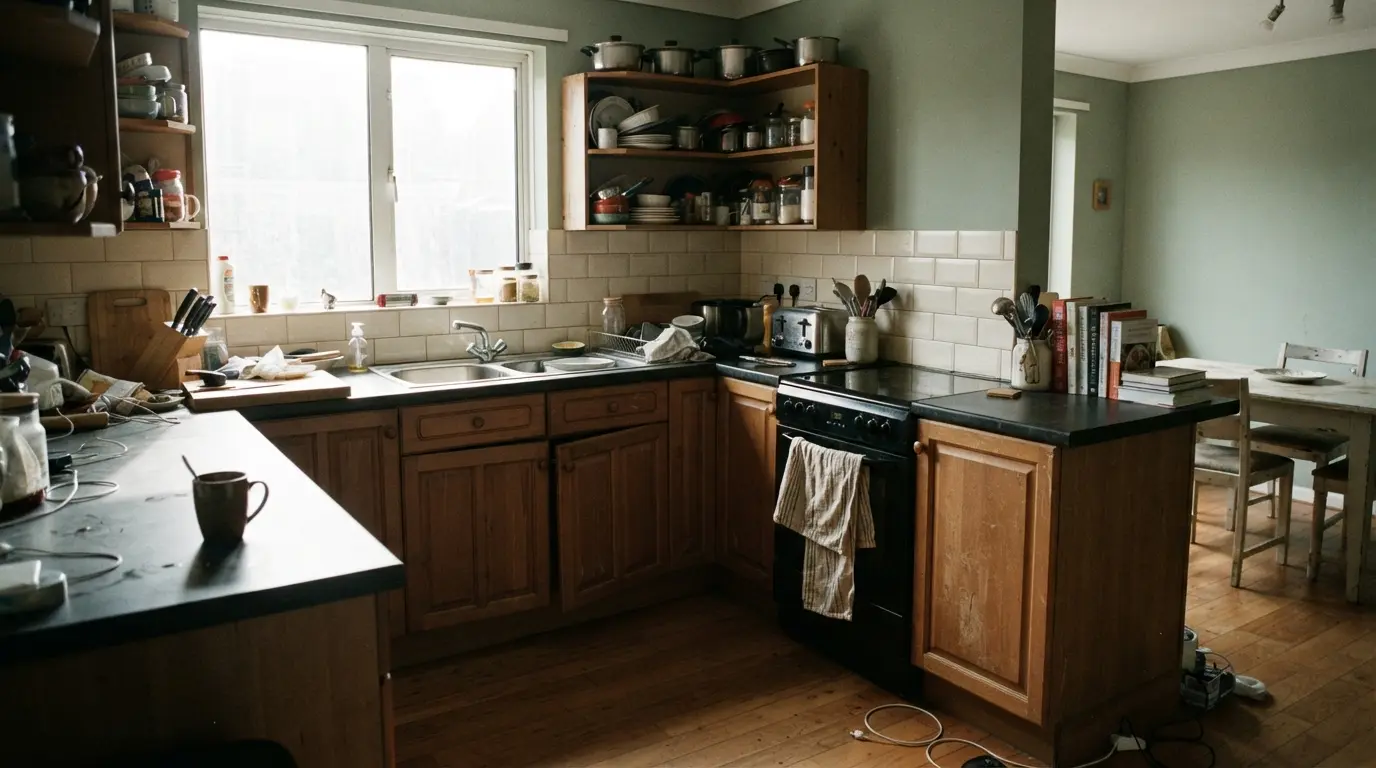
An L-shaped kitchen wraps worktops around two adjoining walls, forming a natural corner. It is one of the most flexible and widely used layouts because it works in small, medium and large rooms alike, and it leaves an open corner of the room free for a dining table or, space allowing, an island.
Storage is the usual sticking point, since an L-shape offers less cabinet space than a U-shape or a peninsula layout of the same room size, and the inside corner cabinet can become a dead zone unless you fit a lazy Susan or pull-out carousel. Keep the two runs reasonably short, since stretching an L too far in either direction adds walking distance between the hob and the sink without adding much real storage.
4. U-Shaped Kitchen
A U-shaped kitchen uses three connected walls of cabinetry, wrapping worktop around the cook on almost every side. It is widely considered one of the most storage-efficient and functional layouts, since it typically offers the most cabinet and counter space of any of the six for a given room size, and it naturally supports more than one person cooking at once without collisions.
The catch is floor space. Most sources agree you need at least 90cm, and ideally closer to 120cm, of clear walking space between the opposite runs, or the enclosed shape starts to feel like a box rather than a kitchen. U-shapes also tend to close a room off from an open-plan living area, so if you want that connected feel, look at swapping one run for a peninsula instead.
5. Peninsula Kitchen
A peninsula kitchen adds a short run of cabinetry that juts out from an existing wall or L-shape, connected on one end rather than freestanding like an island. It delivers much of what an island offers, extra worktop, storage and often a spot for stools, while needing considerably less floor space, which makes it the practical middle ground for kitchens that want an island’s benefits without the room for one.
The compromise is flow. A peninsula only has clearance on three sides rather than four, so if the opening into the rest of the kitchen is too narrow, it can bottleneck traffic exactly where you do not want it. Positioning the sink or hob along the open side, so people can grab a drink or a snack without walking the long way round, tends to solve most of this in practice.
6. Island Kitchen
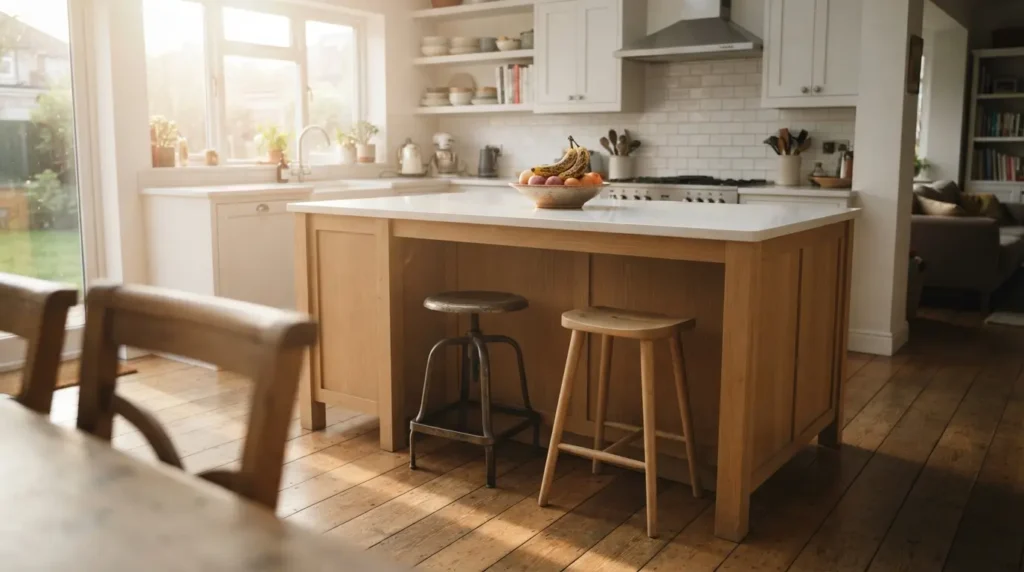
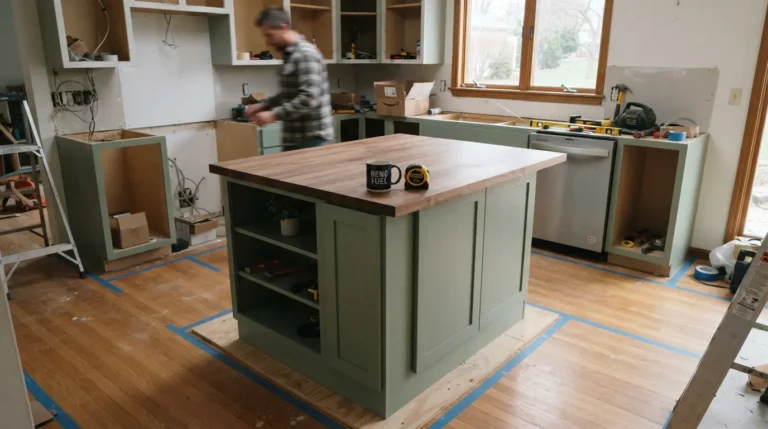
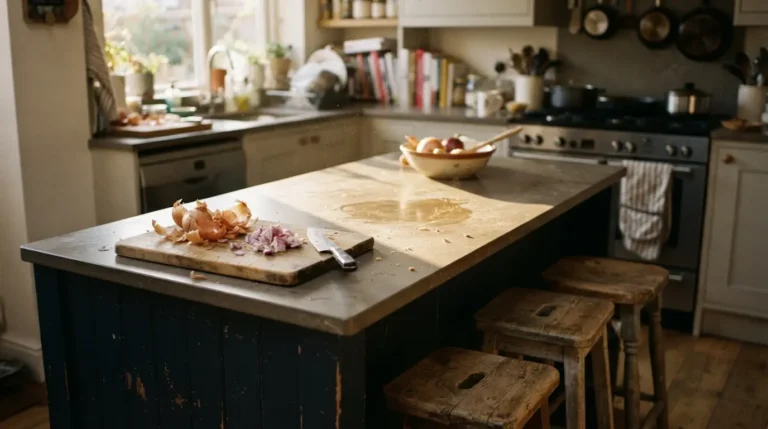
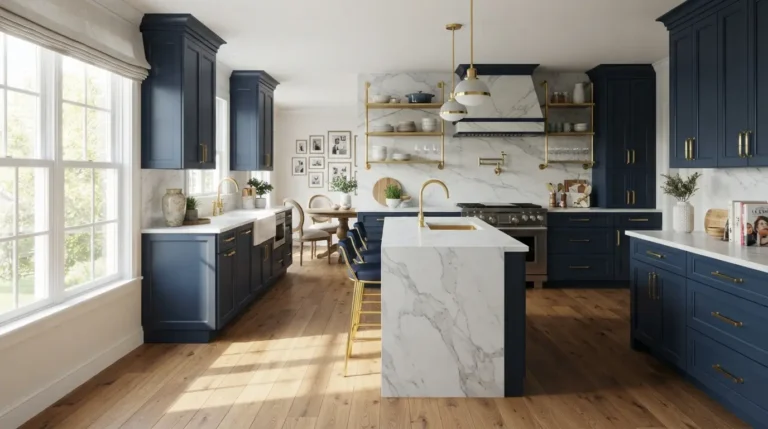
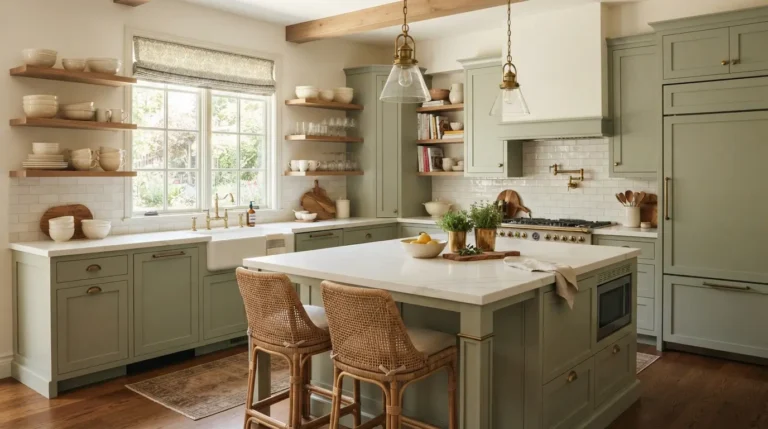
An island kitchen adds a freestanding unit, separate from the surrounding cabinetry, that can house a sink, hob, extra storage or bar-style seating. It works as an add-on to almost any of the other five layouts rather than as a shape in its own right, and it consistently ranks as the most requested feature for kitchens that double as a social space, since it puts the cook in the middle of the action rather than facing a wall.
Its one real requirement is room. Every source on kitchen planning agrees you need a minimum of roughly 90cm to 105cm of clearance on all sides for comfortable movement and for appliance doors to open fully, and pushing below that turns a beautiful centrepiece into a daily obstacle. Adding a sink or hob to an island also means routing plumbing, gas or a dedicated power circuit to the middle of the room, which is a job for a qualified tradesperson, not a weekend project, and typically adds a meaningful amount to a full kitchen renovation budget, varying widely by country and the scope of work involved.
Which Kitchen Layout Fits Your Space?
| Layout | Best Suited To | Storage Level | Social, Open Feel | Typical Minimum Clearance |
| Galley | Narrow rooms, solo or two-person cooking | Moderate | Low | 1.2m between runs |
| One-Wall | Studios, small flats, open-plan living | Low | Moderate to high | No fixed minimum, plan for walkway width |
| L-Shaped | Small to large, open-plan kitchens | Moderate | Moderate to high | 90cm to 105cm working aisle |
| U-Shaped | Medium to large family kitchens | High | Low to moderate | 90cm to 120cm between opposite runs |
| Peninsula | Medium kitchens wanting island-style extras | Moderate to high | Moderate | 90cm on the open side |
| Island | Large or open-plan kitchens | High | High | 90cm to 105cm on all sides |
How to Choose the Right Kitchen Layout
Start with a rough sketch of your room, including every door, window and fixed pipe run, since these dictate what can realistically move and what cannot. From there, be honest about how the kitchen actually gets used day to day: a household with two enthusiastic cooks needs a genuinely different layout to someone who mostly reheats and orders in.
Walk through your daily routine on paper before committing. Trace the route from fridge to counter to hob to sink for a typical meal, and count the steps. If that route crosses a doorway or forces you past a dishwasher that is mid-cycle, the layout needs adjusting before it goes anywhere near a fitter’s quote, because changing a kitchen layout after installation usually means ripping out cabinetry, and often flooring, rather than a simple tweak.
Conclusion
Of the six types of kitchen layouts, none is objectively best. What matters is matching the shape to your room’s dimensions, your household’s cooking habits and how much you want the kitchen to double as a social space. Measure the room honestly, walk through your daily routine before committing to a plan, and choose the layout that removes friction from how you actually live, not just the one that photographs well.
FAQs
What is the most popular kitchen layout?
The L-shaped kitchen, often paired with an island where space allows, is generally considered the most popular layout, since it balances flexibility, storage and an open, sociable feel better than most alternatives across a wide range of room sizes.
Which kitchen layout is the most space-saving?
The one-wall kitchen is the most space-saving of the six, since every cabinet and appliance sits along a single wall, leaving the rest of the room completely free. A galley kitchen is close behind, trading a little extra floor space for a stronger work triangle.
Which layout works best for a small kitchen?
Galley and one-wall layouts generally suit small kitchens best, since both keep everything within easy reach without needing extra floor space for clearance. An L-shape can also work in a small room if the two runs are kept short and the walkway stays clear.
Can you add a kitchen island to any layout?
Not comfortably. An island generally needs a room large enough to keep at least 90cm of clearance on every side, which usually rules it out for galley and one-wall kitchens unless the room is unusually generous. It pairs most naturally with L-shaped or U-shaped kitchens that have enough open floor space in the middle.
How much does it cost to change a kitchen layout?
Costs vary enormously by country, the scope of work and whether plumbing or electrics need moving, so treat any figure as a rough guide rather than a quote. Reworking a layout within the existing footprint, moving a sink or hob a short distance, tends to sit at the lower end of a kitchen renovation budget, while relocating the water and gas supply to a new position, such as adding an island in the middle of the room, adds meaningfully more in labour alone.