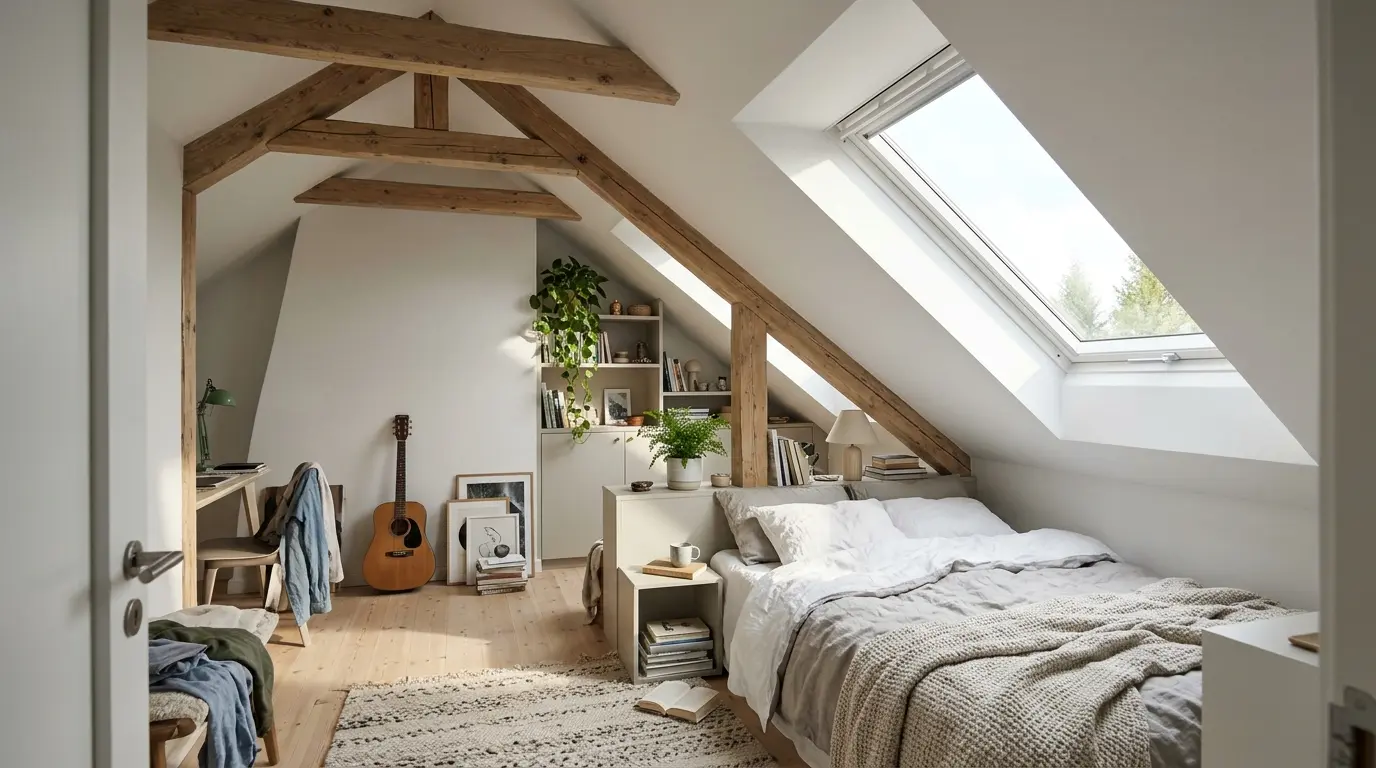
How to Choose the Right Velux Window for a Loft or Extension

Choosing a Velux or similar roof window for a loft conversion or extension means balancing light, ventilation, building regulations and the practical limits of the roof. Get the size, position and specification right and the room feels bright and usable. Get it wrong and you face condensation, heat loss or a window that is awkward to open. This guide covers the key decisions for UK homes, from measuring the available roof area to checking clearances and materials. For related loft ideas, see how to design an attic bedroom to maximise space.
1. Assess the Roof Structure and Available Space
Start by looking at the roof. Note the pitch, the rafter spacing and any existing timbers or services that will limit where a window can go. Most Velux windows need a clear opening between rafters or require rafter trimming by a competent person. In a loft conversion, building control will expect the window to provide adequate light and ventilation, often linked to the floor area of the room. Measure the clear internal width and height you can achieve without major structural work. A common mistake is choosing a large window that forces expensive rafter alterations when a slightly smaller standard size would fit between existing timbers. Check the head height too. In many UK lofts the usable standing height is limited, so the window needs to sit where people can reach the handle without straining. Allow at least 200 mm clear above the window for flashing and insulation detailing if the roof is being re-covered. Related reading on attic spaces is available on the site.
2. Decide on Size and Number of Windows
Velux and other roof windows come in standard sizes. Larger windows give more light but cost more and may need more structural support. A useful rule of thumb for a loft room is that the total glazed area should be roughly 10 to 20 per cent of the floor area for a bright space, though exact requirements depend on the use of the room and building regulations. Multiple smaller windows often work better than one very large one because they can be placed to light different zones and are easier to open. Measure the roof slope carefully. The effective light depends on the pitch; steeper roofs can take taller windows. Before ordering, confirm the exact model codes and the rough opening sizes with the supplier. A frequent error is ordering by the finished visible size rather than the rough opening, which leaves the window too big or too small for the prepared aperture. Check clearances for the opening sash so it does not hit furniture or the sloping ceiling when open. For more window ideas, see 10 window frame ideas to update the look of your home.
3. Choose the Right Glazing and Energy Performance
In the UK climate, energy performance matters. Look for low U-values and good solar control if the window faces south or west and the room can overheat. Most modern roof windows offer double or triple glazing options. Triple glazing improves thermal performance but adds weight and cost, so check whether the roof structure can take it. Consider the frame material. Pine, polyurethane or aluminium-clad options each have different maintenance needs. In a loft that may get warm in summer, a solar-control coating or an external awning blind can make the room usable. Check the condensation risk; good ventilation and a well insulated reveal reduce the chance of damp on the glass. A common mistake is specifying the cheapest glazing and then finding the room is too cold in winter or too hot in summer. Ask for the full performance data and compare it with current Building Regulations Part L requirements. Related double glazing advice can be found at double glazing vs triple glazing: what is the difference and is it worth it.
4. Plan Opening Style, Controls and Access
Roof windows open in different ways. Centre-pivot is common and allows the sash to rotate for cleaning. Top-hung versions give more headroom when open. Electric or solar-powered options are useful if the window is high or hard to reach. Measure the clear space needed for the sash to open fully. In a loft with low eaves, a centre-pivot window may swing into the room and hit a bed or desk if it is not positioned carefully. Handles should be reachable from a standing position or with a pole; check the height of the handle on the chosen model. For escape routes in loft conversions, some windows can be specified as escape windows provided they meet the size and opening requirements in Approved Document B. A frequent error is fitting a high window that looks good but cannot be opened easily for ventilation. Confirm the operation and any remote controls before you order. See also how to choose the right replacement windows for your home.
5. Check Flashing, Insulation and Weathering Details
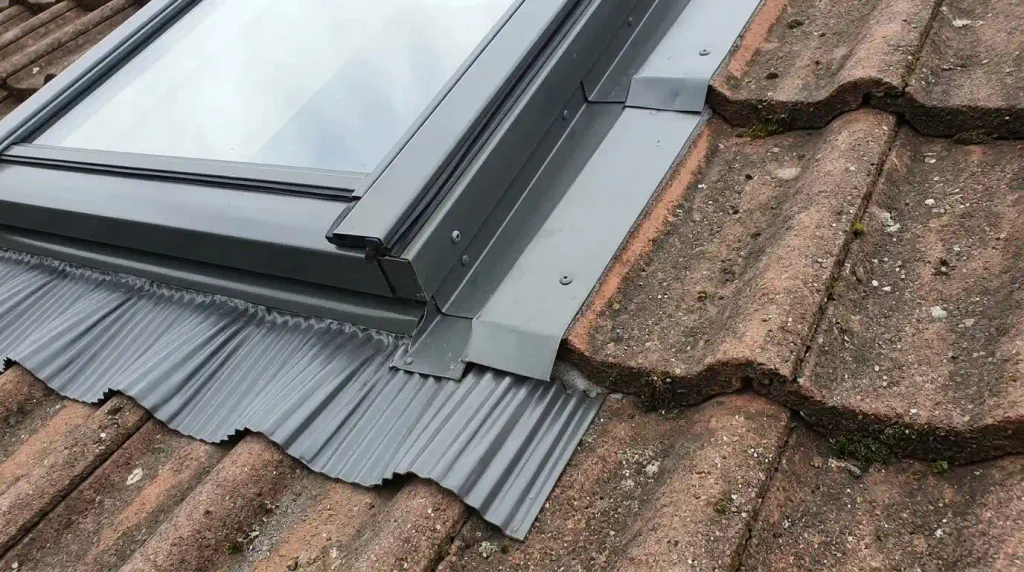
The flashing kit must match the roof covering, whether tiles, slates or a flat roof membrane. Order the correct flashing for the roof type and the window size. Poor flashing is a common source of leaks. The reveal should be insulated and the vapour control layer carefully detailed to avoid condensation in the roof space. In UK weather, driving rain and wind can test the installation, so use a competent installer familiar with the product. Measure the roof thickness and the position of any battens or insulation so the window sits at the right height. A mistake many people make is leaving the flashing and insulation to the builder without specifying the exact kit, which can lead to the wrong components being used. Confirm the warranty conditions; most require professional installation. Allow space around the window for the flashing upstand and for any internal lining. This step is as important as the window itself for a long-lasting result.
6. Consider Blinds, Accessories and Maintenance
Plan for blinds or blackout solutions at the same time. Internal blackout blinds, external awnings or solar-powered options all need clearance and fixing points. Measure the window size accurately so the blinds fit the frame. In a bedroom loft, blackout is often essential for sleep. Cleaning is easier with a centre-pivot window that rotates 180 degrees. Check how often the seals and mechanisms need attention and what the warranty covers. A common oversight is ordering the window without thinking about how it will be cleaned or shaded, then discovering that access is difficult once the loft is finished. Choose accessories from the same manufacturer where possible so they fit correctly. For more on window treatments, see how to choose the right roman blind for your window.
Conclusion
Choosing the right Velux or roof window for a loft or extension comes down to careful measurement of the available roof space, realistic sizing for light and structure, suitable glazing for the UK climate, practical opening and access, and correct flashing and insulation details. Check clearances for operation and blinds, confirm building control requirements, and use a competent installer. Take samples or performance data seriously and measure twice before ordering. Done properly, a well chosen roof window transforms a loft or extension into a bright, usable room. Explore more window and loft related articles on the site for further practical advice.
FAQs
How much light does a Velux window provide?
A roof window provides more light than a vertical window of the same size because it faces the sky. As a rough guide, aim for glazed area of 10 to 20 per cent of the floor area for a bright loft room, adjusted for orientation and use.
Do I need building regulations approval for a Velux?
Yes, in most loft conversions and many extensions. Building control will check structural alterations, thermal performance, ventilation and, where relevant, means of escape. Always check with your local authority or a competent designer before ordering.
What size Velux should I choose?
Choose a standard size that fits between rafters where possible or that requires only modest trimming. Measure the clear roof space and the required light level. Larger windows cost more and may need extra structure; multiple smaller ones often give better results.
Can I fit a Velux myself?
The window itself can be fitted by a competent person, but structural work, flashing and insulation detailing are best left to professionals experienced with the product. Incorrect installation can void the warranty and cause leaks.
How do I stop a loft with Velux windows overheating?
Use solar-control glazing, external awning blinds and good ventilation. Position windows carefully and consider the orientation. Internal blinds help but external shading is more effective at stopping heat before it enters.
What clearance do I need around a Velux?
Allow space for the flashing upstand, insulation and internal lining. Check the manufacturer’s installation guide for the exact clearances required for your roof type and window model. Also ensure the sash can open without hitting furniture.