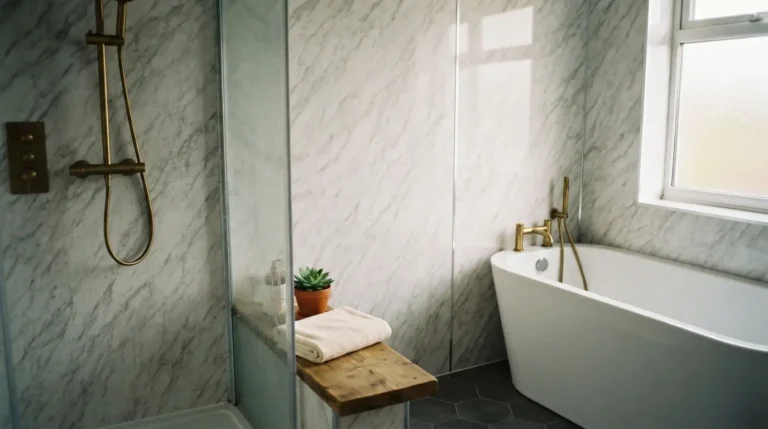
7 Shiplap Wall Ideas for a Coastal and Relaxed Interior

Shiplap wall ideas bring a calm, horizontal texture that suits coastal and relaxed interiors across the UK. The boards can be painted soft whites, pale greys, or left natural, and they work in living rooms, bedrooms, bathrooms, and hallways. These seven ideas focus on practical layouts, clearances, and material choices that deliver the look without complication. In typical UK homes with 2.4 m ceilings the horizontal lines help balance proportions and hide minor plaster imperfections once painted.
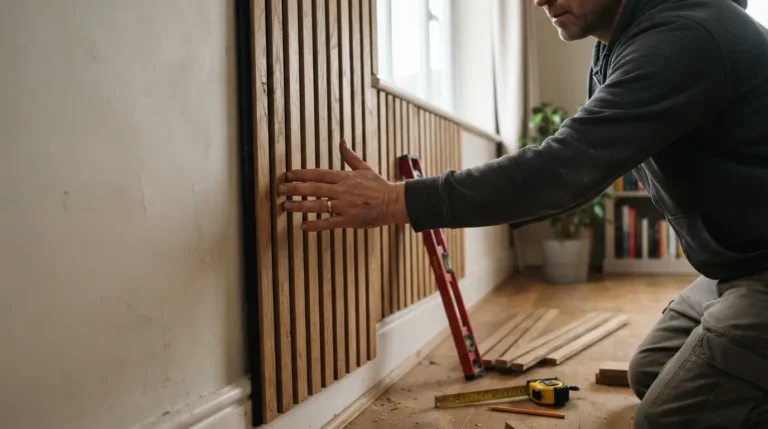
Most ideas use 100–150 mm wide boards in moisture-resistant MDF or softwood. Leave expansion gaps and prime all edges. For installation steps see how to install shiplap wall panelling in any room. Always measure the wall in three places because UK period properties are rarely perfectly square. Order 10–15 per cent extra board to allow for cutting around sockets and windows. In coastal schemes keep hardware simple so the texture of the boards remains the focus.
1. Full-Wall Soft White Shiplap in a Living Room
Cover an entire feature wall in soft white shiplap for a bright, airy feel. Horizontal boards visually widen the room. Leave a 5–10 mm gap at the base and finish with simple skirting. This works well opposite a sofa. Check the wall is flat and leave clearances of at least 90 cm in front of furniture. The pale colour keeps the space relaxed rather than busy. In a standard UK living room the full-wall treatment creates a calm backdrop that pairs with linen sofas and natural wood floors without needing additional decoration. Test the white under your own north or south light before committing, as some whites can look cool in UK rooms.
2. Half-Height Shiplap in a Coastal Bathroom

Stop the boards at 1200 mm and paint the upper wall a matching pale shade. Use moisture-resistant material and seal all edges. This protects the lower wall and adds texture without full tiling. Keep clearances around the basin and bath. The horizontal lines suit a calm coastal scheme. Pair with natural materials elsewhere in the room. In a compact UK bathroom this height usually sits just above the basin and keeps the upper walls light, which helps the space feel larger. Seal the top edge of the boards carefully so moisture cannot track behind them.
3. Shiplap Behind the Bed for a Relaxed Headboard
Run horizontal boards across the wall behind the bed. Stop at mattress height or continue higher. Leave space for bedside tables and sockets. Soft white or pale grey keeps the look calm. This creates a built-in feel without custom joinery. Check the wall is level so the boards stay straight across the bed width. Allow at least 60 cm clearance on each side of the bed for movement and to open drawers on bedside tables. In a standard UK double bedroom the boards can run the full width of the wall for a continuous look.
4. Narrow Hallway Shiplap to Widen the Space
Horizontal shiplap in a narrow UK hallway makes the space feel wider. Keep the colour light and the boards consistent. Stop at dado height or go full height if the ceiling is low. Maintain door clearances. The texture adds interest without darkening the entrance. See related hallway panelling ideas for more entrance options. In a typical 1.2 m wide hallway the horizontal lines draw the eye along the length rather than emphasising the narrow width. Leave at least 900 mm clear width for comfortable passage.
5. Mixed Width Boards for Subtle Variation
Alternate 100 mm and 150 mm boards for gentle rhythm. Keep the colour the same so the variation stays subtle. This works in living rooms and bedrooms. Measure carefully so the pattern repeats evenly. Fix level and leave expansion gaps. The result feels handcrafted yet relaxed. Plan the sequence so wider boards land at eye level where they are most visible. In practice this means starting with a wider board at the bottom so the pattern sits naturally in the field of view.
6. Shiplap with a Contrasting Top Trim
Paint the boards soft white and the top rail or cornice a slightly deeper tone. The contrast defines the top edge cleanly. This suits both coastal and more traditional rooms. Ensure the trim is fixed level. The detail elevates simple boards without extra cost. Works well in dining areas and bedrooms. A 20–30 mm difference in tone is enough to define the edge without creating a hard line that feels formal. In UK light a soft greige trim often works better than a strong contrast.
7. Vertical Accent with Horizontal Shiplap Surround
Use horizontal shiplap on the main wall and a vertical panel or painted section as a narrow accent. This adds interest while keeping the overall feel calm. Plan the proportions so the accent does not dominate. Leave consistent gaps. The combination suits living rooms that need a gentle focal point without drama. Keep the accent no wider than 600–800 mm so it reads as a detail rather than a second feature. Centre it on a window or fireplace for the most balanced result.
Conclusion
These seven shiplap wall ideas show how horizontal boards can create a coastal and relaxed interior in UK homes. Choose the right material for the room, keep colours soft, leave expansion gaps, and check level frequently. The result is calm texture that feels finished and practical. With careful planning around clearances and moisture levels the same approach works from living rooms to bathrooms without looking forced.
FAQs
What colour works best for coastal shiplap?
Soft white, pale grey, or a very light blue-grey. These keep the horizontal lines calm and bright under UK light. Always test a sample on the wall for a few days because north-facing rooms can make whites look cooler than expected.
Can I use shiplap in a small bathroom?
Yes, with moisture-resistant boards and careful sealing. Half-height is often more practical than full height in tight spaces. Leave expansion gaps and seal the top edge so water cannot track behind the boards.
How wide should the boards be for a relaxed look?
100–150 mm is ideal. Narrower boards create more lines; wider boards look calmer but need a flatter wall.
Does shiplap make a room feel bigger?
Horizontal boards can make a narrow room feel wider. Keep the colour light so the lines do not close the space in.
What material is best for coastal interiors?
Moisture-resistant MDF or sealed softwood. Avoid untreated MDF in bathrooms or kitchens.
How do I finish the top of half-height shiplap?
Use a simple rail or chair rail fixed level. Paint it the same or a slightly deeper tone for definition.