6 Kitchen Tile Ideas for Walls and Floors

Kitchen tiles need to handle grease, water and foot traffic while still looking intentional. Walls and floors have different requirements: floors demand slip resistance and abrasion ratings, walls prioritise cleanability and visual weight. These six ideas cover the practical choices UK homeowners make most often, with the sizes, ratings and common mistakes that decide whether the finish lasts. Settling the kitchen layout first avoids expensive reordering once the units are in place.
1. Classic Metro Tiles for Walls
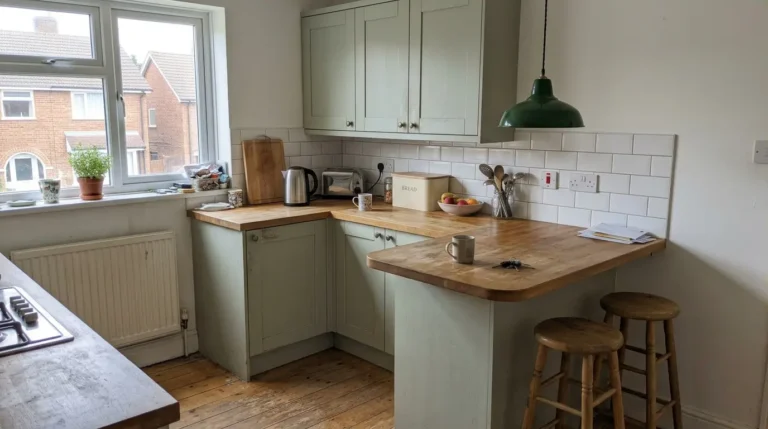
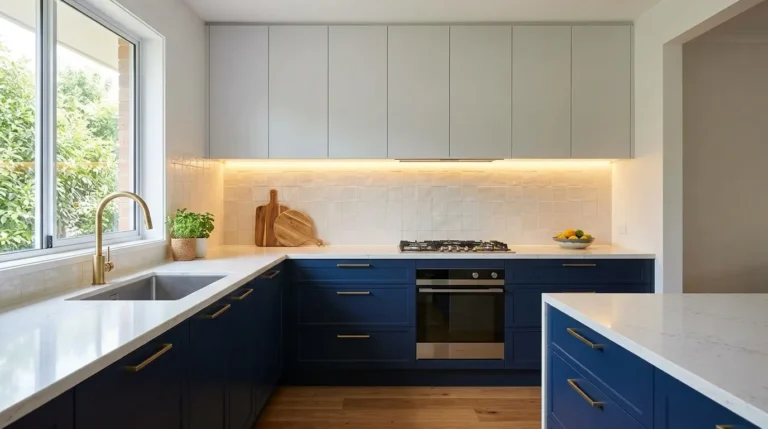
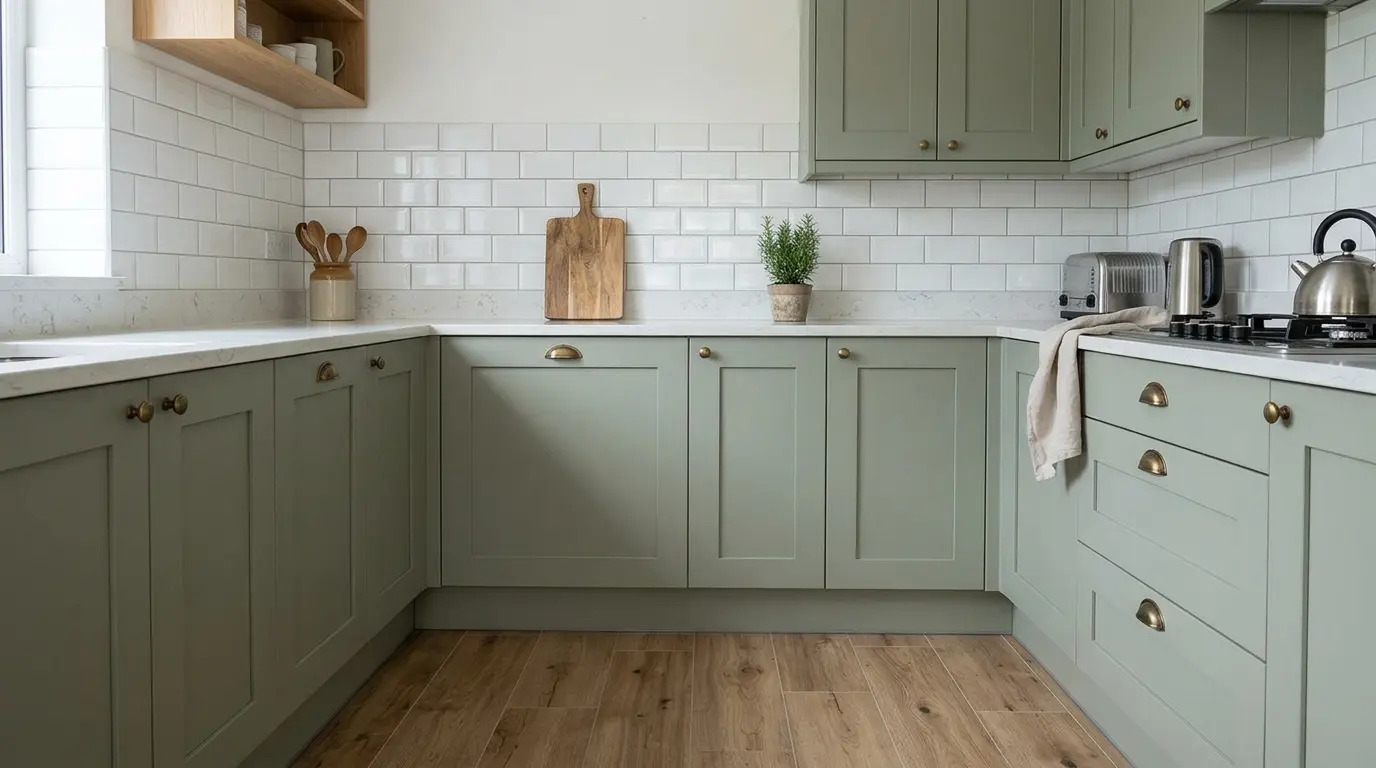
Metro tiles, usually 100 mm by 200 mm or 75 mm by 150 mm, remain the most popular kitchen wall tile in the UK. Lay them in brick bond with a 2 mm or 3 mm joint. Gloss ceramic reflects light and wipes clean; porcelain versions last longer if you want one tile that could also go on the floor. The standard splashback height runs from the worktop (around 900 mm) up to the underside of wall units, typically 450 mm to 600 mm. Behind the hob extend the tile higher, to the extractor or at least 700 mm above the worktop. This height catches the bulk of steam and oil without covering the entire wall.
Budget £15 to £40 per square metre for standard ceramic metro. Always buy 10 percent extra for cuts and breakages. Seal grout after installation so it does not absorb grease. Avoid polished finishes on any horizontal surface near the sink. Check that socket outlets sit fully on a tile or are cut cleanly so the faceplate covers the edge. A poor cut here shows every day.
2. Large Format Porcelain for Floors
Porcelain floor tiles in 600 mm by 600 mm or 600 mm by 1200 mm reduce grout lines and make the room feel larger. Choose a matt or textured finish with an R10 or R11 slip rating and PEI 4 abrasion resistance. Water absorption under BS EN 14411 should be 0.5 percent or less. The subfloor must be flat within 3 mm over 2 m; otherwise large tiles will rock or crack. Allow a 10 mm expansion gap at the perimeter and use a movement joint where the tile meets the hallway or exterior door. Large formats need a deformable adhesive (C2S1) and careful back-buttering of each tile.
Typical fitted cost sits between £40 and £80 per square metre including labour for a straightforward floor. Check the tile is rated for underfloor heating if you plan to install it. The fewer grout lines mean less scrubbing, which matters in a busy family kitchen. Order enough from one batch; colour variation between batches is common.
3. Herringbone Splashback
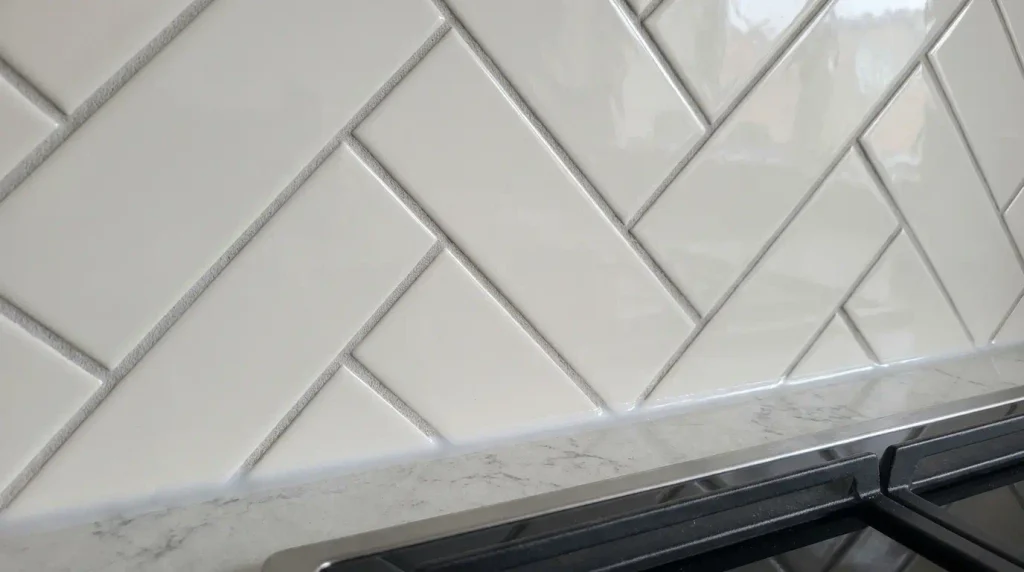
Herringbone layouts using the same metro tile create a feature without changing material. The pattern works best on a single wall rather than the full run, usually behind the hob or sink. You need more tiles (around 15 percent waste) and more time for layout. Start from the centre so the cuts at the ends are equal. Keep the joint width consistent; a 3 mm spacer is standard. Any wall that is not plumb will make the pattern look uneven, so check and correct the surface first.
The extra labour can add £10 to £20 per square metre. If budget is tight, limit the herringbone to the area directly behind the cooker and use standard brick bond elsewhere. The visual impact is still strong.
4. Wood Effect Porcelain
Wood-effect porcelain gives the warmth of timber without the maintenance of real wood. Standard plank sizes are 150 mm by 900 mm or 200 mm by 1200 mm. Lay them in a staggered pattern with joints offset by at least 150 mm. Choose a textured surface rated R10 so it does not become slippery when wet. These tiles work on both floors and walls, but confirm the batch matches if you use them in both places. They pair well with Shaker units and solid wood worktops.
Budget £30 to £60 per square metre. Avoid high-gloss versions on the floor. The realistic grain hides everyday marks better than a plain colour, which is useful in a family kitchen.
5. Patterned or Encaustic Look Tiles
Patterned ceramic or porcelain tiles add character to a country or cottage kitchen. Common sizes are 200 mm by 200 mm or 150 mm by 150 mm. Use them as a feature splashback or a border rather than covering every wall, otherwise the room can feel busy. Porcelain versions are denser and better for any area that gets regular wiping. Grout colour matters: a mid-grey or cream softens the pattern more than bright white. Order from one batch and check the pattern repeat before fitting.
These tiles often cost £40 to £80 per square metre. They suit the style covered in our cottage kitchen ideas. Keep the rest of the walls plain so the pattern remains the focus.
6. Matching Wall and Floor Tiles
Using the same tile on wall and floor creates a continuous look that makes small kitchens feel larger. The tile must be floor-rated (porcelain, R10 or better). On walls you can use a thinner ceramic version of a similar colour if budget is tight, but the match is rarely perfect. Keep the joint width the same on both surfaces. The transition at the worktop needs a neat silicone seal rather than a grout line. Measure carefully around the sink and hob cut-outs so the pattern continues cleanly.
This approach works particularly well with large-format or wood-effect porcelain. It also reduces the number of samples you need to order when planning the room.
Conclusion
Kitchen tile ideas only work if the ratings match the location. Floors need slip resistance and abrasion strength; walls need cleanability and sensible height. Measure twice, allow for waste, and seal grout. The right combination of metro, large-format porcelain or wood-effect keeps the room practical and intentional for years. Check every tile box for the PEI and R rating before the tiler starts.
What slip rating do I need for kitchen floor tiles?
Aim for R10 as a minimum for a domestic kitchen floor. R11 is better if the kitchen opens to a garden door or you have children or older relatives. Avoid polished porcelain on the floor.
How high should a kitchen splashback be tiled?
The usual height is from the worktop to the underside of the wall units, about 450 mm to 600 mm. Behind the hob go higher, to the extractor or at least 700 mm above the worktop. A 100 mm upstand is the minimum elsewhere.
Can I use the same tiles on walls and floors?
Yes if the tile is floor-rated porcelain with adequate slip resistance. Wall-only ceramic tiles are too thin and soft for floors. Always check the PEI and R rating on the box.