9 Open Plan Kitchen and Dining Room Ideas for a Sociable Home

Open plan kitchen and dining rooms suit British homes that want a sociable centre for daily meals and entertaining. The most successful layouts keep clear routes, generous clearances and materials that handle real use. These nine ideas address typical UK constraints such as room shape, light and noise. Planning guidance is also available in how to design an open plan kitchen and dining room and 7 kitchen diner ideas to create a sociable and functional space.
1. Kitchen Island Anchoring the Dining Zone
Position a kitchen island so it faces the dining table and creates a natural gathering point. Leave at least 1 m clearance between island and table. The island can include a breakfast-bar side for casual meals while the full table handles larger groups. Choose a worktop material that visually links to the dining furniture. In UK extensions this layout often places the island parallel to the garden doors so both zones share the light. Confirm the island does not interrupt the main path from the entrance to the garden.
2. Dining Table Parallel to Bi-Fold Doors for Garden Views

Place the dining table parallel to large bi-fold or sliding doors so diners look out to the garden. Allow 900 mm between the table and the doors so chairs pull out without hitting the glazing. This orientation maximises natural light and makes the open plan feel connected to the outside. Choose an extendable table so the space stays flexible when doors are open in summer. A rug under the table defines the zone even when the doors are folded back.
3. Mixed Seating with Bench and Chairs for Flexibility
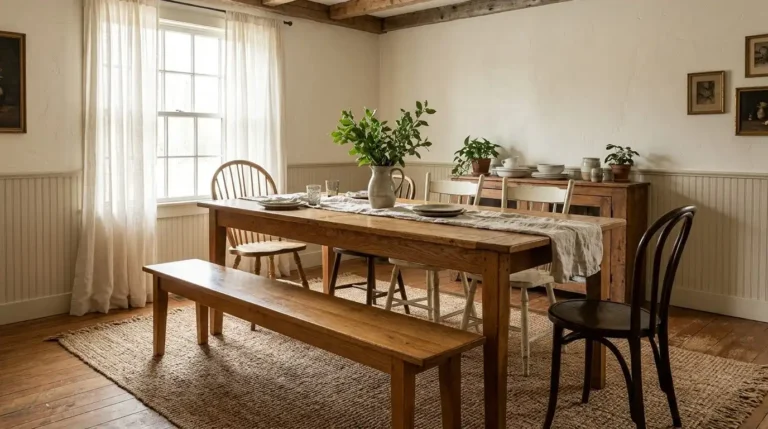
Combine a bench along one side of the table with chairs on the other sides. The bench stores under the table or against the wall when not needed and increases capacity for gatherings. Seat height must match at around 450 mm. This arrangement suits family open plans where numbers vary. Check that the bench does not block radiator access or window openings, common constraints in older UK properties. Upholstered cushions can be swapped seasonally.
4. Continuous Engineered Oak Flooring Throughout
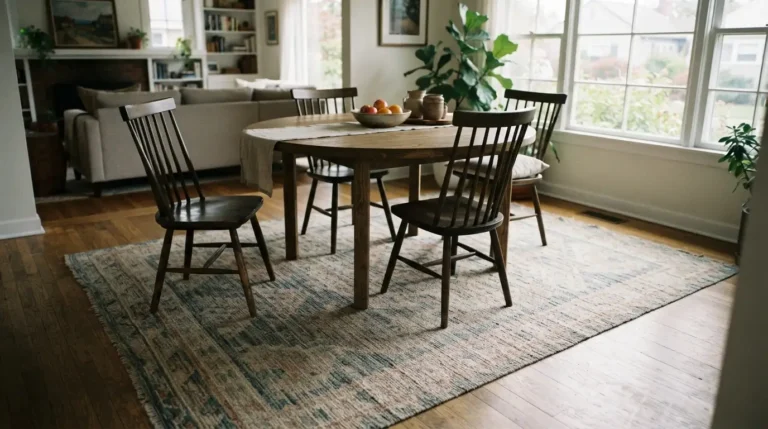
Lay engineered oak across both kitchen and dining zones for a warm, continuous surface that suits UK homes. The flooring should be suitable for underfloor heating if installed and resistant to kitchen spills. A rug under the dining table adds comfort and reduces noise from chair movement. Continuous flooring makes the open plan feel larger than it is and simplifies cleaning. Avoid high-gloss finishes that show every mark from dining chairs.
5. Layered Lighting with Pendants and Task Spots
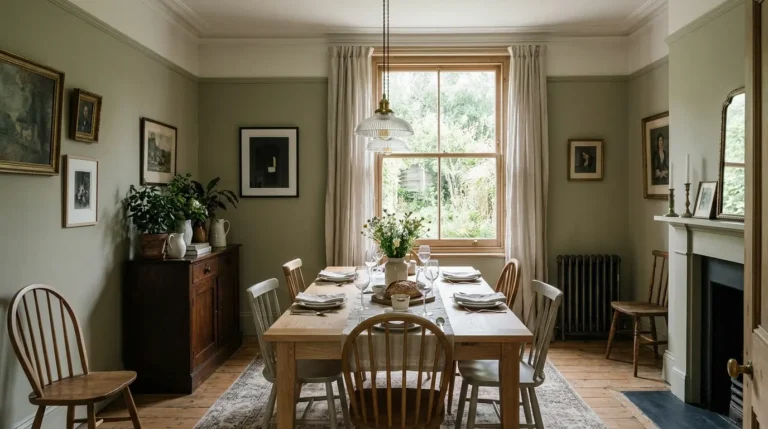
Centre one or two pendants over the dining table at 750 mm to 900 mm above the surface. Add separate task lighting over the kitchen worktops and island, all on dimmers. This lets the space shift from bright cooking light to softer evening meals. In open plans with limited natural light the layered scheme prevents either zone from feeling dark. Avoid relying on a single central ceiling fitting that leaves shadows on the table.
6. Sideboard as a Transition Piece Between Zones
Place a sideboard between the kitchen run and the dining table to store tableware and act as a visual divider without closing the space. Keep the height under 900 mm so views and light remain open. The sideboard can also hold lamps or plants that soften the transition. In smaller open plans a narrow console serves the same purpose. Match the finish to either the kitchen cabinetry or the dining chairs so the piece feels integrated.
7. Feature Wall or Colour Drenching in the Dining Zone
Paint one wall behind the dining table in a deeper tone or use colour drenching on that section while keeping the kitchen walls lighter. This defines the dining area without physical barriers. Choose a durable finish suitable for a high-traffic room. The contrast works well in UK homes where the kitchen faces north and the dining zone benefits from warmer colour. Test the paint under both daylight and evening lighting before committing.
8. Extendable Table Centred in the Open Space
Centre an extendable dining table in the open plan so it serves as the main gathering point. When closed it leaves generous circulation; when open it still maintains 900 mm clearances. A pedestal base improves leg room and visual lightness. This idea suits larger UK open plans or extensions where the table does not need to sit against a wall. Store the leaf inside the table or nearby so the change of size is quick.
9. Acoustic Softening with Rugs, Curtains and Upholstery
Hard surfaces in open plan kitchen diners bounce sound. Add a substantial rug under the dining table, upholstered chairs and soft window treatments to absorb noise. These elements also make the dining zone feel more comfortable for longer meals. Choose fabrics that are easy to clean given the proximity to the kitchen. In UK homes with high ceilings or large glazed areas this softening is especially useful so conversation remains clear rather than echoing.
Conclusion
These nine open plan kitchen and dining room ideas create a sociable home by combining clear layouts, flexible furniture and practical finishes. An island facing the table, garden-oriented dining, mixed seating or continuous flooring each address different UK room shapes and lifestyles. Layered lighting, a sideboard and acoustic softening keep the space comfortable for both cooking and eating. Measure clearances in both everyday and extended configurations so the open plan supports real daily life.
FAQs
How do I keep an open plan kitchen and dining room from feeling cold?
Use warm materials such as engineered oak flooring, timber furniture and soft textiles. Layer lighting with dimmers and add a rug under the table. Colour on one wall can also add warmth without closing the space.
What clearance is needed around the dining table in an open plan?
Allow at least 900 mm on all sides so chairs pull out fully and people can walk past. More space is better if the table sits near an island or doors.
Can open plan kitchen dining work in a period UK house?
Yes, if structural changes meet building regulations. Keep some original features such as cornicing or a fireplace to retain character while opening the space for modern use.
Is underfloor heating suitable for an open plan kitchen diner?
Yes. It provides even heat across both zones and frees wall space. Choose flooring compatible with the system and zone the controls so the kitchen and dining areas can be adjusted separately.
How do I stop the dining table from looking lost in a large open plan?
Use a rug that extends beyond the table, centre a pendant light above it, and place a sideboard or console nearby. These elements define the zone without walls.
What is the best table shape for an open plan kitchen diner?
Rectangular tables usually suit the linear flow of open plans better than round tables, which can block circulation. An extendable rectangular table offers the most flexibility.