

How to Design an Open Plan Kitchen and Dining Room

An open plan kitchen and dining room creates a sociable hub where cooking, eating and conversation happen together. In UK homes the challenge is balancing function, light and noise while keeping clear circulation. Poor layouts trap people behind islands or leave the dining table blocking routes. This guide covers practical decisions on zoning, clearances, materials and lighting so the space works every day. Related reading includes 7 kitchen diner ideas to create a sociable and functional space and how to plan the perfect kitchen layout.
Survey the Space and Define the Zones
Measure the full floor area, note windows, doors, radiators and structural walls. Most UK open-plan kitchen diners range from 4 m by 5 m to larger extensions. Decide the primary zones: kitchen working triangle, dining table and any living or casual seating. Keep the main cooking zone away from the dining table so heat and steam do not reach diners. Mark a clear walking route at least 900 mm wide from the kitchen to the dining area and onward to any other rooms. A common mistake is placing the island or table so people must walk around it to reach the fridge or sink.
Identify fixed points such as soil pipes, boiler flues or load-bearing walls that cannot move. In many terraced houses the kitchen sits at the rear; an extension or wall removal creates the open plan. Check building regulations for any structural work before finalising the layout.
Position the Dining Table for Comfort and Flow

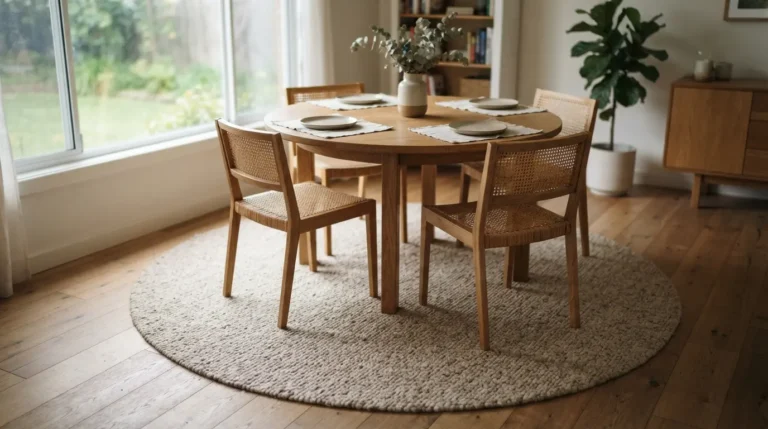
Place the dining table where it receives natural light yet does not sit in the main traffic path. Allow 900 mm clearance all around so chairs pull out fully. For a table seating six, plan roughly 1.6 m to 1.8 m length plus clearances. In open plans a rectangular table parallel to the kitchen island often works better than a round table that blocks movement. Consider an extendable table so the space stays flexible. Confirm the table does not obstruct views from the kitchen worktop to the garden or living area. Underfloor heating or a rug can define the dining zone without walls.
See also what size dining table do you need for 4 6 or 8 people.
Plan the Kitchen Layout Around Real Tasks
Keep the classic working triangle of sink, hob and fridge efficient, ideally with no more than 2 m between each. An island can add preparation space and casual seating, but leave at least 1 m clearance on the working sides. Breakfast-bar overhangs need 300 mm minimum and stools that tuck under. Position the sink under a window where possible for light and views. Tall units and appliances should sit against walls so the open centre stays clear. In smaller open plans a galley or L-shaped kitchen leaves more room for the dining table. Avoid placing the dishwasher or bin directly beside the dining seats.
Choose worktop materials that suit the whole space. Quartz or solid surface looks consistent from kitchen to dining and resists stains. Timber worktops add warmth but need more maintenance near the dining area.
Manage Light, Noise and Atmosphere
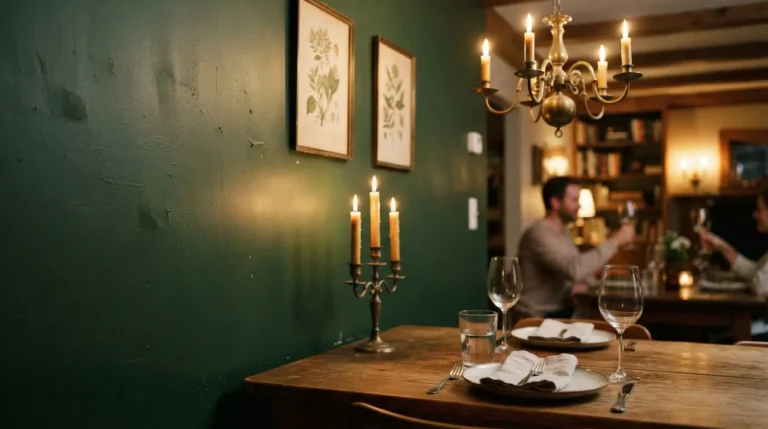
Layer lighting so the kitchen has bright task lights and the dining table has a pendant or chandelier at the correct height (usually 750 mm to 900 mm above the table). Dimmer switches let the mood change from cooking to evening meals. Acoustic treatment matters in open plans; hard floors and bare walls bounce sound. A rug under the dining table, upholstered chairs and soft furnishings reduce echo. Extractor fans should be powerful enough to keep cooking smells from lingering over the dining area. Natural light from bi-fold doors or large windows benefits both zones, yet check glare on the dining table at certain times of day.
Related lighting advice appears in how high should a pendant light hang over a dining table.
Choose Flooring, Finishes and Storage That Unite the Space
Continuous flooring, such as large-format porcelain tiles or engineered oak, makes the open plan feel larger. Choose a finish that handles kitchen spills and dining-chair movement. Colour schemes should flow; a feature wall or different paint tone can still define the dining zone without breaking the space. Storage needs planning: kitchen units hold most items, yet a sideboard in the dining area keeps table linen and serving pieces accessible. Avoid tall units that block light or views between zones. In UK homes with limited natural light, lighter finishes on walls and floors help the space feel open rather than cavernous.
Common mistakes include matching every finish exactly so the space feels bland, or using too many contrasting materials that make the room look busy. Test samples of flooring and paint under both daylight and artificial light.
Check Practical Details Before You Build
Confirm electrical points for the dining area, including floor sockets if the table sits away from walls. Plan heating so both zones stay comfortable; underfloor heating works well but needs careful zoning. Check that any structural openings meet building regulations and that ventilation is adequate. Delivery and installation of large items such as islands or tables require clear access routes. Finally, live with the taped layout for a few days to test real movement before work begins. A well-planned open plan kitchen and dining room supports daily life and entertaining without compromise.
Conclusion
Designing an open plan kitchen and dining room succeeds when zones are clear, clearances are generous and materials handle real use. Measure carefully, keep circulation routes open, and layer light and soft furnishings to control atmosphere and noise. Choose finishes that flow between kitchen and dining while still defining each area. With those practical UK decisions settled, the space becomes a flexible, sociable centre of the home.
FAQs
How much clearance do I need between the kitchen island and the dining table?
Leave at least 1 m of clear walking space, ideally 1.2 m if the island has seating. This prevents people from feeling trapped and allows chairs to pull out without collision.
Can an open plan kitchen diner work in a small UK terrace?
Yes, if you keep the kitchen compact (galley or L-shape) and choose a modest dining table with 900 mm clearances. Light colours and continuous flooring help the limited floor area feel larger.
What is the best way to reduce noise in an open plan kitchen dining room?
Add a rug under the dining table, choose upholstered seating, and use soft window dressings. A powerful extractor and careful appliance placement also limit cooking noise reaching the dining zone.
Should the flooring be the same throughout the open plan space?
Continuous flooring creates a sense of space and is easier to clean. Choose a durable option such as porcelain or engineered oak that suits both kitchen spills and dining-chair movement.
How do I define the dining zone without walls?
Use a rug, a pendant light centred over the table, different wall colour or a sideboard. The furniture arrangement itself signals the zone while keeping the space open.
What lighting works best over the dining table in an open plan?
A pendant or pair of pendants hung 750 mm to 900 mm above the table provides focused light for meals. Combine with dimmable kitchen task lighting so the whole space can change mood.



2 Comments