7 Velux and Skylight Window Ideas to Flood Your Home with Light

Velux and skylight windows bring top light into lofts, extensions and even single-storey rooms where side windows are limited. The right placement, size and specification turn a dark space into a bright one without creating heat or condensation problems. These seven ideas focus on practical UK applications, covering clearances, materials and common mistakes before you order. For guidance on choosing the right one, see how to choose the right Velux window for a loft or extension.
1. A Single Large Velux in a Loft Bedroom
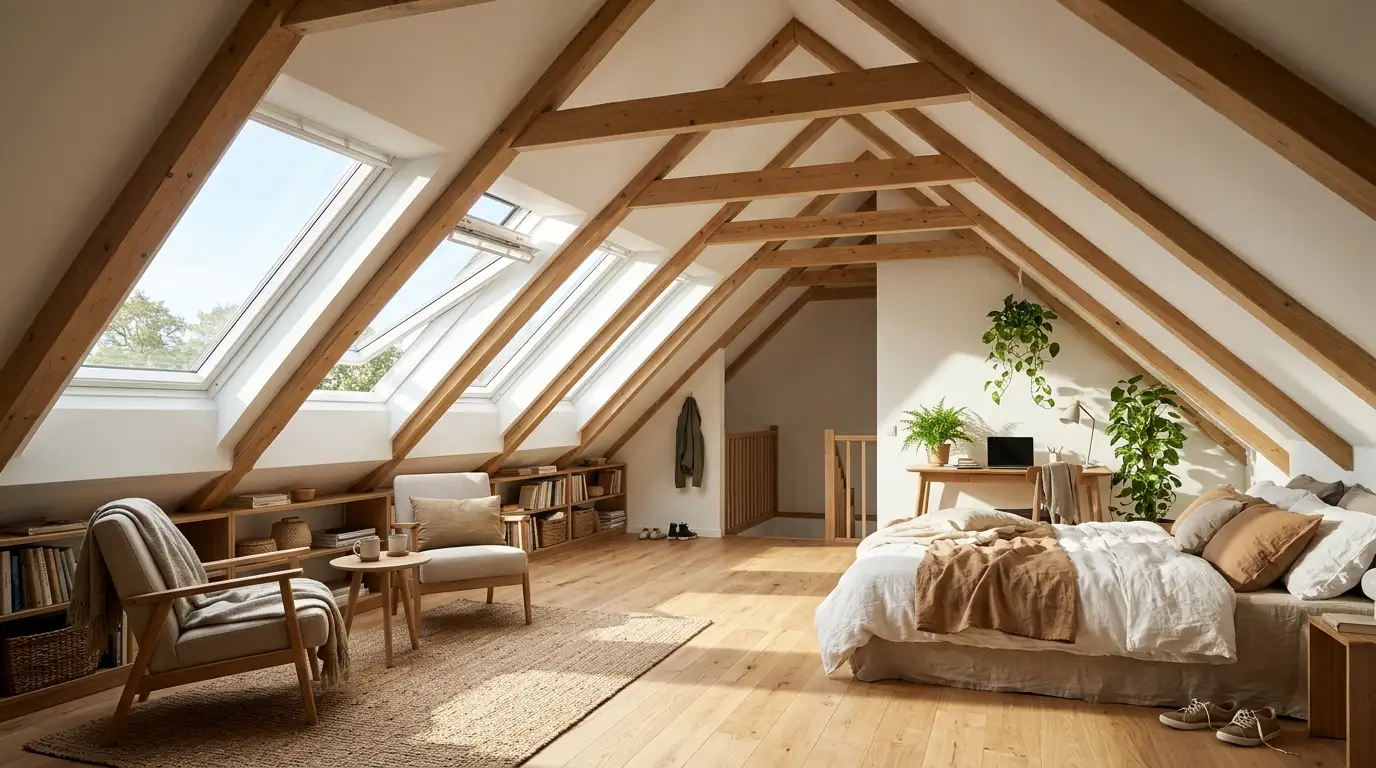
One well placed large Velux above the bed or seating area floods a loft bedroom with daylight. Choose a size that fits between rafters or that requires only modest trimming. In many UK lofts a window around 780 mm wide by 1400 mm high works well, but always measure the actual roof pitch and clear space. Position it so the handle is reachable and the open sash does not hit the bed. Check the head height; the bottom of the window should sit high enough to give privacy but low enough for views if desired. A common mistake is placing it too high so the room still feels dark at seated level. Allow clearance for blackout blinds and for the flashing. Pair with good insulation around the reveal. This idea keeps the structure simple while maximising light. Related loft design is at how to design an attic bedroom to maximise space.
2. Multiple Smaller Velux Windows for Even Light
Two or three smaller Velux windows spaced along a loft or extension give more even light than one large opening and are often easier to fit between existing rafters. Standard sizes such as 550 mm or 660 mm wide units work in many roofs. Measure the rafter centres and the required light level for the floor area. Position them to light different zones, for example one over a desk and one over a seating area. Check that each sash can open without obstruction and that handles are accessible. A frequent error is clustering them too close together so the structural work becomes complicated, or spacing them so far that dark patches remain. Confirm the flashing kits for each and allow for insulation between them. This approach reduces structural cost while still flooding the space with light. For more window sizing advice, see how to choose the right replacement windows for your home.
3. A Skylight Over a Kitchen Extension
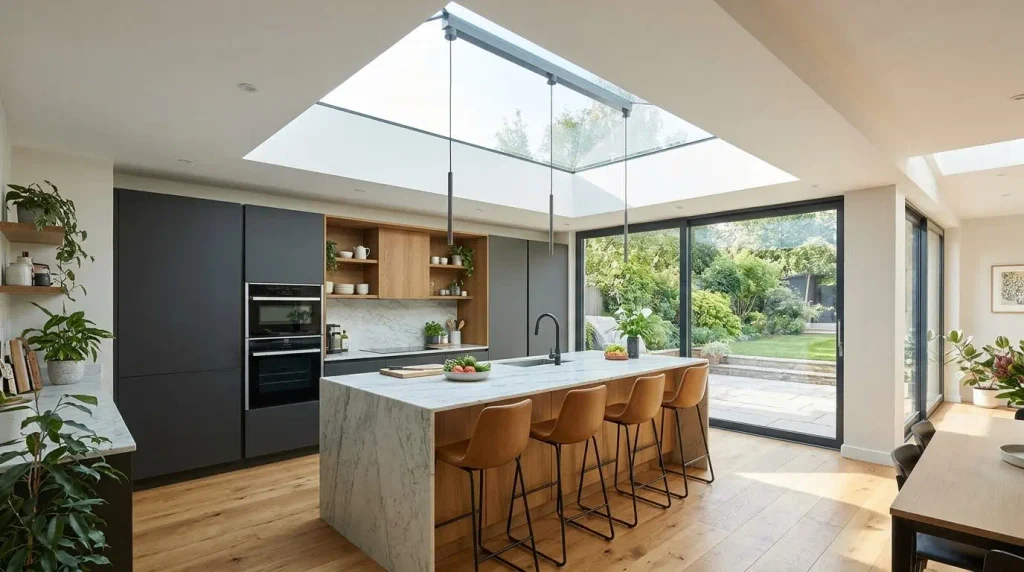
A fixed or opening skylight above a kitchen extension brings light deep into the room where the side walls are solid. Flat roof lights or pitched Velux units both work depending on the roof design. Measure the roof opening carefully and check the structural beam sizes. In a kitchen, consider solar-control glazing or an external blind because south-facing roofs can overheat. Clearance around the unit must allow for waterproofing and for any internal ceiling lining. A common mistake is specifying a non-opening light and then finding the room lacks ventilation for cooking smells. Choose an opening model or pair it with other ventilation. Confirm the material is suitable for the condensation risk in a kitchen. This idea transforms a dark extension into a bright working space. Related kitchen ideas include 7 kitchen paint colour ideas to transform your space.
4. Velux Windows in a Stairwell or Landing
A Velux above a stairwell or upper landing brings light down through the house and reduces the need for artificial lighting during the day. Position it high enough to clear head height on the stairs and so the open sash does not obstruct movement. Measure the available roof space and the clear height. In many UK homes a modest size window is enough because the light travels down the stair void. Check building regulations for any fire or escape requirements if the stair is a protected route. A frequent error is placing the window so low that people can hit their heads or so high that it is impossible to clean. Confirm access for maintenance. Allow standard flashing and insulation clearances. This idea improves the whole circulation space with relatively little structural work.
5. Combination Velux and Vertical Window in a Dormer
Combining a Velux in the roof slope with a vertical window in a dormer cheek or front gives both top light and a view. Measure both openings carefully and coordinate the structural work so the dormer and the roof window sit correctly relative to each other. The Velux provides the bulk of the daylight while the vertical window adds outlook and ventilation options. Check clearances so neither window binds when open. Glazing specifications should be consistent for thermal performance. A common mistake is designing the dormer first and then finding there is not enough roof space left for a useful Velux. Plan both together and confirm the flashing details at the junction. This combination works well in loft conversions that need both light and a connection to the outside. For dormer and attic ideas, see the related loft articles on the site.
6. Electric or Solar-Powered Velux for Hard-to-Reach Locations
When the ideal position for light is high or above a tall space, an electric or solar-powered Velux lets you open and close the window without a pole or ladder. Measure the roof area and confirm there is space for the motor and any solar panel. These units still need the same structural and flashing clearances as manual ones. In a bathroom loft or a high ceiling extension they solve the access problem while still flooding the room with light. A frequent error is ordering a manual window for a high position and then discovering it cannot be reached for ventilation or cleaning. Check the power supply or solar performance for your roof orientation. Confirm the warranty covers the motor. This idea keeps the light benefits without compromising practicality.
7. Flat Roof Skylights in a Single-Storey Extension
Flat roof skylights or rooflights work well in single-storey kitchen or living extensions where the roof is flat or low pitched. Choose a size that matches the structural openings and the desired light level. Measure the roof build-up carefully so the unit sits at the correct height for waterproofing. Consider triple glazing or solar control for thermal performance in the UK. Opening versions provide ventilation. A common mistake is under-sizing the unit so the extension still feels dark, or over-sizing it without checking the beam spans. Allow clearances for the upstand and for any internal ceiling detail. Pair with good insulation to avoid cold spots. This idea brings light into rooms that have limited side windows. Related extension and window advice is available on the site.
Conclusion
These seven Velux and skylight ideas show practical ways to flood UK homes with light, from single large units in lofts to multiple windows, kitchen extensions, stairwells, dormer combinations, powered units and flat roof lights. The consistent practical points are accurate measuring of roof space and clearances, choosing the right size and glazing for the room and orientation, planning access and ventilation, and specifying correct flashing and insulation. Check building regulations, confirm performance data, and avoid the common mistakes of poor positioning or under-sizing. Done carefully, roof windows transform dark spaces into bright, usable rooms. Explore more related articles for further detail on windows and lofts.
FAQs
How many Velux windows do I need for a loft?
It depends on the floor area and the light you want. As a guide, total glazed area of 10 to 20 per cent of the floor area works for most rooms. Multiple smaller windows often give more even light than one large one.
Can I put a Velux in any roof?
Most pitched roofs can take a Velux provided the structure is suitable and building regulations are met. Flat roofs need a different rooflight. Always check rafter spacing, pitch and any existing services before ordering.
Do Velux windows cause condensation?
They can if the reveal is poorly insulated or ventilation is inadequate. Good detailing, a vapour control layer and adequate room ventilation reduce the risk. Choose the right glazing specification for the room use.
What is the difference between a Velux and a skylight?
Velux is a brand of roof window, usually for pitched roofs and often opening. Skylight is a more general term that can include fixed units and flat roof lights. Both bring top light; the choice depends on the roof type and whether you need ventilation.
How do I clean a high Velux window?
Centre-pivot models rotate so the outside glass can be cleaned from inside. For very high positions, electric or solar models with remote operation help, or use a long pole. Plan access before the room is finished.
Are there building regulations for roof windows?
Yes. Structural alterations, thermal performance, ventilation and means of escape (where relevant) are checked by building control in loft conversions and many extensions. Confirm requirements before you order.