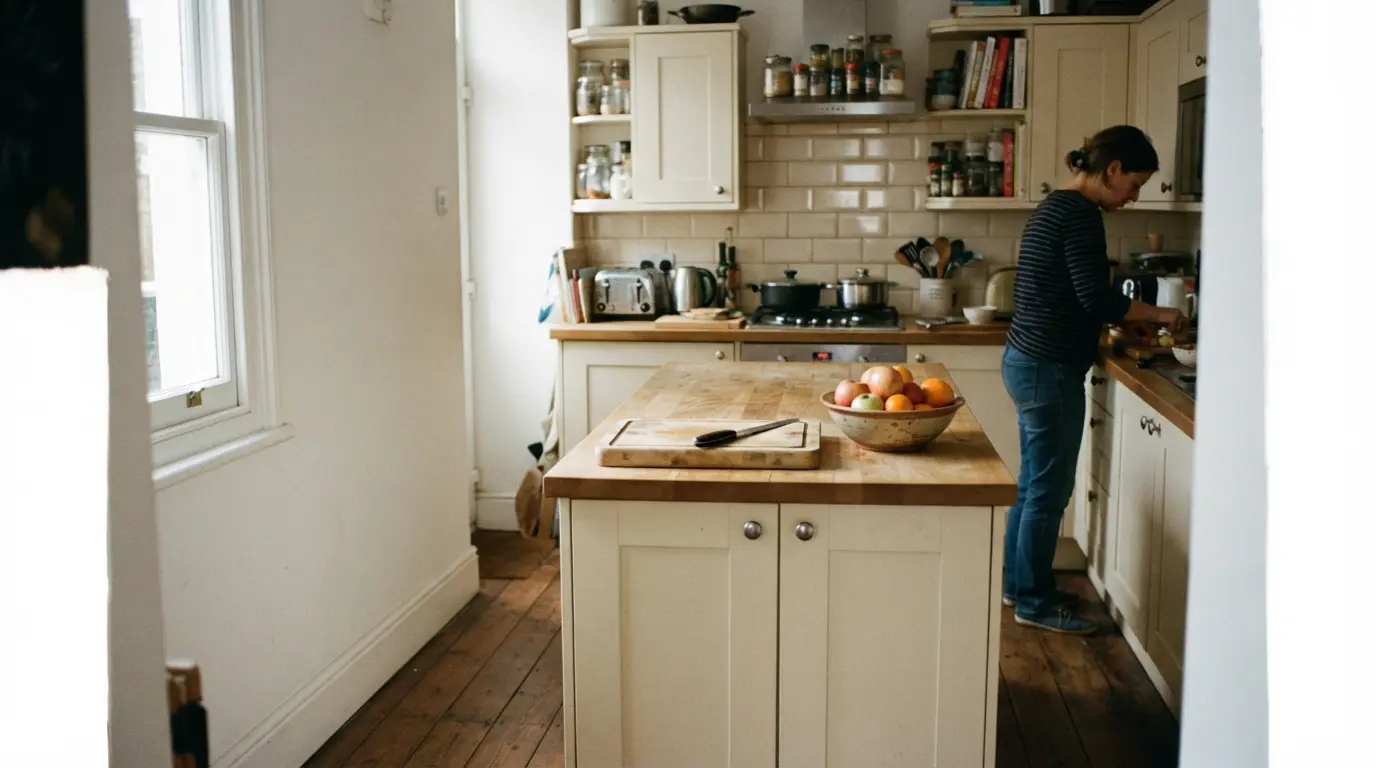
10 Small Kitchen Island Ideas for Compact Kitchens

A small kitchen island works when its size, storage, and layout are chosen to match your specific floor space rather than borrowed from a magazine photo of a much bigger room. The most common mistake homeowners make is picking an island style they love the look of, then discovering it blocks the fridge door or narrows the walkway to a squeeze. These 10 small kitchen island ideas focus on designs that genuinely earn their keep in a compact kitchen.
If you have already searched for kitchen island inspiration, you have probably seen the same handful of glossy photos repeated across a dozen sites, with very little said about whether those designs would actually survive contact with a real, narrow kitchen. Below are ten approaches that work specifically because they respect the constraints of a small space, along with the honest trade-offs each one carries.
1. A Slim, Single-Row Island for Narrow Kitchens
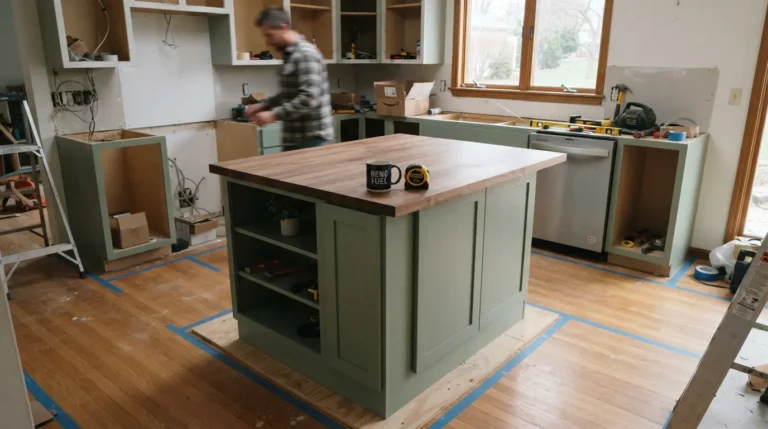
A slim island built from a single row of base cabinets, typically around 60cm to 80cm deep, gives you extra worktop and storage without eating into a galley kitchen’s precious walkway width. This is often the difference between fitting an island at all and not fitting one, since even 200mm of extra depth can turn a comfortable passage into a tight squeeze.
The trade-off is that a slim island rarely has room for a hob or a sink, since those need more depth for safe clearance around hot pans and splashback. Most slim islands work best as pure prep and storage space, which suits kitchens where the cooking wall already handles the heavy lifting.
2. A Kitchen Island Table Hybrid
Instead of a solid block of cabinetry, a table-style island uses a slimmer countertop on open legs, which reads visually lighter in a small room even at a similar footprint to a boxier design. This look works well when the island needs to double as informal seating for laptop work or quick meals rather than serve as a heavy-duty prep station.
The lighter frame means less enclosed storage underneath, so this style suits households who would rather keep a shelf or two of open storage than a full run of cabinets. It also tends to feel more at home in a kitchen that flows directly into a dining or living space, since the proportions echo a piece of furniture rather than fitted joinery.
3. A Mobile Island Cart on Locking Casters
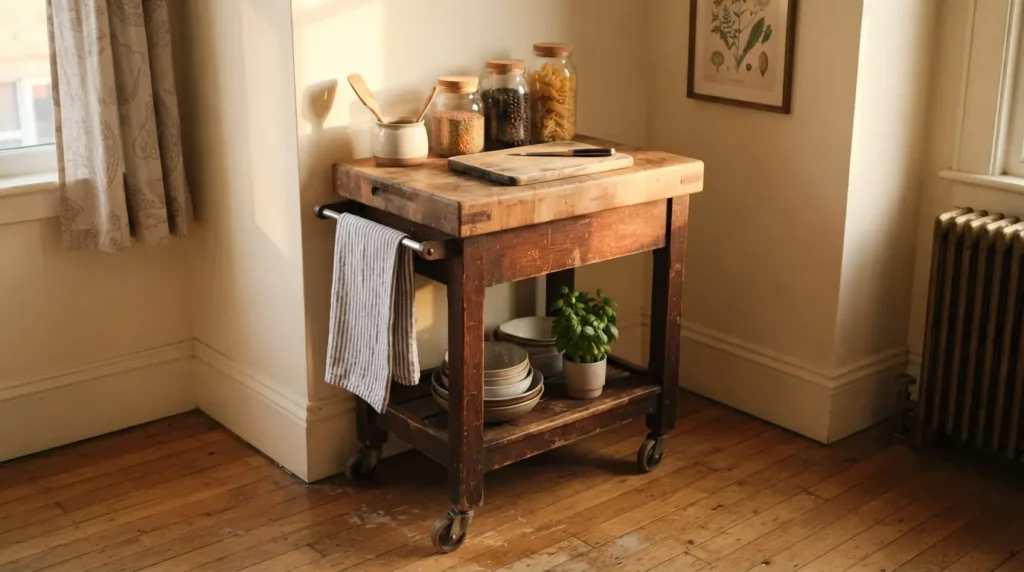
A mobile kitchen island on wheels gives you the benefit of extra worktop and storage exactly when you need it, then lets you roll it out of the way for cleaning, entertaining, or simply reclaiming the floor space. Compact rolling carts are widely available and, compared with a fixed island, represent one of the lowest-cost ways to test whether an island genuinely improves your kitchen before committing to built-in cabinetry.
Budget carts typically start under £50, with sturdier wood-topped versions with drawers and locking wheels running from roughly £100 to £250, though prices and availability vary by country and retailer. The trade-off is durability and permanence: a cart’s thinner build and smaller footprint mean less weight capacity and far less storage than a fixed island, and most are not rated for a built-in sink or hob.
4. A Peninsula Instead of a Full Island
When a kitchen is simply too narrow for clearance on all four sides, a peninsula, which is fixed to an existing run of cabinets on one end, gives you most of an island’s benefits using only three sides of clearance. This is often the honest answer for galley kitchens or small L-shaped rooms where a true island would block the main walkway no matter how it is sized.
A peninsula sacrifices the open, walk-around feel of a true island and can make one side of the kitchen feel more enclosed, particularly if it is used to divide the kitchen from a dining or living area. In exchange, it is usually easier and less expensive to plumb or wire, since it connects directly into the existing cabinet run rather than needing services routed to the middle of the room.
5. An Island With Built-In Deep Storage
A small island earns its floor space fastest when every inch below the worktop is doing a job, so deep drawers, vertical dividers for trays and boards, and pull-out bins for waste and recycling matter more here than in a large kitchen with room to spare elsewhere. Concentrating storage into the island can also let you simplify the wall cabinets around it, since bulky items like small appliances and pans move into the island itself.
The trade-off worth knowing is that heavily divided drawer storage costs more per cabinet than simple shelving, and very deep drawers under a narrow worktop can start to feel disproportionate if the island itself is only 60cm wide. Balance depth of storage against the overall scale of the piece so it does not end up looking heavier than the room can carry.
6. A Breakfast Bar Overhang for Casual Seating
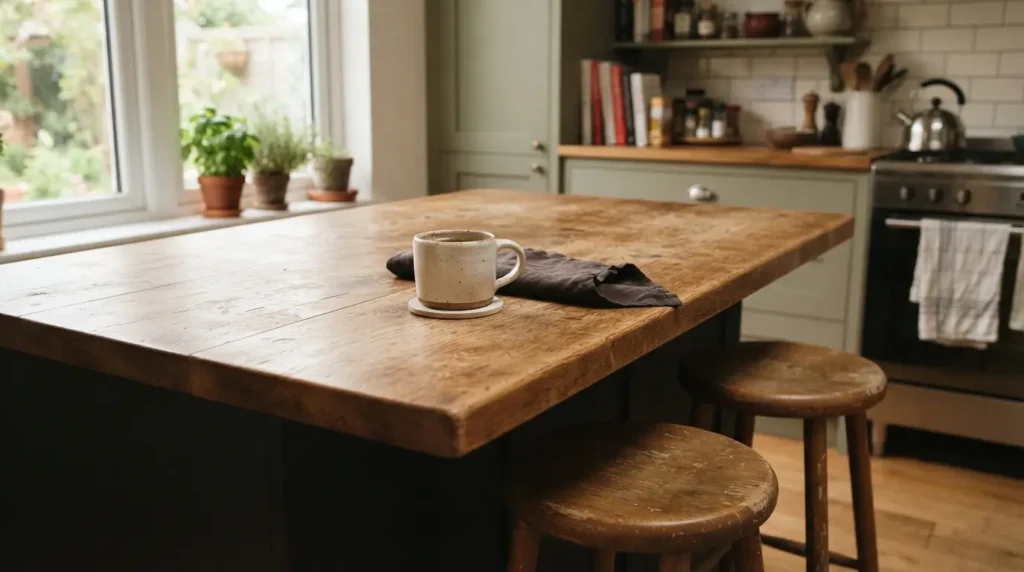
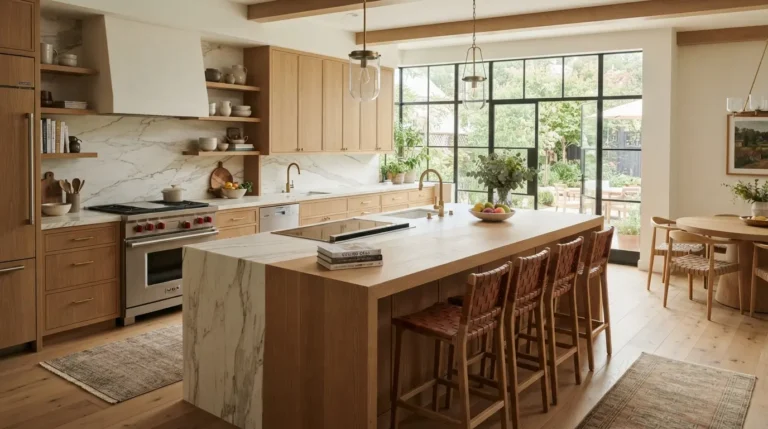
Extending the worktop beyond the cabinet edge by roughly 25cm to 40cm creates a breakfast bar without needing a separate dining table, which is often the single most space-efficient way to add seating to a small kitchen. Pair the overhang with slim stools that tuck fully underneath when not in use, so the floor stays clear during cooking and cleanup.
Standard counter height overhangs of around 25cm to 30cm suit regular dining chairs, while a taller bar-height section needs a shorter overhang, generally under 30cm, paired with proper footrests on the stools. Getting this wrong is a common and costly mistake, since most stone and quartz worktops cannot safely cantilever much more than 25cm to 30cm without extra bracket support hidden underneath, and finding that out after the worktop is templated means an expensive reorder.
7. A Two-Tiered Island That Separates Zones
A two-tiered design, with a lower prep section and a raised bar-height section for dining, lets a single small island do two jobs without either one feeling compromised, and it keeps the visual mess of food prep out of sight from anyone sitting at the higher level. This works particularly well in open-plan homes where the island doubles as the boundary between the kitchen and a living or dining area.
The height change does add complexity to the cabinet build and the worktop fabrication, since you are effectively ordering two connected surfaces at different levels rather than one continuous slab. It also uses slightly more overall length than a single-level island of the same seating capacity, so measure carefully before assuming it will fit where a flat island would not.
8. Integrated Appliances to Reduce Counter Clutter
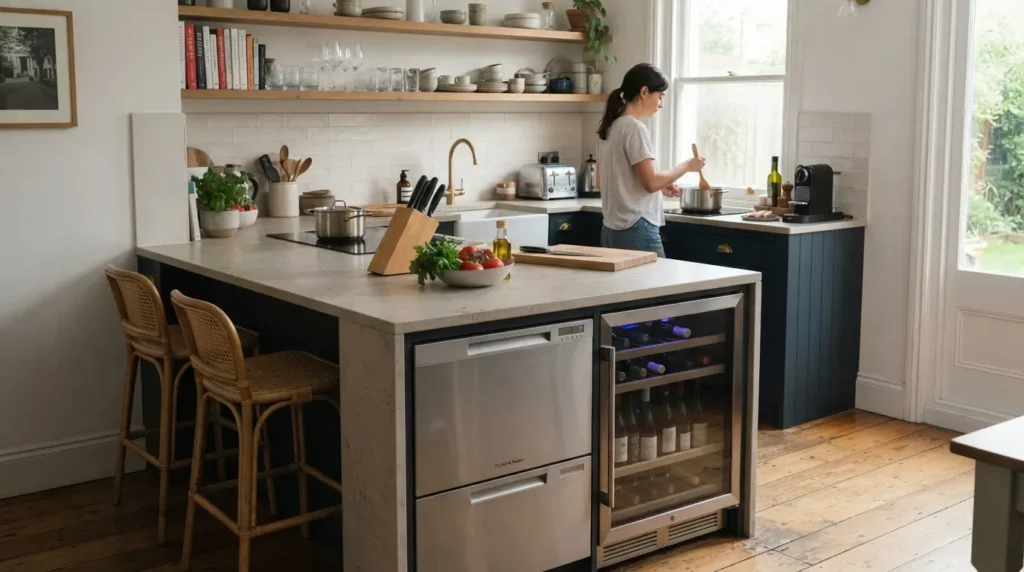
Tucking a microwave drawer, a slim wine fridge, or a compact dishwasher into the island itself frees up the main worktop runs for actual food prep, which matters more in a small kitchen where counter space is already tight. This approach turns the island from a passive surface into an active part of the kitchen’s daily workflow.
Any appliance built into an island needs power, and a hob or sink needs plumbing and ventilation routed to the middle of the room rather than along an existing wall, which is more disruptive and expensive to install than a simple worktop island. Plan these services early with an electrician or plumber, since retrofitting them after the cabinets are in is far costlier than including them from the start.
9. Open Shelving to Keep the Island Feeling Light
Swapping some or all of the base cabinets for open shelving keeps a small island from reading as a solid, heavy block in the middle of the room, which matters in a compact kitchen where every piece of furniture affects how large the space feels. Open shelving also puts everyday items like cookbooks, glassware, or bowls within easy reach without needing to open a door.
The honest trade-off is upkeep: open shelves show every bit of clutter and dust, so they need more regular tidying and styling than closed cabinets to avoid making the kitchen look messy rather than airy. This style suits people who are naturally tidy or who enjoy styling a shelf, and works less well as a dumping ground for odds and ends.
10. Light Colours and Reflective Materials
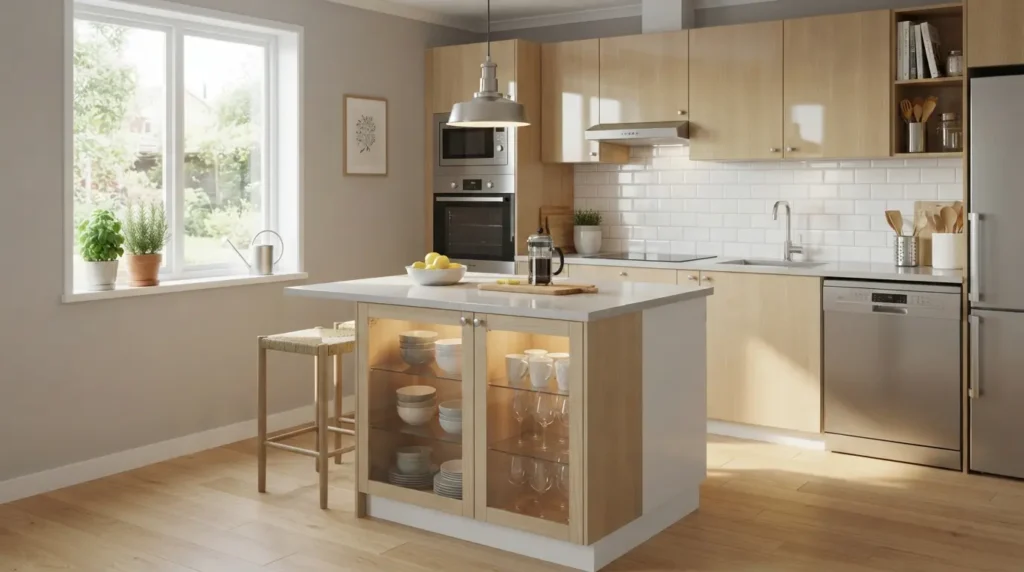
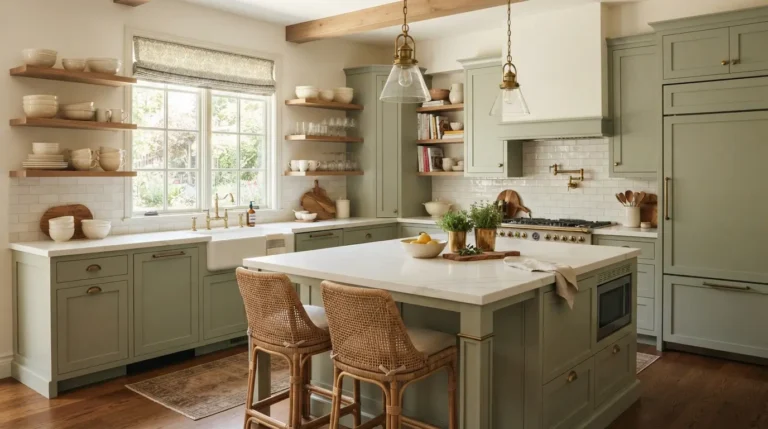
Choosing a light-coloured or glossy finish for a small island, whether that is a pale painted cabinet, a light stone worktop, or a glass-fronted section, helps it recede visually rather than dominate a compact room the way a large dark block can. Light colours bounce available daylight around the kitchen, which makes a genuine difference in how spacious the room feels day to day.
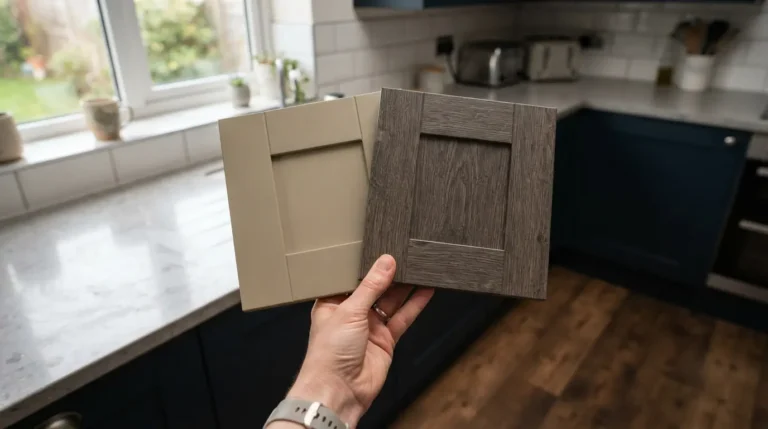
This does not mean a small island has to be white. A lighter wood tone, a soft sage, or a muted stone-look laminate all achieve the same effect while still giving the island some personality against paler surrounding cabinetry. Just be aware that very glossy finishes show fingerprints and splashes more readily, so factor in a bit more wiping down if you go for a high-shine surface.
Which Small Kitchen Island Option Should You Choose?
| Option | Best for | Main trade-off |
| Slim fixed island | Galley kitchens with just enough spare width | No room for a hob or sink |
| Mobile cart | Renters, very tight kitchens, testing before committing | Less storage and no built-in plumbing |
| Peninsula | Kitchens too narrow for clearance on all sides | Loses the walk-around, open feel |
| Two-tiered island | Open-plan kitchens needing both prep and dining zones | More complex and costly to fabricate |
Start by measuring your available floor space and subtracting clearance on every side you actually walk or work around, generally at least 90cm. Whatever footprint is left over should decide which of these ten approaches fits, rather than picking a style first and hoping the numbers work out afterward.
Conclusion
The best small kitchen island ideas are not really about style at all, they are about matching the island’s footprint and function to the space you actually have. A slim single-row design, a mobile cart, or a peninsula can each solve the same problem of wanting extra prep space and storage, but only one of them will fit your kitchen without fighting it every day. Measure your clearance honestly, decide what job the island needs to do, and let those two answers point you toward the right option from this list.
FAQs
Can I have an island in a small kitchen?
Yes. A slim fixed island, a mobile cart, or a peninsula can all work in a small kitchen, provided you measure your available clearance first and choose a design sized to what is actually left over once walkways are accounted for.
What is the smallest kitchen island I can get?
A workable small kitchen island typically starts around 90cm by 60cm, based on a single standard base cabinet. Anything smaller usually stops functioning as a proper prep surface or storage piece.
Is a peninsula better than an island for a small kitchen?
For very narrow or galley-style kitchens, yes, since a peninsula only needs clearance on three sides rather than four. A true island gives a more open, walk-around feel but needs more spare floor space to work comfortably.
How much does a small kitchen island cost?
A basic mobile cart can cost as little as £40 to £250 depending on materials and features, while a small fixed island with cabinetry and a worktop typically runs from several hundred pounds up to a few thousand, depending on materials, storage, and whether appliances or plumbing are included. Costs vary significantly by country and supplier.
What is the best kitchen island for a small kitchen?
There is no single best option, since it depends on your layout and needs. A slim fixed island suits kitchens with just enough spare width, a mobile cart suits renters or very tight spaces, and a peninsula suits kitchens too narrow for an island at all.
Should I get a mobile or fixed island for a small kitchen?
Choose mobile if you are renting, still deciding whether an island works for your space, or need the floor clear for entertaining. Choose fixed if you want more storage, a permanent worktop, or plan to include a sink or hob.
Can I add appliances to a small kitchen island?
Yes, features like a microwave drawer, a slim wine fridge, or a small dishwasher can fit into a compact island, but a hob or sink will need power, plumbing, or ventilation routed to the island, which adds cost and should be planned before the cabinets are installed.