15 Attic Bedroom Ideas to Transform Your Loft Space

The best attic bedroom ideas work with the shape of the space rather than against it, using low furniture, built-in eave storage, and extra light sources to turn sloped ceilings and odd angles into a genuine selling point. Most homeowners assume an attic bedroom means compromise, cramped headroom, dim corners, furniture that doesn’t fit. It doesn’t have to. Here are 15 attic bedroom ideas that actually work in a real loft space.
What to Check Before You Plan an Attic Room Design
Before choosing furniture or a colour scheme, confirm the space meets basic habitability requirements, since this determines what’s actually possible. Most building regulations call for around 2.2 metres of headroom over the stairs and across most of the floor area for a room to legally count as a bedroom, plus a compliant fire escape window and insulated roof structure.
This is the step most attic room design content skips entirely, and it’s the one that saves the most heartache. A common mistake homeowners make is falling in love with a Pinterest board before checking headroom, then discovering the dream layout simply won’t fit under a 1.9 metre ridge. A full loft conversion bedroom, including structural work, insulation, a proper staircase, and a dormer or roof windows, typically runs from £20,000 to £50,000 in the UK, and costs vary significantly by country, structure, and whether you’re adding an ensuite. A simpler cosmetic refresh of an already-converted attic room, new flooring, paint, lighting, and furniture, can realistically be done for a fraction of that.
1. Low-Profile Bed Frame for Sloped Ceilings
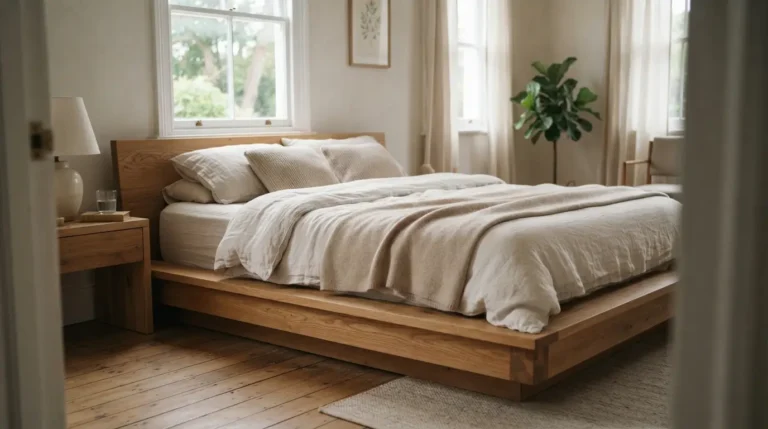
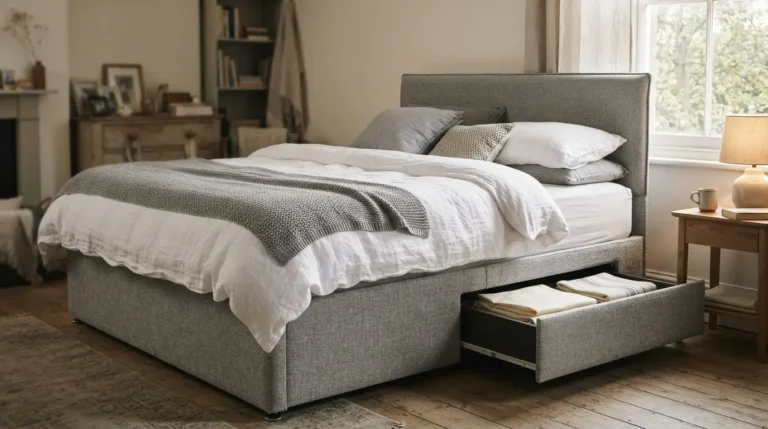
A bed frame sitting close to the floor, ideally under 30cm at the headboard, avoids the head-bumping problem that comes with placing a standard bed frame under a sloped ceiling. Position it under the lowest part of the slope where you’d only ever be lying down, never where you need to stand.
This is one of the simplest fixes in attic bedroom design and costs nothing beyond the bed frame itself, yet it’s the single change that makes a low loft bedroom feel intentional rather than apologetic.
2. Curved or Oval Bed as a Statement Piece
Rounded, curved bed frames have moved from niche to mainstream in loft bedroom ideas for 2026, and they suit attic rooms particularly well because the soft shape contrasts with the room’s straight, angled lines. An oval bed placed away from the steepest slope becomes the room’s natural focal point.
The trade-off is practical: curved frames are pricier than standard rectangular ones and need more floor space to look right, so they work best in attics with a decent flat central area rather than a very narrow loft.
3. Built-In Storage in the Eaves
The low knee walls at the sides of an attic bedroom are usually wasted space, and building drawers, cupboards, or a hanging rail directly into them recovers genuinely useful storage without eating into the floor plan. This is one of the most requested upgrades in attic room design because it solves storage and awkward geometry at the same time.
Bespoke eave storage built by a carpenter costs more than flat-pack furniture pushed against the same wall, but it fits the exact angle of the slope, which off-the-shelf units rarely do well. Most homeowners find the extra spend worth it once they see how much dead space a badly fitted flat-pack unit leaves behind.
4. Roof Windows or Double Skylights for Natural Light
Attics are often the darkest rooms in a house, since they typically only get light from gable-end windows or a single roof light. Adding roof windows, or pairing two smaller ones instead of a single large one, spreads daylight more evenly across the room and reduces the harsh single-beam effect one skylight creates.
Fitting a roof window into an existing pitched roof usually takes a few days once the structural opening is prepared, though the full project, including replastering and finishing around the frame, often stretches to a week or more. Budget roughly £1,000 to £3,000 per window installed, varying by size, glazing spec, and whether it’s manual or electrically operated, and note this figure is approximate and shifts by region and supplier.
5. Dormer Window with a Built-In Window Seat
A dormer, a boxed-out window structure that projects from the roofline, adds both headroom and a flat wall section that a simple roof window can’t provide, and the deep sill it creates is perfect for a built-in window seat. This is one of the more involved loft conversion bedroom upgrades on this list, since it changes the roof structure itself.
Dormers cost considerably more than a roof window and often require planning permission depending on your location and property type, particularly in conservation areas or on the front elevation of a house. Always check local rules before committing, since this is the item on this list most likely to need formal approval.
6. Statement Ceiling with Exposed Beams
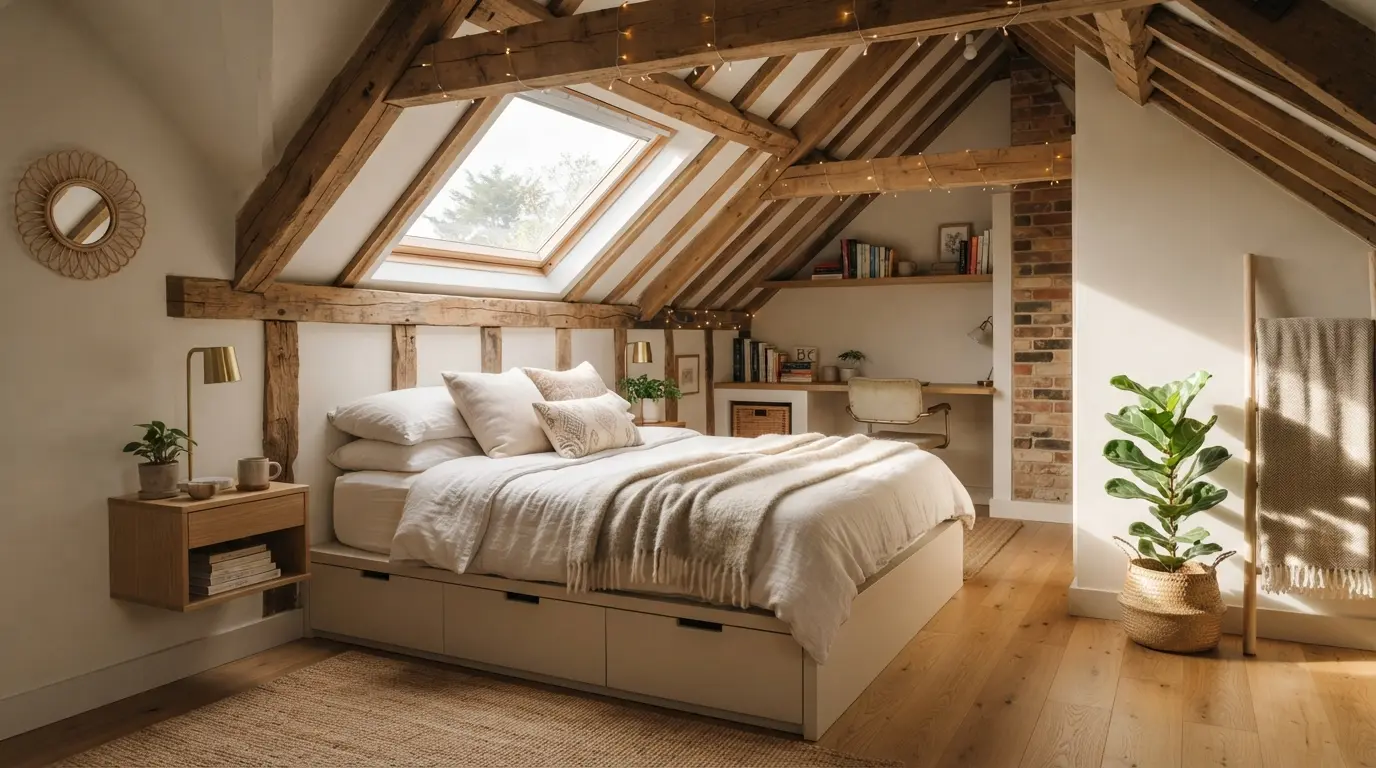
Rather than hiding structural beams or awkward roof angles, painting them a contrasting colour, or leaving timber beams exposed and oiled, turns the ceiling into the room’s main feature. This works particularly well in an attic room design where the ceiling shape is the most distinctive thing about the space anyway.
Keep the furniture below deliberately low profile and simple when you do this. A statement ceiling paired with busy furniture and a cluttered floor competes with itself, and the beams lose their impact.
7. Sliding Barn-Style Door to Save Floor Space
A standard hinged door needs a clear swing radius that eats into an already tight attic floor plan, while a sliding barn-style door runs along the wall and reclaims that space entirely. It’s a small change but a genuinely practical one in narrow loft bedroom layouts where every square metre counts.
It also doubles as a style statement, particularly in rustic-modern or Scandinavian-leaning attic room ideas, since the exposed track and hardware read as intentional rather than utilitarian.
8. Tonal Colour Layering in One Hue
Instead of a single flat wall colour, layering varying shades of one hue, a warm neutral, a soft sage, or a moody blue, across walls, bedding, and soft furnishings adds depth to a room without introducing visual clutter. This approach suits attic bedrooms especially well, since the varied ceiling angles already break the room into distinct planes that tonal layering can tie together.
It reads as considerably more expensive than it costs to execute, since the main investment is paint and textiles rather than structural work.
9. Japandi Minimalism for a Calm Retreat
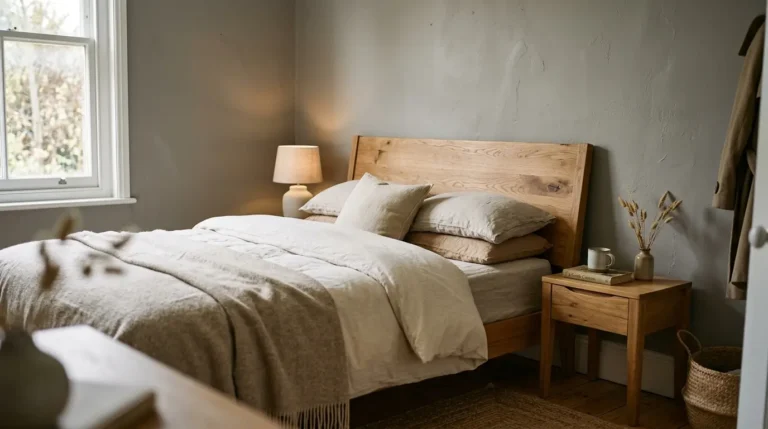
Japandi style blends Japanese restraint with Scandinavian warmth, low furniture, natural wood, muted tones, very little visual noise, and it suits attic bedrooms because the low, clean lines echo the room’s sloped geometry instead of fighting it. Keep decor to a handful of considered pieces rather than filling every surface.
This is a genuinely low-maintenance style choice too. Fewer decorative objects means less to dust and rearrange around an already awkward floor plan.
10. Boho Chic with Natural Textures
Woven rugs, linen curtains, rattan accents, and warm wood tones bring a relaxed, layered look to a loft bedroom that leans into the room’s cosy, tucked-away character rather than trying to make it feel like a standard rectangular bedroom. This style forgives an imperfect layout better than most, since a slightly wonky corner just becomes another spot for a floor cushion or plant.
The honest downside is that a genuinely boho attic room takes longer to put together well, since the layered look depends on collecting varied textures over time rather than a single furniture order.
11. Reading Nook Under the Eaves
The lowest, most awkward triangle of space in an attic, the bit too short to stand in and too small for a bed, is often perfect for a built-in bench seat, a cushion, and a reading light. It turns genuinely unusable floor area into one of the room’s most-used corners.
This is a favourite trick among anyone who’s worked on loft conversion bedrooms regularly, because it solves the “what do we even do with this bit” problem that comes up in nearly every attic with a steep pitch.
12. Raised Loft Bed with a Study Zone Underneath
For teenagers or a home-office-plus-bedroom setup, raising the bed on a platform and building a desk or seating area underneath effectively doubles the usable floor area in a room that doesn’t have much to spare. This works best where the room already has decent central headroom, since the platform reduces the clearance above it.
It’s a genuinely clever use of vertical space in attics with limited square footage, though it does mean climbing a short ladder or stairs to get into bed, which is worth discussing with anyone who’ll actually be sleeping in the room.
13. Ensuite Bathroom in a Dormer Extension
Adding a small ensuite within a dormer section turns an attic bedroom into a proper primary suite, and it’s one of the features that adds the most resale value to a loft conversion bedroom. The dormer’s flat ceiling section is usually the only part of the attic with enough headroom for a shower.
This is the most expensive item on this list by a wide margin, since it involves plumbing runs up from the floor below, waterproofing, and often its own building control sign-off. Get a realistic quote before assuming it’s feasible, since running new plumbing to the top of a house is rarely simple or cheap.
14. Juliet Balcony for Extra Light and Air
A Juliet balcony, a full-height window or door with a safety rail but no projecting platform, floods an attic bedroom with light and air without the structural complexity of a full dormer or real balcony. It works particularly well on a gable end where there’s already a vertical wall to work with.
It’s a lighter-touch upgrade than a dormer but still typically needs the same planning checks, so treat it with the same due diligence rather than assuming it’s automatically permitted.
15. Multi-Functional Headboard Storage Wall
A fitted headboard unit that combines shelving, a reading light, and shallow cupboards along the one full-height wall an attic usually has replaces the need for separate bedside tables and a chest of drawers competing for floor space. It works especially well opposite the sloped side of the room, where floor-standing furniture wouldn’t fit anyway.
This is a smart option for smaller loft bedrooms where every separate piece of furniture has to justify its footprint.
Conclusion
The most successful attic bedroom ideas all share one thing in common: they work with the room’s odd angles and limited headroom instead of pretending they aren’t there. Start with the practical checks, headroom, insulation, and a proper escape window, before choosing paint colours or furniture. Once the bones of the space are sorted, these 15 attic bedroom ideas to transform your loft space give you a genuine range of directions, whether that’s a full structural upgrade with a dormer and ensuite or simply a low bed, built-in eave storage, and a better colour scheme.
FAQs
What is the minimum height for an attic bedroom?
Most building regulations require roughly 2.2 metres of headroom over the stairs and across the majority of the floor area for a converted attic to count as a legal bedroom, though exact figures vary by country and local authority.
How much does it cost to convert an attic into a bedroom?
A full structural loft conversion, including insulation, a staircase, and windows, typically runs from £20,000 to £50,000 in the UK. Costs vary widely by country, size, and whether you’re adding a dormer or ensuite, so treat any figure as a starting estimate rather than a fixed price.
Do you need planning permission for a loft conversion?
Many straightforward loft conversions fall under permitted development, but dormers, front-facing changes, and properties in conservation areas often need formal planning permission. Always check with your local authority before starting work.
Not always. The existing roof height needs to allow for the required headroom once floor and ceiling build-up is accounted for, and very low or oddly shaped roof structures may need a dormer or roof-raise to become usable.
How do you make a small attic bedroom look bigger?
Low furniture, light or tonal colour schemes, extra roof windows, and built-in eave storage instead of freestanding furniture all help a small loft bedroom feel larger than its floor area suggests.
Does an attic bedroom need a fire escape window?
Most regulations require a compliant escape window or alternative fire exit for any attic used as a bedroom, since heat and smoke rise. This is a non-negotiable safety requirement, not just a design consideration.
How do you keep an attic bedroom warm in winter and cool in summer?
Proper roof insulation between and under the rafters is the biggest factor, alongside good glazing on any roof windows or dormers. A poorly insulated attic room struggles in both directions, so this is worth prioritising over cosmetic finishes.