How to Design an Attic Bedroom to Maximise the Space

Designing an attic bedroom to maximise the space means working with the roofline instead of against it: keep the bed and seating under the tallest section, push storage into the knee walls and eaves, use low-profile furniture, and let the sloped ceiling define the room’s zones rather than fighting it with standard-height layouts. Get those four decisions right and everything else falls into place.
Most guides show you fifty gorgeous attic bedroom photos and call it a day. What they skip is the part that actually matters: figuring out where you can stand up straight, whether your joists can take a proper bed frame, and why the “just add a skylight” advice everyone repeats doesn’t account for your specific roof pitch. If you’ve been scrolling Pinterest boards feeling no closer to a workable plan, this is the practical version.
Start With the Roof, Not the Furniture
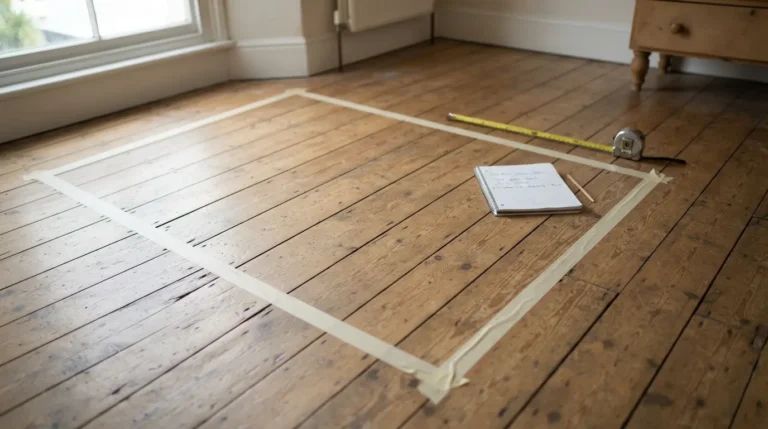
Before you look at a single mood board, measure your attic bedroom properly. You need three numbers: the height at the ridge (the tallest point), the height at the eaves (where the roof meets the wall), and the roof pitch. Building regulations in most countries require a minimum head height of around 2.2 to 2.3 metres over at least half the floor area for a room to count as habitable, though exact figures vary by country and by whether you’re converting an existing loft or building new.
This isn’t box-ticking. It decides everything downstream: whether you can fit a standard bed frame, where a wardrobe will actually open, and whether you need a loft conversion specialist to raise part of the roof or add a dormer window before you touch paint colours or furniture. Skipping this step is the single biggest reason attic bedroom projects go over budget: people buy furniture first and discover it doesn’t fit under the slope second.
Sketch the room from above and mark the point where the ceiling drops below about 1.5 metres. Everything above that line is your usable “full height” zone. Everything below it is storage, seating, or dead space, not somewhere you plan to stand.
Plan the Attic Bedroom Layout Around the Head-Height Zone
Once you know where your full-height zone sits, build the layout outward from it.
- Position the bed under the highest section of roof, ideally centred on the ridge or against the tallest wall. This is non-negotiable in most attic bedroom layout plans; nothing else works if the bed is jammed under a 1.4-metre slope.
- Put the wardrobe or storage run along the lowest walls, using the knee wall space that’s too short to stand in but perfectly fine for drawers, rails, or shelving.
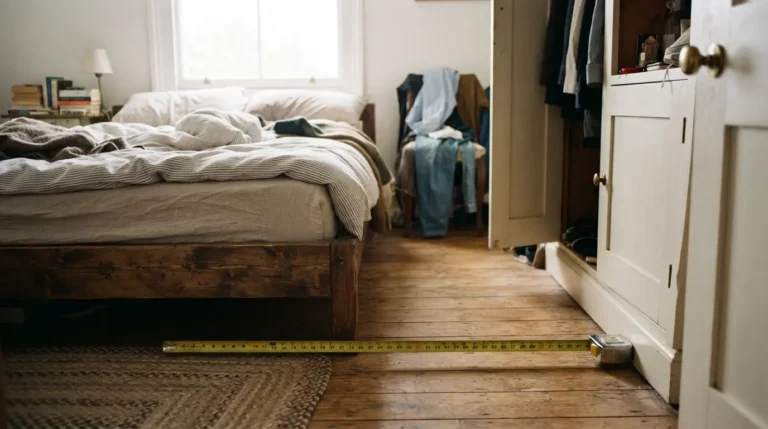
- Keep a clear walking path of at least 70 to 80cm between the bed and any furniture, ideally down the centre of the room where headroom is greatest.
- Place the desk or reading chair near a dormer or skylight, since these tend to be the only spots with both light and enough headroom to sit upright comfortably.
- Leave the area directly under a Velux or roof window free of tall furniture so the light actually reaches the floor rather than being blocked by a wardrobe top.
This sequence is the difference between a plan attic bedroom layout that looks fine on paper and one that actually works when you’re getting dressed at 7am and keep hitting your head.
Choose Low-Profile, Slope-Friendly Furniture

Standard bedroom furniture is designed for rooms with flat ceilings and 90-degree corners. Attics have neither, so furniture choice does more heavy lifting here than in almost any other room type.
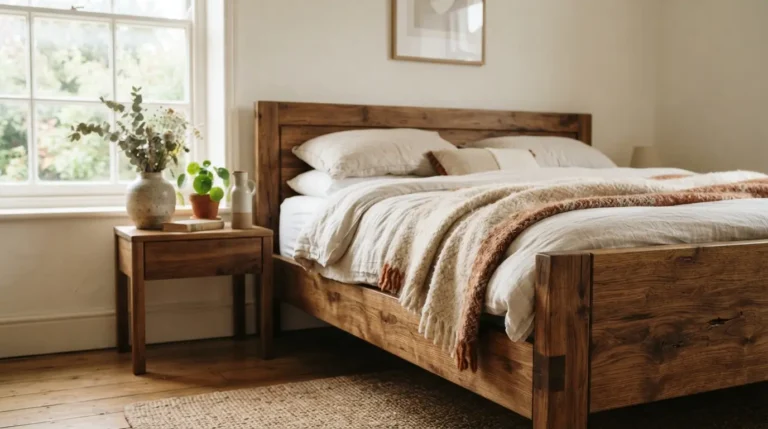
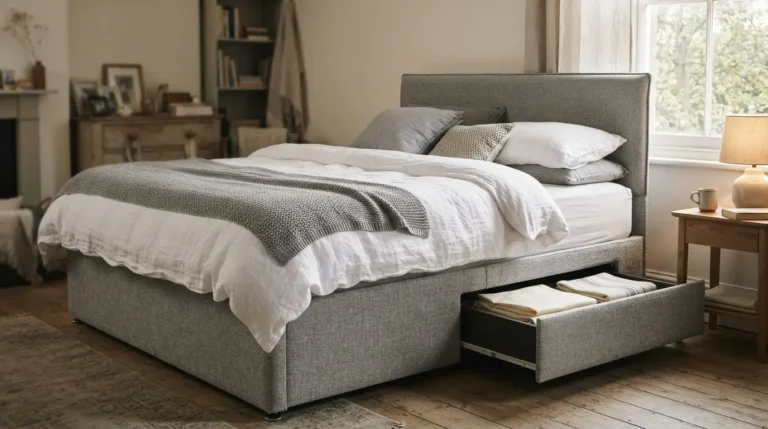
Beds: low platform beds or divan bases without a tall headboard work best under a slope. A bed with a 1.2-metre headboard is wasted if the ceiling above it is already dropping to 1.5 metres. Curved and low-slung frames have become a genuine trend in 2026 attic styling, partly because the rounded edges soften the hard angles of the roofline rather than fighting them.
Storage: built-in or custom furniture almost always outperforms flat-pack in an attic, because it can be shaped to the exact slope instead of leaving a triangular gap behind it. If custom joinery isn’t in the budget, look for low chests and modular units under 80cm tall that slide fully into the eaves.
Seating: a window seat or day bed built into a dormer recess earns its keep twice over: seating during the day, occasional extra sleeping space at night, and it uses a nook that’s otherwise dead space.
A trade-off worth knowing: loft bedroom design built almost entirely from bespoke joinery photographs beautifully but costs considerably more than furnishing with adaptable, low-profile freestanding pieces. Most homeowners land somewhere in the middle, custom storage where the slope is worst and freestanding furniture in the full-height zone.
Maximise Storage With Knee Wall and Eaves Space

The knee wall (the short vertical wall where the sloped ceiling meets the floor) is the most underused real estate in any attic. It’s too short to stand in but ideal for drawers, pull-out storage, or a run of low cupboard doors.
| Storage Option | Best For | Realistic Cost Range* | Access |
| Built-in eaves cupboards | Clothing, bedding, seasonal items | £150-£400 per linear metre | Hinged or sliding doors |
| Pull-out drawer units | Small items, shoes, folded clothing | £100-£300 per unit | Full pull-out on runners |
| Under-bed storage | Bulky or infrequently used items | £50-£200 | Drawers or lift-up base |
| Open shelving in eaves | Books, display items, folded linen | £30-£120 per metre | Open access, needs tidiness |
*Costs are approximate and vary significantly by country, material, and whether the work is DIY or professionally fitted.
The one honest trade-off here: eaves storage with doors looks tidier in photos, but open shelving is genuinely easier to use day-to-day because you’re not crouching to open a hinged door every time you want a jumper. Decide based on how the room will actually be used, not just how it will photograph.
Get the Light Right: Skylights, Dormers and Layered Lighting

Natural light is usually the weakest point in an existing attic and the strongest lever for making it feel bigger. A single roof window rarely does enough on its own; two smaller skylights positioned on opposite sides of the roof, or one skylight plus a dormer window, distribute daylight far more evenly across the floor.
If adding windows isn’t possible right now, layered artificial lighting does a surprising amount of the work: a central pendant for general light, wall-mounted or plug-in sconces along the knee walls (this is also where fairy lights or LED strips genuinely earn their place, tucked along the eaves line rather than draped as decoration), and a dedicated reading lamp near the bed or window seat. Avoid relying on a single central bulb, it flattens the room and makes the low ceiling feel lower.
Colour, Flooring and Finishes That Make a Low Room Feel Bigger
Light, warm neutrals on both walls and ceiling, cream, warm white, pale oak tones, remain the safest way to stop a sloped ceiling feeling like it’s closing in. Painting the ceiling the same colour as the walls (rather than standard white) actually helps in low attics, because it removes the hard line where wall meets slope and lets the eye travel further before hitting a visual stop.
Wooden flooring, particularly lighter tones, reflects more available light than dark carpet and reads as more spacious in photographs and in person. If warmth underfoot matters more than the light-reflecting benefit, a jute or wool rug layered over light boards gets you both.
One current styling direction worth knowing about: rounded mirrors, curved dressers, and circular rugs are being used deliberately to echo the soft lines of a sloped roof rather than fighting it with sharp rectangular furniture. It’s a small styling choice but it changes how “designed” versus “leftover space” the room feels.
Attic Bedroom Design Cost and Timeline
Designing and furnishing an attic bedroom in an already-converted loft is a very different project from a full structural loft conversion, and the two get conflated constantly.
- Furnishing and styling only (existing usable attic room, no structural work): typically £1,500 to £5,000, depending on how much is bespoke joinery versus freestanding furniture. Timeline: a few weeks once furniture is ordered.
- Adding a skylight or roof window to an existing attic bedroom: typically £800 to £2,500 per window installed, varying by country, window type, and roof access. Timeline: usually one to three days per window.
- Full loft conversion into a bedroom (structural work, insulation, staircase, possibly a dormer): costs vary enormously by country and scope, and are genuinely a separate project from interior design. This typically requires a structural survey, building control sign-off, and several weeks to a few months on site. It’s worth getting quotes from local specialists rather than budgeting from a single online figure, prices in this category shift a lot by region.
A mistake I see repeatedly: homeowners budget for the pretty finishes, paint, bedding, a nice chair, and forget to budget for the unglamorous parts that make the room usable, insulation upgrades, adequate ventilation, and electrical work for extra sockets and lighting circuits. Those unglamorous costs are usually 30 to 40 percent of the total project, even though they never show up in a styled photo.
Common Mistakes When Planning an Attic Bedroom
Buying furniture before measuring the slope. A wardrobe that looks modest in a showroom can be genuinely unusable if its top corner hits the roofline before the door can open fully.
Ignoring ventilation. Attics run hotter in summer and can trap moisture in winter if insulation and airflow aren’t sorted first. This is the maintenance reality nobody puts in the inspiration photos: a beautifully styled attic bedroom with poor ventilation becomes an uncomfortable one within a year.
Centring the room on a window that isn’t in the full-height zone. It looks intentional in a photo but means you’re hunched every time you sit there.
Over-committing to bespoke joinery on a tight budget. Custom eaves storage is excellent but expensive per linear metre. Mixing it with well-chosen freestanding pieces gets most of the visual payoff for a fraction of the cost.
Choosing a dark, moody palette because it looks dramatic online. It can work brilliantly, but only in attics with strong natural light to begin with. In a room already short on headroom and light, dark walls tend to make the space feel smaller rather than cosier.
Conclusion
Designing an attic bedroom to maximise the space isn’t really about finding the right decor, it’s about respecting the roofline before you decorate anything. Measure your head-height zone first, build the layout outward from it, push storage into the eaves, and let low-profile, slope-friendly furniture do the work that standard bedroom pieces can’t. Get that sequence right and the styling choices become the easy part, not the fix for a layout that was never going to work.
FAQs
What is the best bed size for an attic bedroom?
A standard double or queen works in most attics if it’s positioned under the ridge or tallest section. In very low or narrow attics, a low platform bed or a bed pushed lengthways along the ridge line usually fits better than a wide bed placed across the room.
Can you put a wardrobe in an attic bedroom?
Yes, but it needs to sit either in the full-height zone or be a low, custom-built unit designed to slot into the eaves. A standard freestanding wardrobe rarely fits cleanly against a sloped wall.
How do I stop an attic bedroom feeling too small?
Light wall and ceiling colours, light flooring, low-profile furniture kept out of the lowest parts of the room, and maximising natural light through skylights or dormers are the main levers. Mirrors placed to reflect window light also help.
Do I need planning permission to design an attic bedroom?
If you’re only furnishing and decorating an already-converted, structurally sound attic, generally no. If the project involves adding windows, raising the roofline, or any structural change, permission requirements vary by country and sometimes by local authority, so it’s worth checking before committing to a design.
Is an attic bedroom a good use of space?
For most homes, yes. It converts an underused area into a functional room without the cost of extending outward, though it’s worth weighing the cost of any structural work needed against the value it adds, since this varies significantly by property and location.