Types of Internal Doors Explained: From Panel to Glazed to Barn

There are eight main types of internal doors: panel, shaker, flush, glazed, cottage or ledge and brace, barn or Mexicano, French or door pairs, and fire-rated doors. Each is defined by its face pattern and internal core, not just its colour, and choosing the right one depends on the room, the property’s age, and how much sound or light needs to pass through it.
I’ve fitted and specified internal doors across period terraces, barn conversions, and new builds for fifteen years, and the question I get asked most isn’t “which door looks nicest” but “why does the door I bought online look wrong once it’s hung.” Nine times out of ten it’s a mismatch between the door style and the house it’s going into, or confusion between the style (what you see on the face) and the core (what’s inside, which affects weight, sound, and fire performance). This guide separates those two things clearly so you can make a decision that still looks right in five years.
What “Door Style” Actually Means
Style refers to the pattern on the face of the door: flat, panelled, glazed, or boarded. It’s independent from the core construction inside the door, which determines weight, soundproofing, and whether the door can be fire-rated. The same shaker face, for example, can be built as a lightweight hollow core or a heavier fire-rated core.
This distinction matters because a lot of buying guides conflate the two and leave people assuming a nice-looking door automatically performs well acoustically or in a fire. It doesn’t. You need to check both independently.
Panel Doors
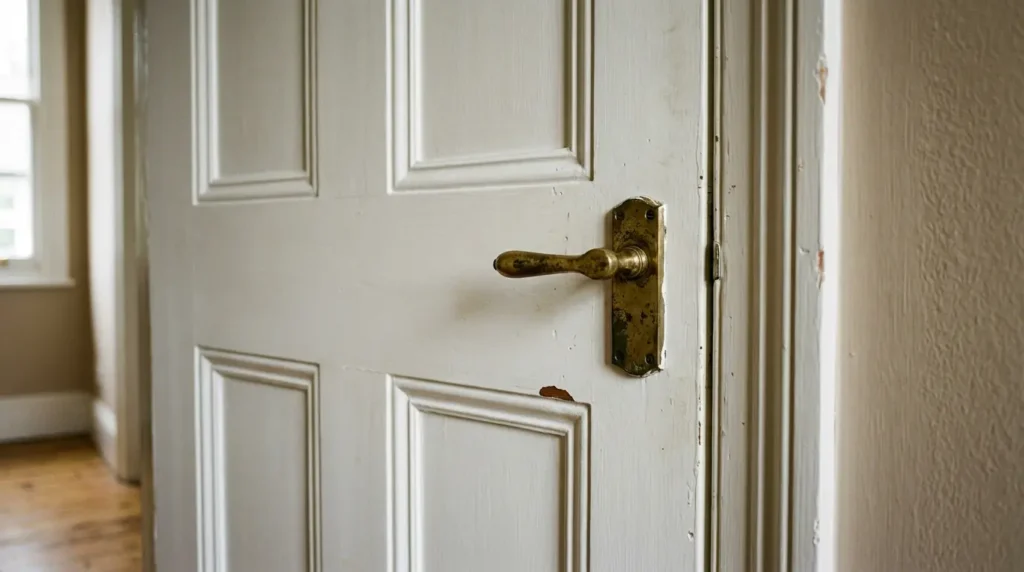
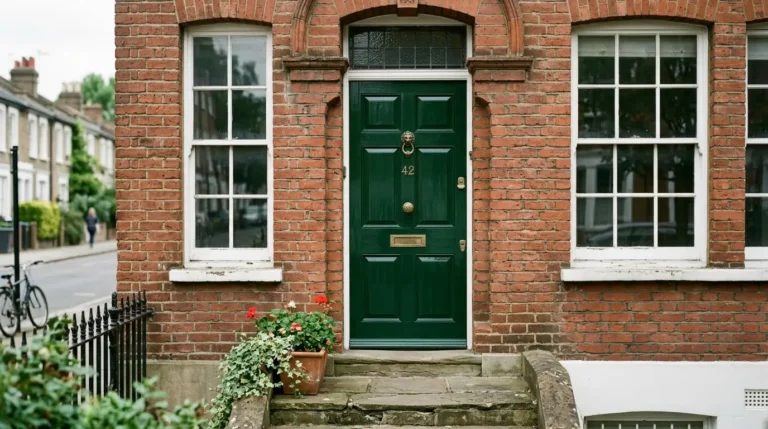
A panel door has one or more recessed or raised panels set within a frame of vertical stiles and horizontal rails, and it remains the most common internal door style in UK homes because it was the standard fitted between the 1850s and the 1940s. Panel doors range from two panels up to twelve, and the panel count is a genuine style signal worth getting right if you’re matching a period property: two-panel doors suit a tall, quietly modern opening; three-panel doors are the signature 1930s pattern; four-panel is the safest match for a Victorian or Edwardian terrace; and six-panel doors are more formal and look best on wider leaves.
Panels can be left solid or glazed in one or more sections, which is a good way to bring light into a hallway without switching to a fully glazed door. The panel mouldings do collect dust more than a flat door, so if low maintenance matters more to you than period accuracy, this is worth weighing up.
Shaker Doors
Shaker doors use flat, recessed panels set inside a simple square-edged frame, with none of the raised or bevelled detailing you’d find on a traditional panel door. This makes them the default recommendation when someone can’t decide on a style, because they sit comfortably in a Victorian terrace and in a new build with equal ease.
The flat panel means there’s no dust ledge to collect grime, which is genuinely useful in a bathroom, and shaker faces are available glazed or unglazed in almost every timber and painted finish going. If you want one door style to run consistently through an entire flat or house without it looking dated in either a period or contemporary room, shaker is the safest bet on the market.
Flush Doors
A flush door has a completely flat, smooth face on both sides with no panels or applied detail. It’s the plainest and usually the cheapest option, and in a genuinely minimal interior that’s exactly the point: a flush door disappears rather than drawing attention to itself.
Flush doors are built with one of three core types, and this is where the buying decision gets more important than the flat face suggests. A hollow core uses a cardboard or plastic honeycomb structure inside a solid frame, making it light and inexpensive but poor for sound and unsuitable for fire rating. A stave core sits in the middle, built from stacked wooden slats that give it more rigidity and a heavier, more solid feel without the full cost of solid timber. A genuinely solid core, filled completely with timber or a dense composite, gives the best sound insulation and is the only construction that can carry a certified fire rating. If you’re buying a flush door for a bedroom or home office and expect it to block noise, specify solid or at minimum semi-solid; a hollow core flush door in that situation is a common and avoidable disappointment.
Glazed Doors
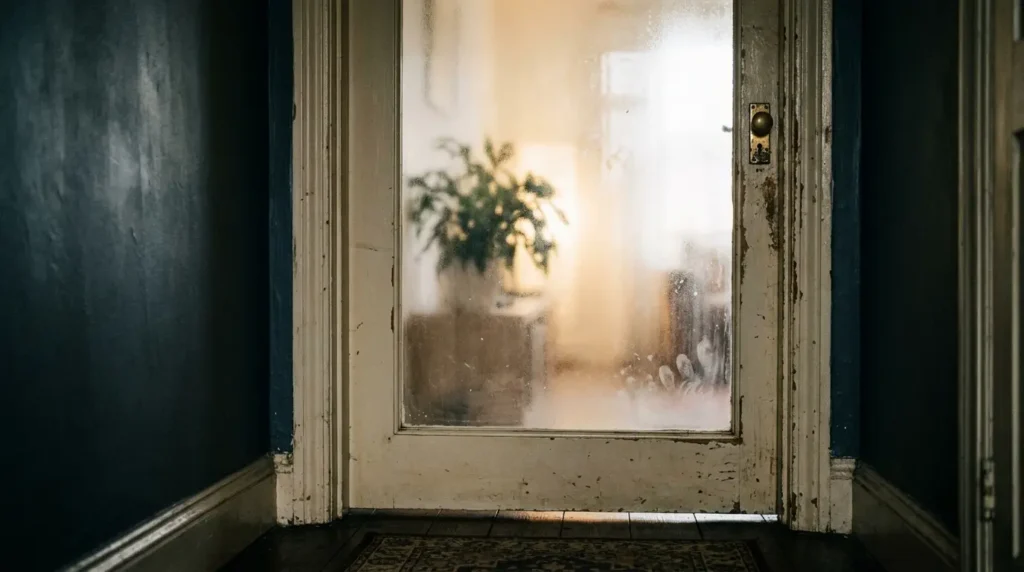
A glazed door has one or more glass panels set into the face, either as a single light or as multiple panes divided by wooden bars, and its main job is pulling daylight through into a room that doesn’t get much of its own. This matters more in the UK than it might elsewhere, since many Victorian and Edwardian terraces have a dark “middle room” with no external window, and a single glazed internal door on that room can change how the whole ground floor feels.
Glazing comes in several finishes worth knowing about: clear glass gives maximum light but no privacy; frosted or obscure glazing keeps the light while blocking the sightline, which is the right call for a bathroom or home office; reeded or fluted glass adds a vertical ribbed texture that distorts the view while still feeling current; and tinted or smoked glass gives a darker, more dramatic look. Glazed doors are the obvious choice for kitchens, living rooms, and hallways where privacy isn’t essential, and the obvious one to avoid for bedrooms and bathrooms unless the glazing is obscured.
Cottage and Ledge and Brace Doors

Cottage doors are built from vertical timber planks running the full height of the door, sometimes called planked or ledge and brace doors, though technically these are related but distinct constructions. A true cottage door is simply the vertical boards. A ledged door adds horizontal timber ledges across the back for extra rigidity. A ledge and brace door goes a step further, adding a diagonal brace between the ledges at roughly forty-five degrees, which is what actually gives the door its structural strength and prevents it from sagging over time.
These doors suit period cottages, barn conversions, and kitchens or utility rooms with lower ceilings, where the informal boarded look feels at home. They tend to fight the proportions of a tall Georgian hallway, so it’s worth being honest about your property’s architecture before committing to the style throughout. Oak is the traditional timber for this style and takes wax or oil finishes well.
Barn and Mexicano Doors
Barn doors and Mexicano doors share the same full-height vertical plank construction as a cottage door, but the key difference is how they’re hung: barn doors slide along an exposed track rather than swinging on hinges, which is why they’ve become popular again as a way to preserve a rustic look while saving floor space. Mexicano is essentially the same vertical-board face pattern built as a standard swing door rather than a slider, giving a bold, linear look that can make a standard-height room feel taller.
Both styles work well in kitchens, utility rooms, and any shared living space where you want rustic character without sacrificing durability, since they’re typically built from more robust timbers than a standard panel door. They’re a poor fit in a very formal or minimalist new build, where the heavy board pattern will look like it’s trying too hard.
French Doors and Door Pairs
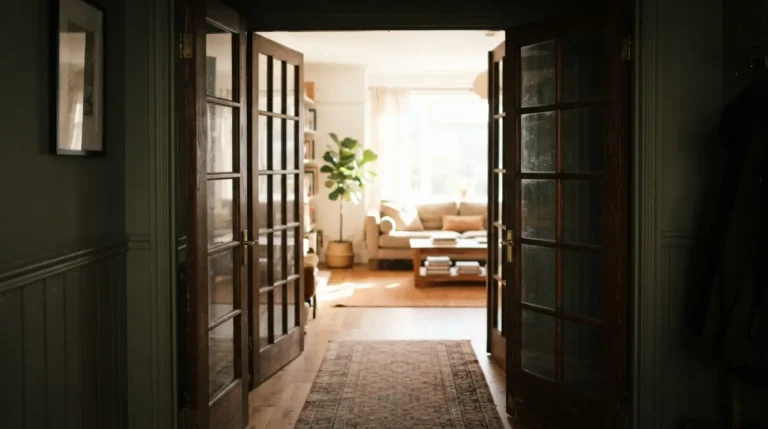
Internal French doors are a glazed pair, usually installed between two reception rooms, that let you open the space fully for entertaining and close it again for warmth and privacy day to day. They’re the traditional alternative to a bi-fold room divider and suit more elegant, period-leaning properties better than a sleek sliding system would.
The trade-off is that a hinged pair needs floor space to swing into, which a sliding or bi-fold system doesn’t, so measure the room carefully before committing, particularly if furniture placement is already tight.
Bi-Fold and Pocket Doors
Bi-fold doors are hinged in the middle so they fold back on themselves, which is genuinely useful for a narrow landing, a wardrobe opening, or a small bedroom where a standard swing door would eat into usable floor space. Pocket doors go a step further and disappear entirely into a cavity built inside the wall, which gives you back the full swing radius but has to be planned at first-fix stage, since retrofitting a pocket into an existing stud wall is a much bigger job than it sounds.
Both styles are convenient for circulation spaces and cupboards, but they’re a poor choice for a bedroom next to a living room if sound matters, because sliding and folding leaves are built with gaps by design and don’t seal against noise the way a well-hung hinged door does.
Fire-Rated Doors
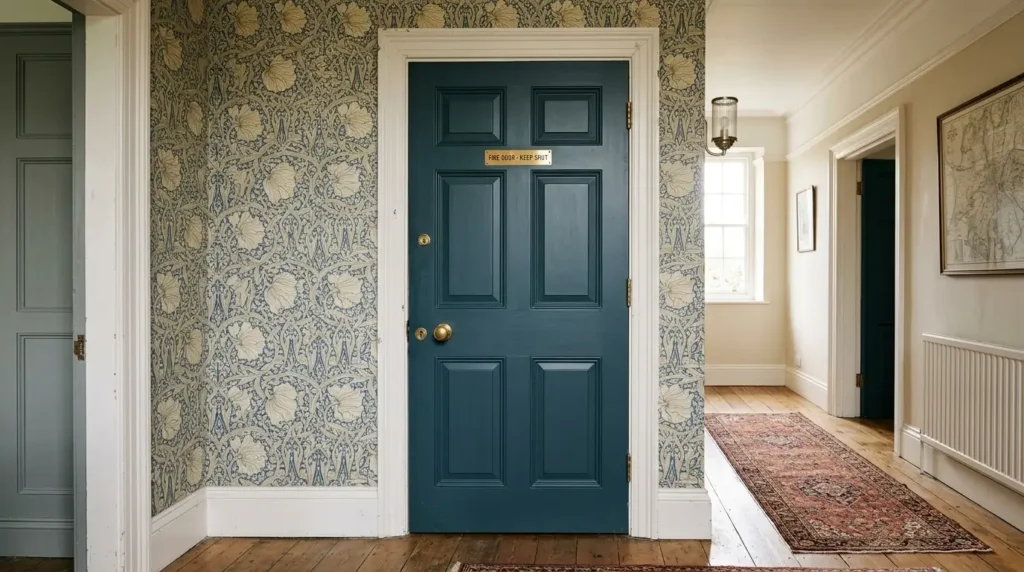
A fire door is defined by its certified core, not its face pattern, which is a point of real confusion for a lot of homeowners. You can get a fire-rated door in flush, shaker, cottage, panelled, or glazed styles, so choosing a rated door doesn’t mean settling for an institutional look. The common domestic rating is FD30, offering thirty minutes of fire resistance, with FD60 used where a longer rating is specified; these are typically required for integral garages, loft conversions, and shared spaces in flats and HMOs.
The critical thing to understand is that certification covers the whole assembly, not just the door leaf: the frame, hinges, intumescent seals, and self-closing device are all tested together, and swapping out one part, cutting a hole for a cat flap, or removing the closer can void the rating even if the door itself looks untouched. Fire door requirements genuinely vary by property type, layout, and use class, so if you’re unsure whether an opening needs a rated door, confirm with your local building control body or a fire risk assessor rather than guessing.
Comparing Core Types and What They’re Actually Good For
| Core Type | Weight | Sound & Insulation | Fire Rating | Typical Use |
| Hollow core | Light | Poor | Not possible | Cupboards, low-use rooms, budget projects |
| Semi-solid / stave core | Moderate | Good | Not typically rated | Bedrooms, living rooms, general use |
| Solid core | Heavy | Best available | Can be certified | Bedrooms next to noise, home offices, fire-rated openings |
| Fire-rated core | Heavy | Good | Certified (FD30/FD60) | Garages, loft conversions, flats, HMOs |
Materials Worth Knowing
Most budget and mid-range internal doors are built from MDF or moulded wood composite, finished with either a laminate (a thin plastic layer) or a veneer (a thin real-wood layer) to give the appearance of a specific timber. Oak is the most popular solid timber choice, prized for good heat and sound insulation and genuine longevity, though it typically costs more than composite options, with solid oak panel doors commonly running from roughly £90 to £300 or more depending on style and finish, prices that vary by country and retailer. Pine is a lighter, more affordable softwood that takes paint and wax well but scratches and dents more easily, making it a less durable choice around pets or young children. Walnut offers a darker, more formal grain at a higher price point, and beech sits as a mid-cost hardwood option that performs well structurally but absorbs moisture readily, so it’s not ideal for bathrooms or doors leading to unheated spaces like garages.
On finish, doors are typically sold unfinished, primed, or fully finished. Unfinished gives you complete control over the final colour but means sanding, priming, and painting or staining yourself before hanging. Primed doors have an undercoat already applied, so you only need a topcoat. Fully finished doors arrive ready to hang with no further work beyond fitting handles and hinges, which saves a weekend but costs more upfront and locks in the factory colour choice.
Matching Door Style to Your Property’s Age
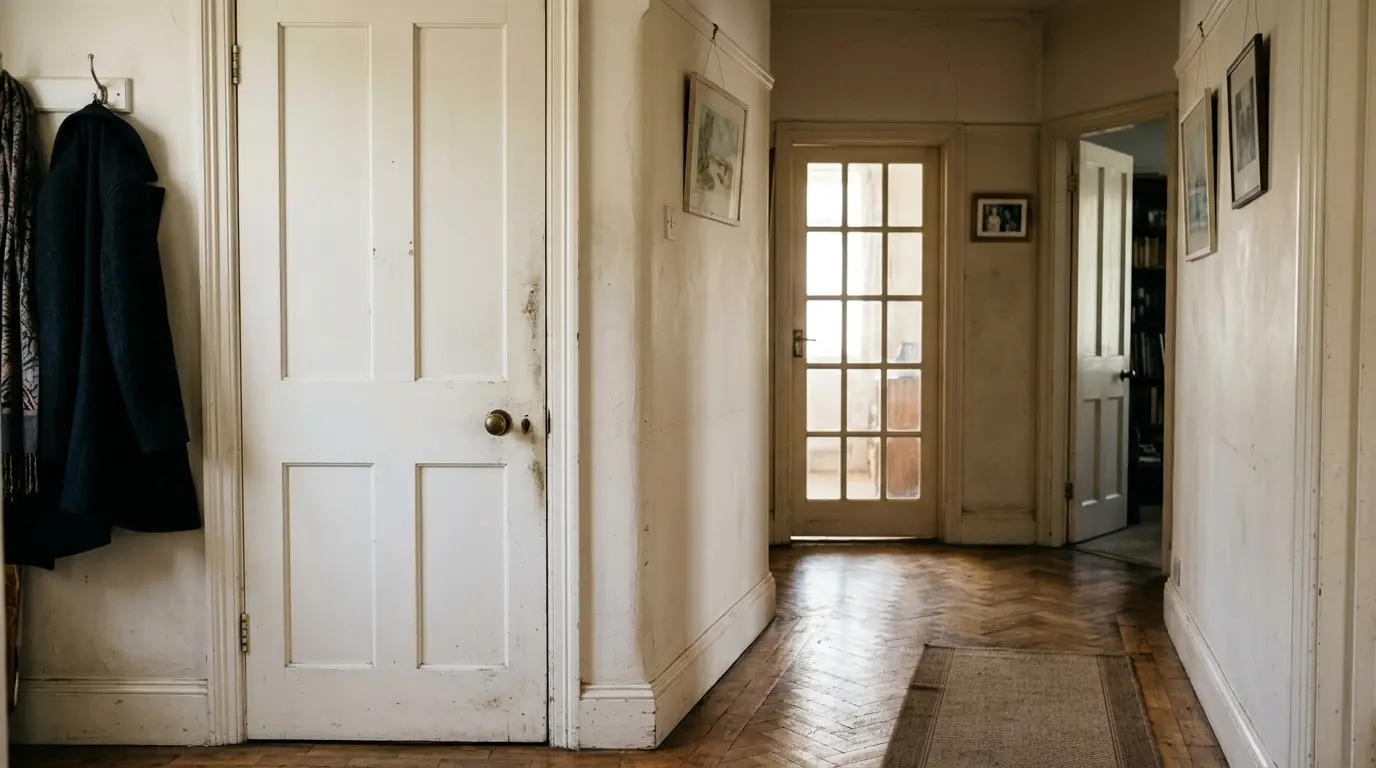
Getting the style right for your property’s build era is the single biggest factor in whether a new door looks intentional or slightly wrong. Victorian and Edwardian terraces were typically fitted with four or six-panel painted doors. Homes from the 1930s commonly used a three-panel pattern, often with a small glazed upper section. Post-war and 1960s properties were usually fitted with flush doors as standard, which makes a shaker upgrade the most sympathetic modern choice rather than reverting to heritage panelling that was never there originally. New builds and modern apartments suit flush or shaker doors in a fully finished factory colour. If your home is a listed building or sits in a conservation area, check with your local planning authority before changing internal joinery, since consent requirements can apply even to doors that aren’t visible from the street.
Conclusion
Understanding the different types of internal doors comes down to separating three decisions that are easy to blur together: the face style you want to look at, the core construction that determines weight and performance, and whether the opening needs a fire rating. Get the style right for your property’s age and the room’s purpose, check the core matches what you actually need for sound and safety, and the rest, colour, hardware, and finish, becomes much easier to get right. Whichever style you land on, matching it consistently across each floor of the house will always look more considered than mixing several patterns in the name of variety.
FAQs
What is the difference between a panel door and a shaker door?
A panel door has raised or moulded panel detailing with bevelled edges, giving a more decorative, traditional look. A shaker door uses flat, recessed panels within a plain square-edged frame, giving a simpler and more versatile appearance that suits both period and contemporary homes.
Are glazed internal doors a good idea for bedrooms?
Generally no, unless the glazing is fully obscured or frosted. Clear or lightly patterned glazing compromises both privacy and sound insulation, which matters more in a bedroom than almost anywhere else in the house.
What is the cheapest type of internal door?
Flush doors with a hollow core are typically the least expensive option, often available from as little as £30 to £50 depending on retailer and finish, though prices vary by country. They’re a sensible choice for cupboards, rentals, and budget-driven whole-house refits, but they perform poorly for sound compared with solid or semi-solid alternatives.
Do all internal doors need to be fire rated?
No. Fire ratings are typically required for specific openings such as integral garages, loft conversions, and communal areas in flats or HMOs, rather than for every internal door in a standard house. Requirements vary by property and use, so check with building control or a fire risk assessor if you’re uncertain about a specific opening.
Can I paint an oak or walnut internal door?
Technically yes, but it’s rarely worth it. Painting hides the natural grain that’s the main reason to buy a hardwood door in the first place, and paint grade or primed composite doors are considerably cheaper if you know from the outset that you want a painted finish rather than a timber one.
What’s the difference between a cottage door and a barn door?
Both use vertical timber planking, but a cottage door swings on hinges like a standard door, while a barn door slides along an exposed track. Ledge and brace refers to the internal construction, adding horizontal ledges and a diagonal brace for strength, and can apply to either hung or sliding versions.