How to Choose the Right Size Kitchen Island

The right size kitchen island is one that fits your available floor space with proper clearance on every side, matches how you actually plan to use it, and does not force you to squeeze past open appliance doors every time you cook. Getting the size right matters more than getting the style right, because a beautiful island that blocks your fridge door is a mistake you live with every single day.
If you have already read a few planning guides, you have probably noticed the numbers do not agree. One site says leave 800mm around your island, another says 900mm to 1200mm, a third quotes 36 inches, and a fourth insists on a full metre on every side. None of them are wrong exactly, they are just answering slightly different questions, and untangling that is where most of the real confusion starts.
What Is the Minimum Size for a Kitchen Island?
The smallest practical kitchen island measures around 900mm by 600mm (roughly 35 by 24 inches), which is typically a single standard base cabinet with a worktop on top. Anything smaller stops being a functional island and becomes an odd shaped table, since it will not comfortably fit a sink, hob, or seating on any side.
A 900mm by 600mm island works as either a prep station or a small breakfast bar, but rarely both at once. If your kitchen genuinely cannot fit more than that, a peninsula attached to an existing wall of cabinets often gives you the same practical benefit without needing clearance on all four sides.
How Much Clearance Do You Need Around a Kitchen Island?
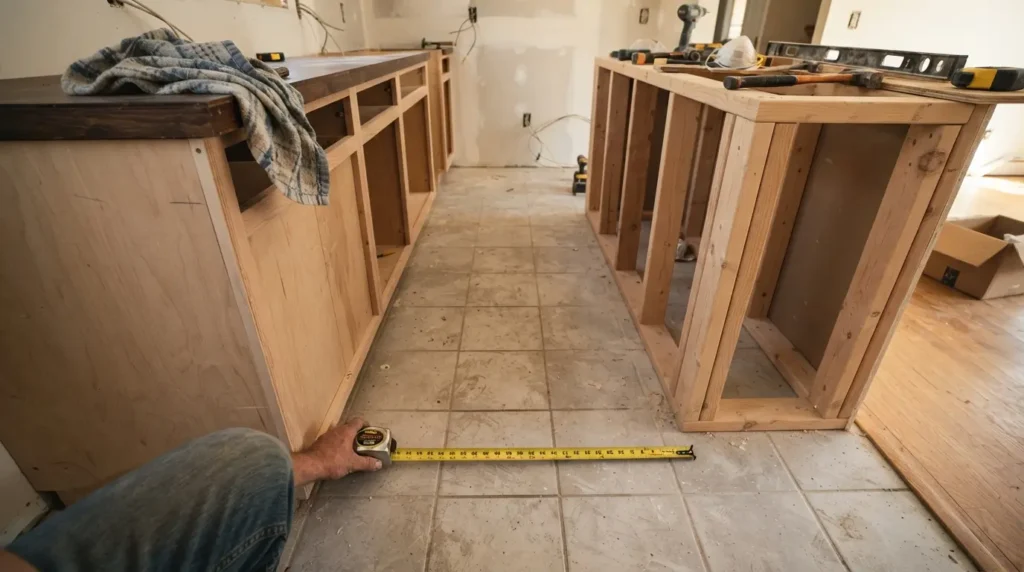
You need a minimum of 900mm (36 inches) for a basic walkway, rising to 1050mm to 1200mm (42 to 48 inches) in an active work aisle where someone is cooking, and up to 1200mm where two people cook side by side. The exact figure depends on whether the space is a simple passage or a working zone, not a single fixed rule.
This is the part that trips people up, because the same guide will quote different numbers for different purposes. Here is how the clearance actually breaks down once you separate walkways from work zones:
| Space type | Recommended clearance |
| General walkway or passage | 900mm (36 inches) |
| Work aisle for one cook | 1050mm (42 inches) |
| Work aisle for two cooks | 1200mm (48 inches) |
| Behind seated stools, no through traffic | 800mm (32 inches) |
| Behind seated stools, occasional pass-through | 900mm (36 inches) |
| Behind seated stools, regular walking traffic | 1100mm (44 inches) |
Some UK trade guides quote a slightly tighter 800mm as an absolute minimum for a single person to move around comfortably, while others recommend a full metre as standard practice. Treat 900mm as your practical baseline for any side with regular foot traffic, and go tighter only on a side that genuinely sees no one walking past, such as a wall facing side used purely for extra storage.
What Room Size Do You Need to Fit a Kitchen Island?
As a rough starting point, most kitchens need to be at least 3 metres by 3.5 metres, or around 11 square metres, before a fixed island becomes comfortable rather than cramped. A separate rule of thumb used by architects is that the island itself should take up no more than about 10 percent of the total kitchen floor area.
These two checks work together rather than replacing each other. A large open plan kitchen might easily clear the minimum room size but still look overwhelming if the island eats up a third of the visible floor. A small kitchen might technically hit the 10 percent rule with a tiny island but still be below the minimum room dimensions needed for safe clearance around it. Run both checks before you commit to a size, not just one.
How Do You Work Out the Right Island Size for Your Kitchen?
Measure your available length and width first, then subtract the clearance needed on every side, and whatever is left is your realistic maximum island footprint. This calculation matters far more than picking a size off a showroom floor, because your kitchen’s actual proportions, not a generic template, decide what will work.
The formula is straightforward once you have your measurements:
Maximum island length = available room length minus clearance at both ends
Maximum island depth = available room width minus clearance on both sides
For example, if your kitchen measures 3.6 metres by 3 metres and you need 1050mm of clearance on every side, your workable island footprint comes to roughly 1.5 metres long by 900mm deep. That is a useful medium sized island, not the sprawling 2.4 metre statement piece you might have seen in a magazine, and that gap between expectation and reality is exactly why so many people order an island that turns out too big once it is fitted.
Once you have your maximum footprint, check it against these general size bands, which most kitchen designers work within:
| Island category | Typical size | Best suited to |
| Small | 900mm x 600mm | Prep space or a breakfast bar, not both |
| Medium | 1200mm to 1800mm x 700mm to 900mm | Seating for two to three, plus prep space |
| Large | 2000mm or more x 900mm to 1100mm | Seating for four, integrated appliances, statement storage |
How Many People Can Sit at a Kitchen Island, and How Much Space Does That Need?
Allow at least 600mm (24 inches) of worktop width per seated person, plus knee clearance of 300mm to 380mm and a countertop overhang of at least 250mm to 300mm for comfort. As a rough guide, two seats need around 1200mm of island length, three seats need around 1800mm, and four seats need around 2400mm.
Overhang requirements change depending on counter height. At standard 900mm counter height, an overhang of 380mm to 500mm feels comfortable for regular dining chairs. At bar height, typically 1050mm, you need a shorter overhang of around 300mm but taller stools with proper footrests. A common and costly mistake is having a beautifully sized worktop but underestimating the unsupported overhang limit, since most stone and quartz worktops cannot cantilever more than 250mm to 300mm without extra bracket support underneath, which changes both your budget and your build timeline if it is discovered late in the process.
What Happens If You Get the Kitchen Island Size Wrong?
The most expensive mistake is not choosing an island that is too small, it is choosing one that technically fits the floor plan on paper but fights the room in practice, such as a fridge door that swings straight into the main walkway or a dishwasher that cannot fully open without hitting a stool. A design that measures correctly can still behave badly once real doors, drawers, and people are moving through it.
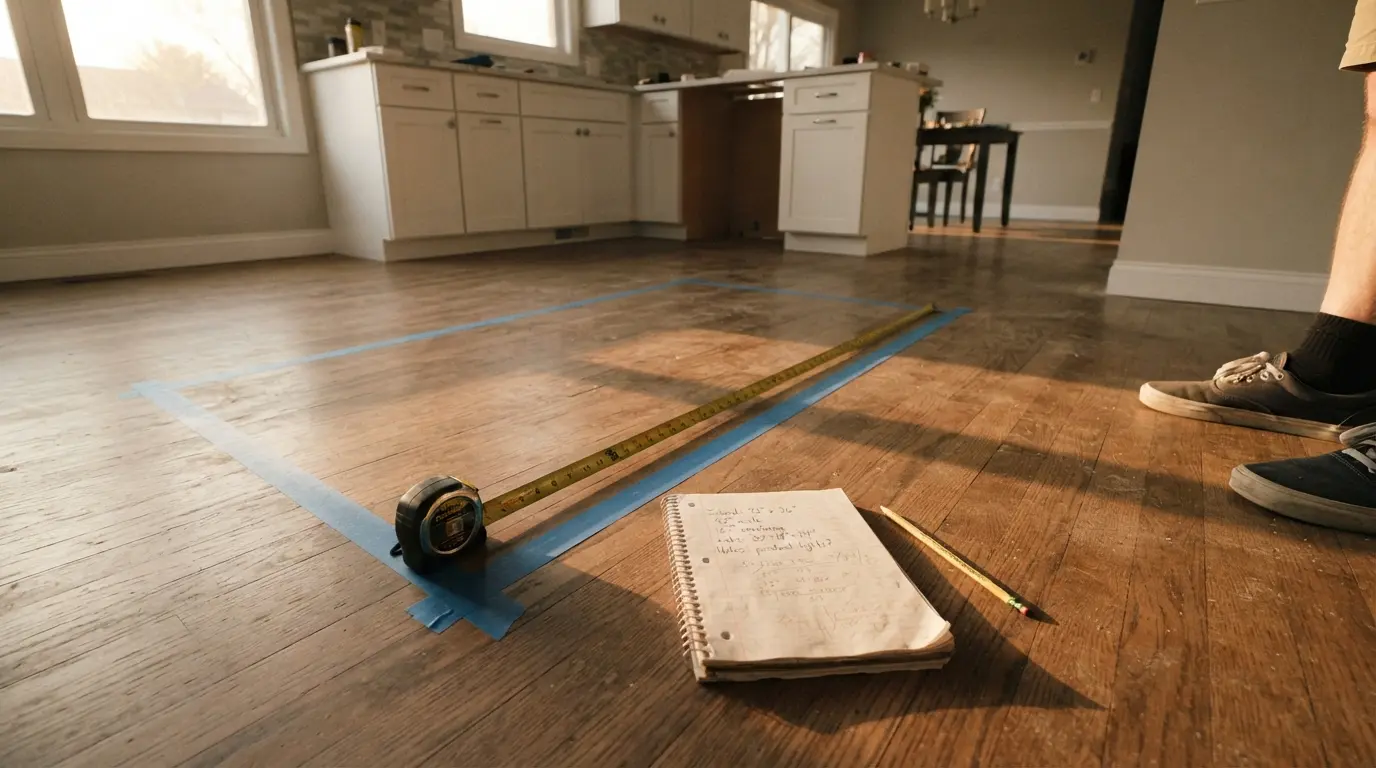
Before you order anything, mark the full island footprint on your kitchen floor with painter’s tape and leave it down for a few days. Open every nearby appliance door and cabinet while the outline is in place, walk the space carrying something as you normally would, and try loading the dishwasher with the tape marking the island’s edge. This single low cost step catches the vast majority of sizing mistakes before they become an expensive redesign, and it works whether your kitchen is a compact city flat or a sprawling open plan family space.
If the tape test shows your ideal size does not comfortably fit, resist the urge to just shrink the island slightly and hope for the best. A shallower depth, a shorter length, or switching to a peninsula or mobile island cart usually gives a far better daily experience than a full sized island squeezed into a space that was never quite big enough for it.
Conclusion
Choosing the right size kitchen island comes down to measuring honestly, subtracting real clearance rather than optimistic guesses, and testing the result on your actual floor before committing to cabinets and worktops. The formula of available space minus clearance, checked against how many people you actually want to seat, will get you closer to the right island dimensions than any generic size chart. Tape the footprint out, live with it for a few days, and let your kitchen’s real behaviour, not a showroom photo, make the final call.
FAQs
What is the standard size of a kitchen island?
Most standard kitchen islands measure between 1.2 metres and 3 metres in length and 900mm to 1200mm in depth, with a worktop height of around 900mm, though the right size for your kitchen depends entirely on your available floor space.
How do I know if my kitchen is big enough for an island?
Measure your kitchen’s full length and width, subtract at least 900mm of clearance on each side where people will walk or work, and check what footprint remains. If that leftover space is smaller than about 900mm by 600mm, a peninsula or mobile cart is usually a better fit than a fixed island.
What is the minimum size for a kitchen island?
The smallest workable kitchen island is around 900mm by 600mm, based on a single standard base cabinet, though this only really works as either a prep surface or a small breakfast bar rather than both at once.
How much clearance do you need around a kitchen island?
Plan for at least 900mm for a general walkway, 1050mm for a single cook’s work aisle, and up to 1200mm where two people are likely to be cooking or moving around the island at the same time.
How many people can sit at a kitchen island?
Allow roughly 600mm of worktop width per person. A 1200mm long island seats two comfortably, 1800mm seats three, and 2400mm or more seats four with proper knee room and overhang.
What size island do I need for 4 seats?
For four seats you generally need an island length of around 2400mm, along with an overhang of 300mm to 500mm depending on counter height and enough behind-seat clearance, ideally 900mm or more, for people to get in and out comfortably.
Is there a formula for kitchen island size?
Yes. Take your available room length and width, subtract the clearance you need on every side, and the number left over is your realistic maximum island length and depth. This gives a far more accurate figure than picking a size based on photos alone.
What happens if my kitchen island is too big?
An oversized island typically blocks appliance doors, narrows walkways below a safe or comfortable width, and can make the surrounding kitchen feel smaller rather than more spacious, even if it looks impressive as a standalone piece.