8 Living Room Layout Ideas That Actually Work

The best living room layout suits your room’s shape and the way you really use it. Pick a focal point, place the biggest piece first, and keep one clear walking route. Here are 8 living room layout ideas that actually work, matched to different room types.
The usual mistake is pushing everything against the walls. That leaves a dead patch in the middle and a room that feels like a waiting area. The other is buying the sofa before measuring anything. Both can be fixed before you spend a penny, and most layouts can be tested with masking tape and one evening.
Which Layout Suits Your Room?
Match the layout to the room’s shape first, then to your lifestyle. Square rooms suit symmetry or a circle of chairs, long rooms need a divider, small rooms need a tight corner grouping, and open plan rooms need zones. Use this table as a shortcut.
| Layout | Best for | Watch out for |
| Symmetrical fireplace | Square or wide rooms with a fireplace | Can feel formal; eats floor space |
| Conversation circle | Hosts, medium to large rooms | Awkward if the TV is the main event |
| Perpendicular divider | Long, narrow rooms | Bulky pieces can block the route |
| Corner nook | Small rooms | Fewer seats; needs a clear route past |
| Zoned open plan | Open plan kitchen living room | Rugs and lights must be properly sized |
| Window-led | Bays, French doors, big windows | Radiators and screen glare |
| Multi-purpose | Rooms that double as workspace | Clutter and trailing cables |
| Low-profile gallery | Art-led or architectural rooms | Hidden storage is essential |
1. The Symmetrical Fireplace Layout
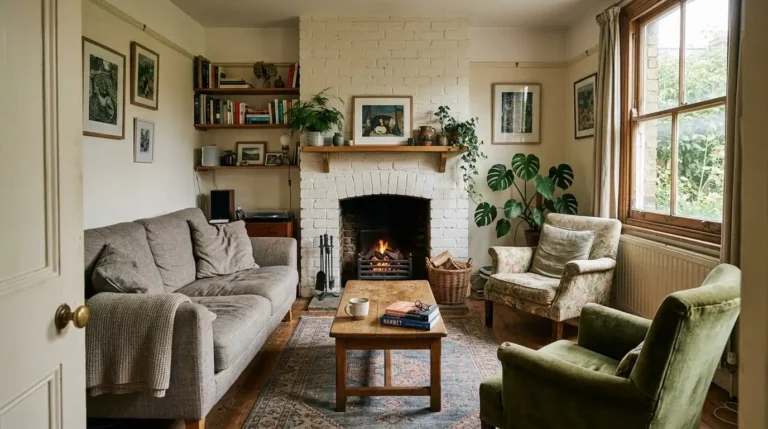
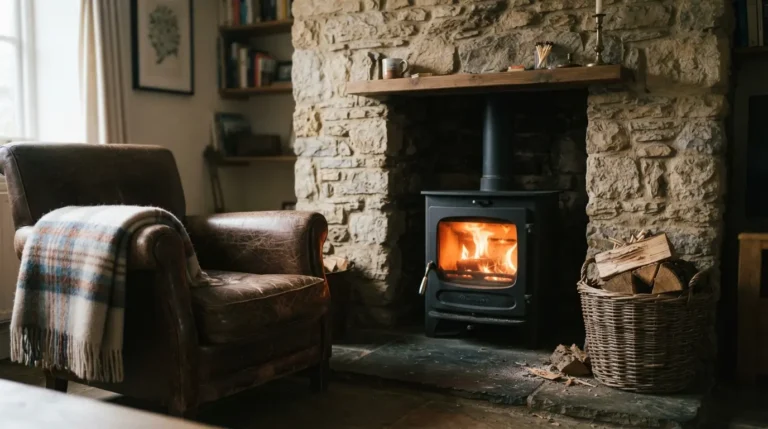
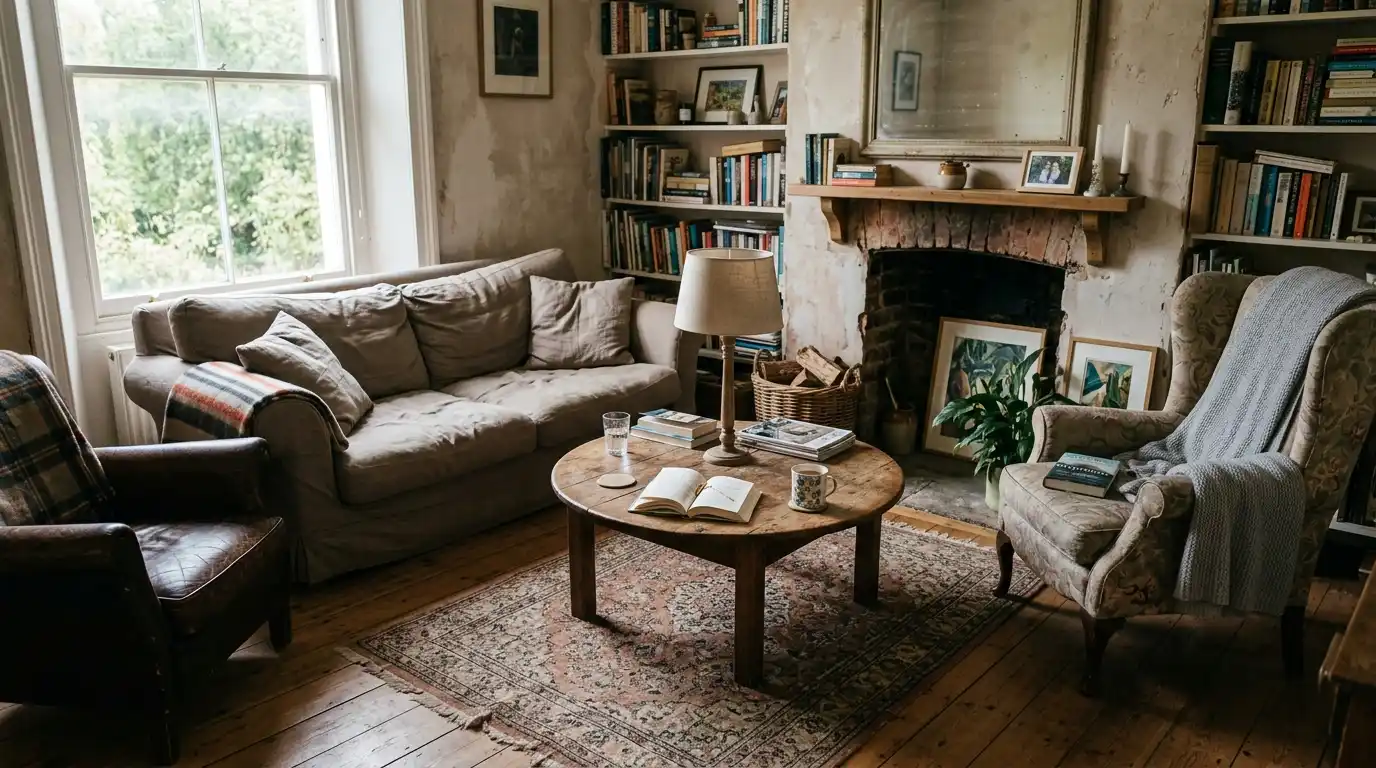
Place two sofas, or a sofa and a pair of armchairs, facing each other across a coffee table, with the fireplace as the focal point. The balance feels calm and orderly, and everyone sits face to face, which helps conversation.
This works best in a room that is roughly square or wide enough to take two seating runs, often from about 4 metres across. In a smaller room, two sofas will swallow the floor. The trade-off is formality. Symmetry can read as stiff, so most designers break it slightly with one odd element, such as a different side table on each side or a single statement chair.
If the TV sits above the fireplace, check the viewing angle before committing. Sofas that face each other put the screen at the side of everyone’s vision, and a TV hung too high is a neck ache waiting to happen.
2. The Conversation Circle
Skip the sofa and arrange club chairs or swivel chairs in a loose circle around a central ottoman or round table. Everyone sits at a similar distance, so talk flows naturally. It suits people who host more than they watch television.
Swivel chairs earn their keep here because guests can turn towards the fire, the view or each other. The honest downside is that nobody can stretch out, and a TV is hard to place without someone sitting with their back to it. A common workaround is a backless bench or a compact loveseat in the circle for the occasional film night.
Keep the circle tight. Once seats are more than about 2.4 metres apart, people start raising their voices.
3. The Perpendicular Divider for Long, Narrow Rooms
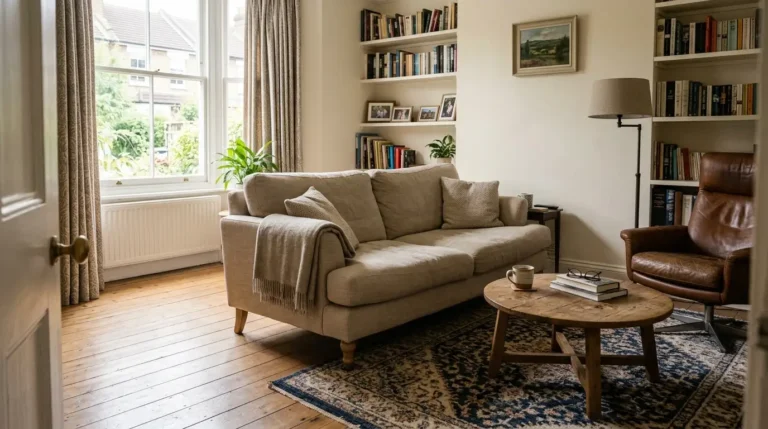
In a long, narrow room, turn one piece of furniture 90 degrees to the long wall. A loveseat or a pair of chairs works well. This creates a boundary, stops the room reading as a tunnel, and gives you two zones. A backless daybed or bench can link both ends so the room still feels connected.
Then decide where the walkway goes, because it shapes everything else:
- Behind the sofa: uses a little more floor, but defines the route and makes the seating area feel more intimate.
- In front of the sofa: makes the room feel larger, but people walking past the TV can get irritating in a busy household.
Most homeowners find the right answer depends on traffic. A room that is a thoroughfare to the garden usually works better with the path behind the seating. If you float the sofa, put a narrow console table behind it so the back looks finished. Keep rugs fully on one side of the path, never half across it, or someone will trip.
4. The Corner Nook for Small Living Rooms
In a small room, group the seating tightly into one corner, angle the side chairs slightly towards the sofa, and leave a curved route past them. A settee or loveseat with two armless chairs gives enough seating without bulk.
Curves matter more than people expect. A room lined with rectangular furniture feels flat, so a round coffee table, a round pendant or a rounded armchair breaks things up. Turning a lighter piece, such as a desk or accent chair, to a slight angle can make the room look wider. Do not angle heavy pieces, as they waste floor.
Treat the coffee table as storage. A trunk, a table with a lower shelf, or one or two lidded ottomans hold throws and remotes while doubling as extra seats. Soften the corner itself with a floor lamp, a large plant or a small screen. The trade-off is simple: this layout is cosy but seats fewer people, so a bench behind a settee is a useful overflow seat.
5. Zoned Open Plan Living Rooms
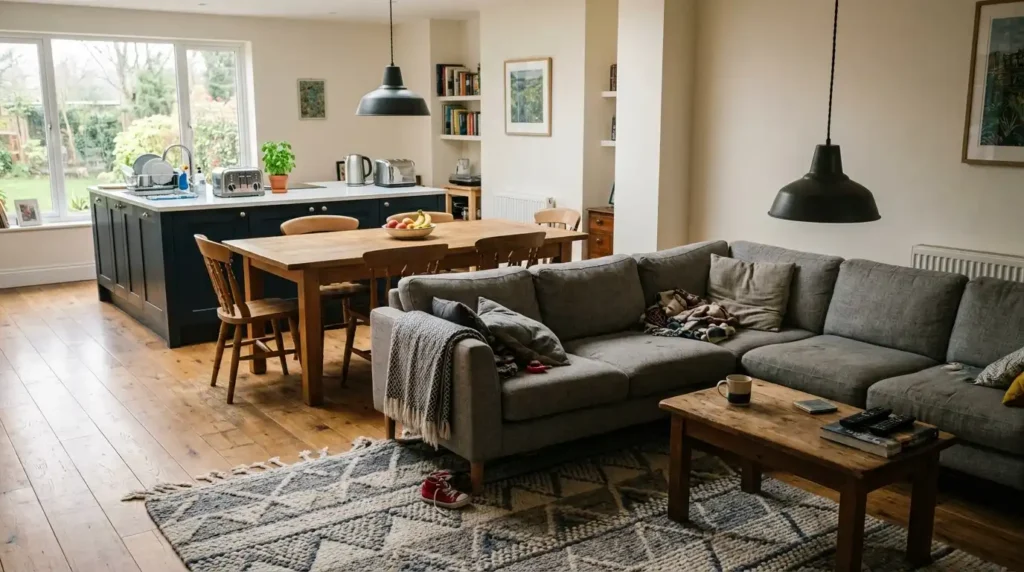
In an open plan living room, use a rug and a pendant light to mark each zone so the lounge feels like its own room without walls. Give each zone its own lighting, and keep a clear route between the kitchen, dining and sitting areas.
This is the core of good open plan design. A rectangular rug acts as a threshold: step off it and you feel you have left the lounge. A pendant hung above each furniture group anchors it. The same idea works in a small room too, where you create small vignettes instead of full zones.
Sofa backs make effective dividers in an open plan kitchen living room, especially with a console behind them. The practical reality is less glamorous than the photographs. Open concept living means the washing-up is visible from the sofa, cooking noise carries, and hard floors bounce sound. A good rule of thumb is to add soft surfaces: a large rug, lined curtains and upholstered seating. If you are still deciding on an open plan layout, remember that taking out a wall is a bigger spend than any furniture change.
6. The Window-Led Layout
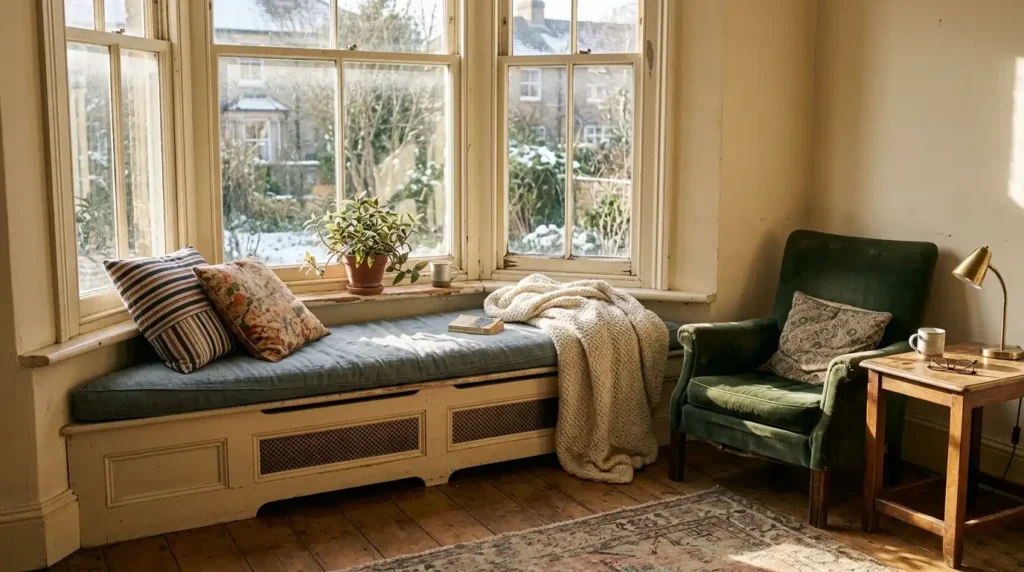
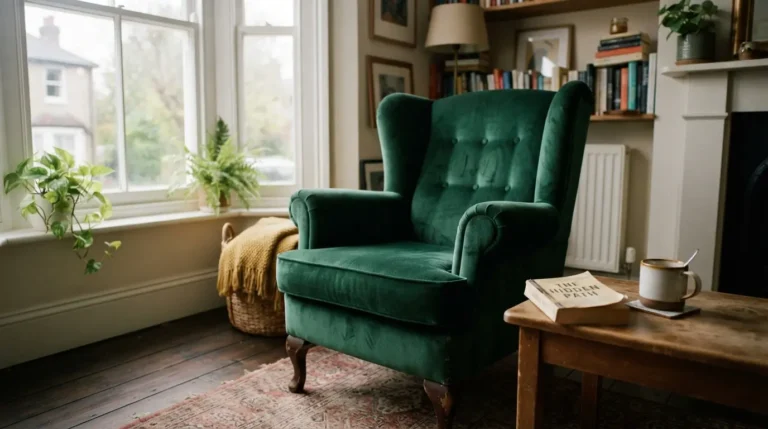
Let the windows set the layout. Frame them with furniture rather than blocking them, keep tall pieces away from the light, and think about a window seat that adds seating and hides a radiator. Rooms with bays, French doors or big glazed walls gain the most.
Built-in window seats can also pull people towards the light and the fireplace. If you use one to cover a radiator, make sure the front panel is vented or slatted. A solid box traps the heat and the room will feel colder than it should.
Bay windows are the classic trouble spot. A sofa with its back to a bay often looks awkward, so many designers use the bay for an armchair and side table, or a small desk. Also avoid placing the TV opposite a window, as daytime glare makes it hard to watch.
7. The Flexible Multi-Purpose Layout
Keep furniture light and easy to move so the room can switch between relaxing, hosting and working. Float the main seating, use a console or drop-leaf table that can double as a work or dining surface, and avoid tying the room to one function.
This is the layout for people who work from home or have a room that does everything. If you own a large piece of games furniture, such as a pool table, you can build the room around it and use it in place of a sofa. For most homes, the equivalent is a compact desk angled into a corner, which keeps the room open.
The hidden problem is cables. Plan sockets before you fix the layout, because trailing leads across a walkway spoil the whole arrangement. Flexible rooms also need a place to hide work clutter, and lidded ottomans or a closed sideboard do that job well.
8. The Low-Profile Gallery Layout
Choose low furniture, a sofa or sectional close in tone to the wall, and keep surfaces clear so art and architecture lead. Place the largest piece first, then let the artwork decide where the seating faces.
In this layout the furniture steps back. Skip end tables and table lamps, and light the room with wall lights, picture lights and a floor lamp. A sectional in a colour near the wall almost disappears and lets the art take centre stage.
This tends to look wonderful in photographs but demands discipline. Clear surfaces only stay clear if you have hidden storage, so budget for a closed cabinet or built-in joinery. Wall lights also need either an electrician to chase cables into the wall or plug-in versions with cable covers.
How Much Space Does Each Piece Need?
A good rule of thumb is 40 to 45cm between the sofa and coffee table, about 90cm for main walkways, and no more than roughly 2.4m between seats in a conversation group. Treat these as starting points and tape them out on the floor before you buy.
| Measurement | Typical guide | Why it matters |
| Sofa to coffee table | 40-45cm (16-18in) | Close enough to reach, far enough to stand up |
| Main walkway | About 90cm (3ft) | Two people can pass without turning sideways |
| Secondary routes | 60-75cm (24-30in) | Enough for a side route to a chair |
| Seat to seat, conversation group | Up to about 2.4m (8ft) | Beyond this, talking becomes an effort |
| TV viewing distance | Roughly 1.5 to 2.5 times the screen diagonal | Varies with screen resolution |
| Rug under seating | At least the front legs of every seat | Anchors the group and stops it floating |
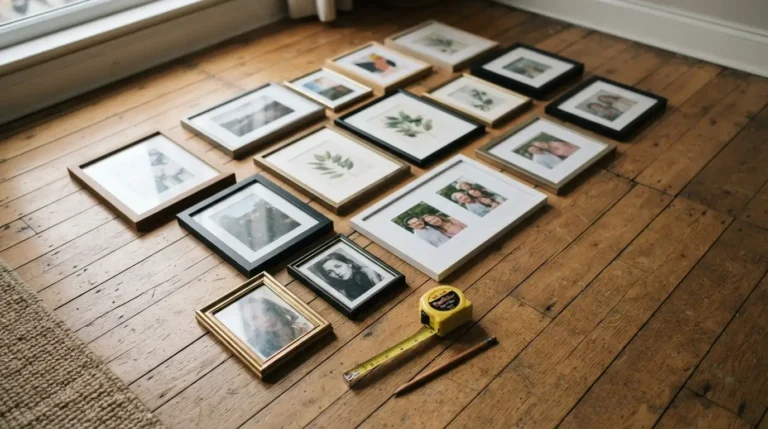
To test a layout, mark each piece on the floor with masking tape, or draw the room to scale on paper or in a free floor planning app. Always place the largest item first. Live with the taped version for a day or two, because you will notice pinch points you missed on paper. Also measure doorways, stairwells and turns before ordering a sofa, as delivery failures are far more common than people expect.
What Does a Layout Change Cost and How Long Does It Take?
Most layout changes cost nothing at all. Spending starts with rugs, lighting and built-in joinery. The figures below are approximate in GBP and vary widely by country, supplier and finish.
| Change | Approximate cost | Typical timeline |
| Taping out and testing a layout | £0-£10 | One evening |
| Correctly sized area rug | £150-£900 | Days to 2 weeks |
| Pendant or floor lamp to define a zone | £60-£400 | Days |
| Electrician moving a ceiling light point | £150-£500 | About a day |
| Pair of armchairs | £500-£2,500 | 2-12 weeks if made to order |
| Sofa | £700-£3,500 | Up to 16 weeks if made to order |
| Bespoke window seat with storage | £800-£3,000 per run | 4-8 weeks |
| Removing a wall for open plan | Roughly £2,000-£10,000+ | Several weeks, plus planning checks |
Made-to-order seating is where timelines slip, so confirm lead times before you plan a deadline. Wall removal depends heavily on whether the wall is load-bearing, so get a structural opinion before setting a budget.
Common Layout Mistakes to Avoid
- Pushing everything to the walls. It leaves a hollow middle. Pull seating inwards to form a group.
- Furniture too small for the room. Tiny pieces in a big room look lost. Scale the furniture to the height and floor area.
- A rug that is too small. A rug that is too small makes the seating look scattered.
- Ignoring the walkway. Plan one unblocked route first, then fit the rest around it.
- Choosing the sofa last. Decide where the biggest piece goes before anything else.
Conclusion
The living room layout ideas that actually work all share the same basics: a clear focal point, the largest piece placed first, and one unblocked walking route. Pick the idea that fits your room’s shape, then tape it out before you buy anything. Spend where it counts, on a properly sized rug, good lighting and furniture that suits the scale of the room. Get those right and the room will feel balanced whatever your style.
FAQs
Where should the sofa go in a living room?
Place it along the longest wall or facing the main focal point, such as the fireplace, a view or the TV. Decide its position first, then arrange the other pieces around it.
Should a sofa sit against the wall or float?
Against the wall saves space and suits small rooms. Floating it creates a walkway behind and defines zones, which helps in long or open plan rooms. If it floats, add a console behind it.
How do I test a layout without moving heavy furniture?
Mark each piece with masking tape, or draw the room to scale on paper or in a floor planning app. Live with the tape version for a day or two before buying or moving anything.
How do I arrange furniture in a long, narrow living room?
Turn a loveseat or chairs 90 degrees to the long wall to create a boundary. Keep one clear pathway on one side, and use a backless bench or daybed to link the two ends.
What is the best layout for a small living room?
Group the seating into one corner, angle side chairs slightly, and add curves with a round coffee table. Use storage seating, such as ottomans, so the floor stays clear.
How do I deal with a bay window?
Avoid backing a sofa into it. Use the bay for an armchair and side table or a small desk, and keep the TV away from the glare.
How do I lay out an open plan living room?
Mark each zone with a rug and its own pendant or lamp, then keep a clear route between the kitchen, dining and sitting areas. Sofa backs and consoles make useful dividers.
How do I separate an open plan kitchen living room without walls?
Use a sofa with a console behind it, a change of rug, and different lighting for each zone. Soft furnishings help with noise, which is the most common complaint in open concept living.
Are open plan layouts right for every home?
No. Open plan design suits households who want shared space and light. If you value quiet, privacy or hiding kitchen mess, a semi-open arrangement with a large opening or glazed doors is often a better fit.