How to Arrange Furniture in a Living Room: A Practical Guide

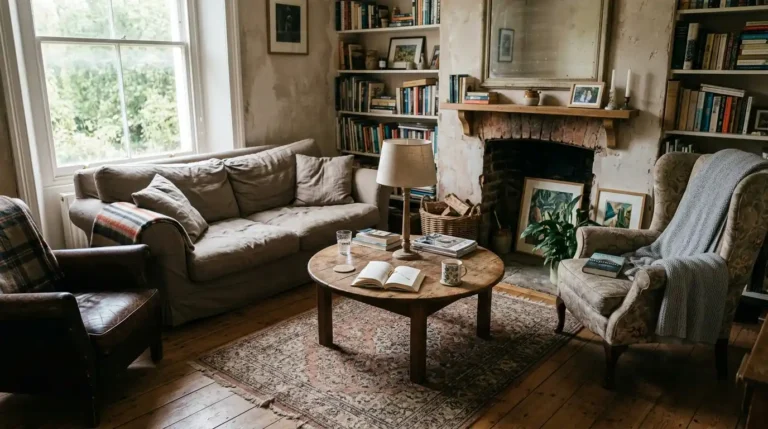
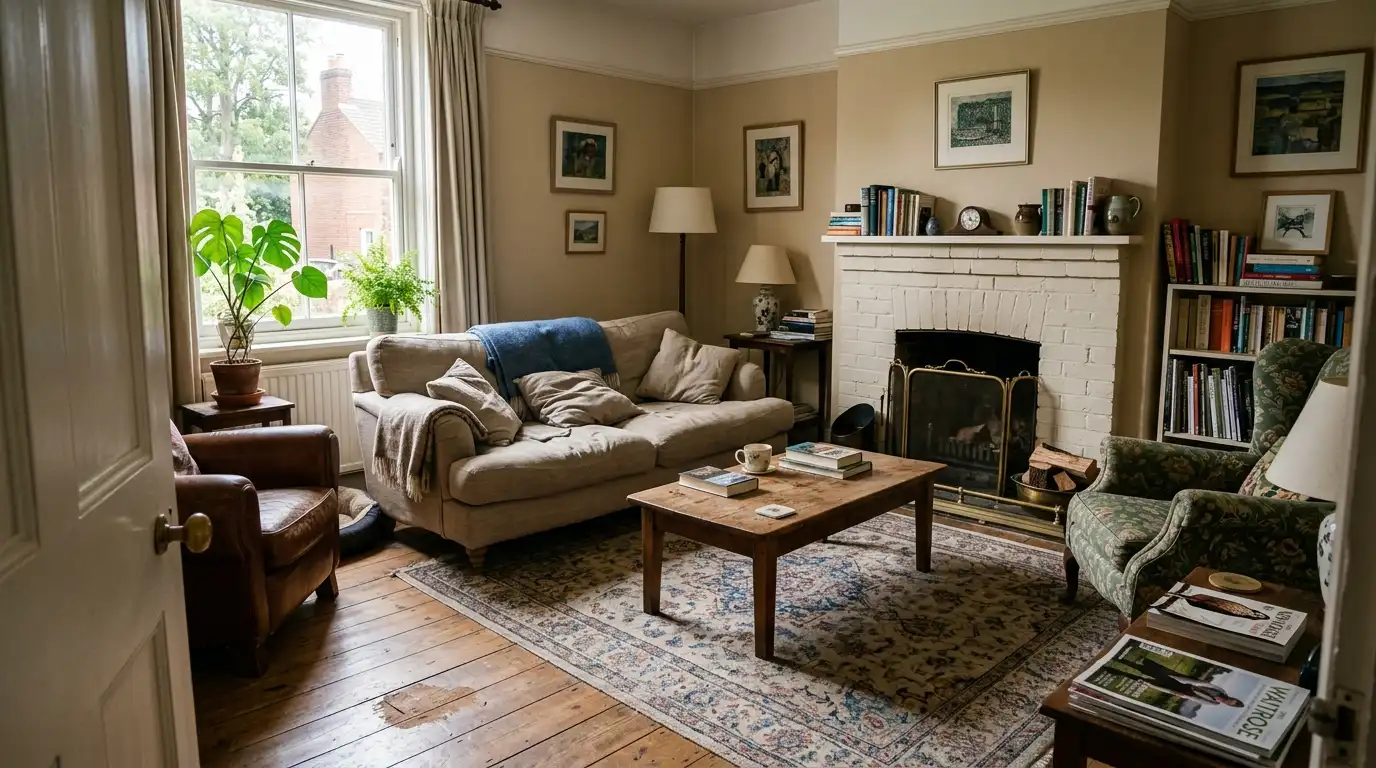
Here is how to arrange furniture in a living room: pick one focal point, face or angle your largest seat towards it, then group the remaining pieces around a rug as a conversation circle. Leave 75 to 90 cm for main walkways, and keep coffee and side tables within easy reach of every seat.
That sounds simple until your room has a front door that opens onto the back of the sofa, a fireplace and a TV competing for attention, or a lamp that needs a socket three metres away. Most layouts fail for these reasons, not because of poor taste. The numbers below fix the measurable parts, which makes the awkward parts easier to solve.
How to Arrange Furniture in a Living Room: Start With Purpose and One Focal Point
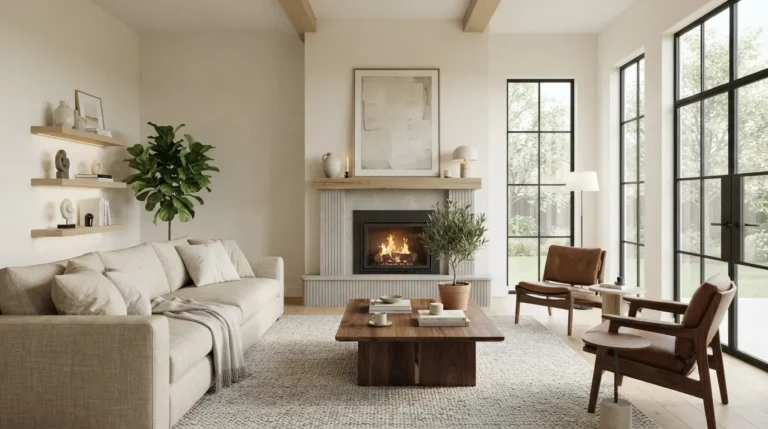
Decide what the room is for first, then choose one focal point to organise everything around. That might be a fireplace, a window view, a TV or a piece of art. Place your main sofa so it faces that point or sits at a right angle to it.
A living room usually does several jobs at once: TV nights, conversation, reading, homework, hosting. Write down your top two and let your furniture arrangement serve those first.
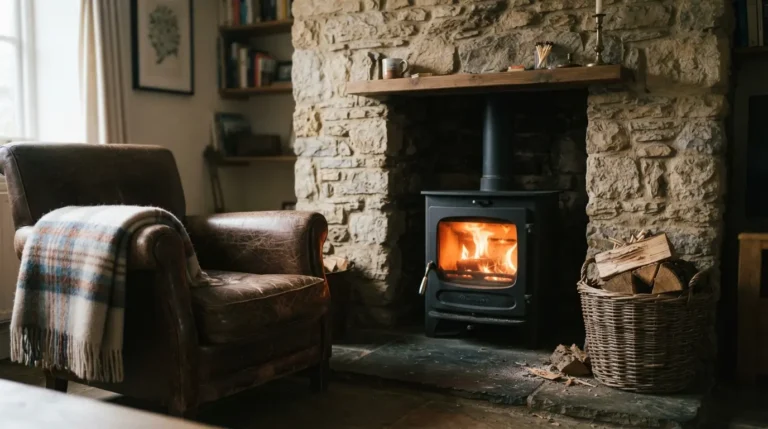
Many rooms have competing focal points, such as a fireplace on one wall and a TV on another. Homeowners in this position tend to be happiest when they pick the one they use daily as the main focus and treat the other as scenery. Forcing one sofa to face both rarely works. If the fireplace sits somewhere awkward, such as beside a doorway, it is fine to leave it decorative.
If a TV is in play, put the sofa opposite it. Armchairs are comfortable, but a sofa is where people settle for long viewing sessions. A useful guide is a viewing distance of about 1.5 to 2.5 times the screen size, which is roughly 1.9 to 3.2 metres for a 50 inch TV. A TV mounted above a fireplace can strain the neck, so many people prefer a lower spot on another wall or a console.
Which Living Room Furniture Layout Suits Your Room?
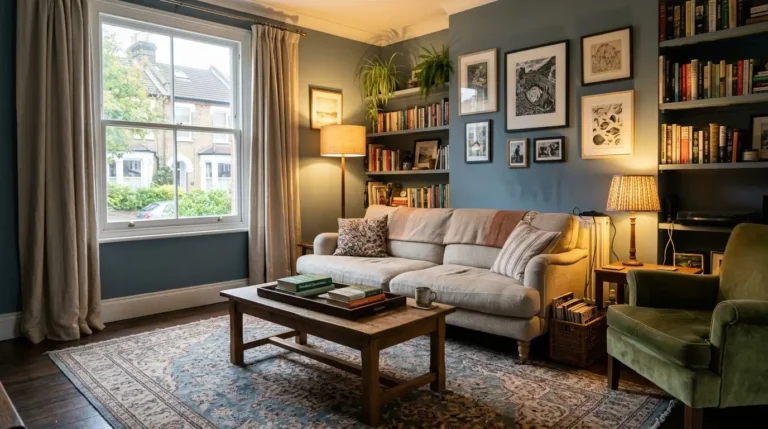
Match the layout to the room’s shape and your seating needs. L-shapes suit small rooms and corners. Two sofas facing each other suit square or wide rooms with a fireplace. U-shapes need large rooms. Floating a sofa to divide the space works in open-plan homes.
| Layout | Works best in | Watch out for |
| L-shaped (sofa plus chair, or corner sofa) | Small to medium rooms and corners; open sides suit homes with children or older relatives | The far end of the room can feel empty |
| Two sofas facing each other | Rectangular rooms with a fireplace or window as the focus | Needs real width and a large coffee table; a poor fit if the TV is the focus |
| Sofa plus two armchairs | Rooms too tight for two sofas | Chairs need side tables close by |
| U-shaped | Large rooms and big households | Overwhelms small rooms |
| Box or circular (four seats around a table) | Rooms with no clear focal point or with high ceilings | One oversized piece throws the balance off |
| Two seating zones | Long or oddly shaped rooms | Needs separate rugs or lighting to look intentional |
| Floating sofa as a divider | Open-plan living and dining areas | Needs a console or low storage behind it so the back looks finished |
Symmetrical layouts look polished in photographs, but they need the floor area to work. In a narrow room, two matching sofas leave you with a corridor rather than a lounge.
How Much Space Should You Leave Between Living Room Furniture?
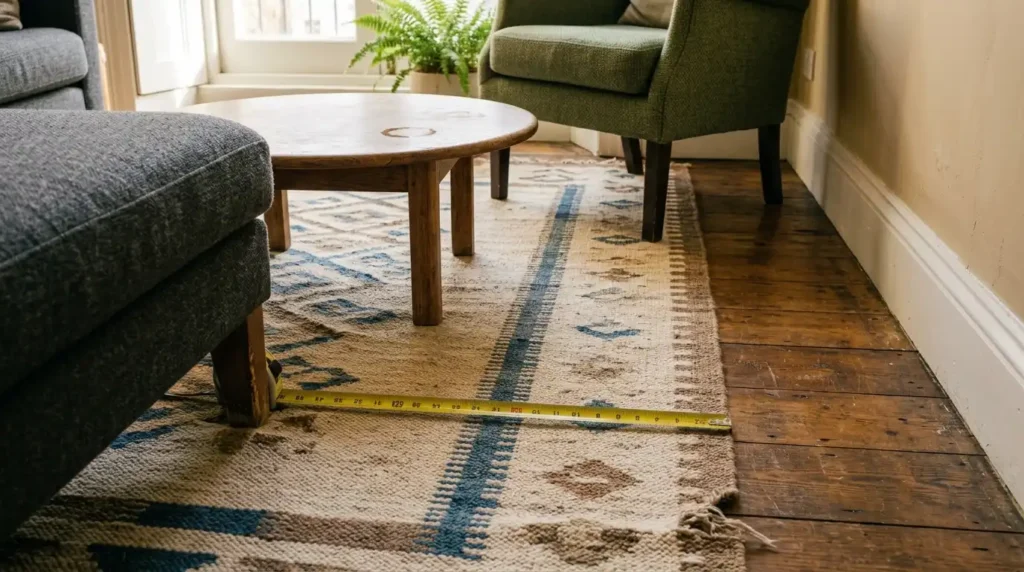
Leave 75 to 90 cm for main walkways, 40 to 60 cm between sofa and coffee table, and 1 to 3 metres between facing seats. In tight rooms you can squeeze walkways to 45 to 60 cm, but you will feel it every day.
| What to measure | Metric | Imperial |
| Main walkway | 75 to 90 cm | 30 to 36 in |
| Tight walkway minimum | 45 to 60 cm | 18 to 24 in |
| Sofa to coffee table | 40 to 60 cm | 16 to 24 in |
| Distance between facing seats | 1 to 3 m | 3.5 to 10 ft |
| Sofa pulled off the wall | 8 to 13 cm | 3 to 5 in |
| Coffee table length | At least half the sofa length | Same |
| Coffee table height | Within about 10 cm of the seat cushion top | Within 4 in |
| Rug | Front legs of every seat on the rug; about 60 cm of bare floor to the wall in a large room, 25 to 45 cm in a small one | 24 in; 10 to 18 in |
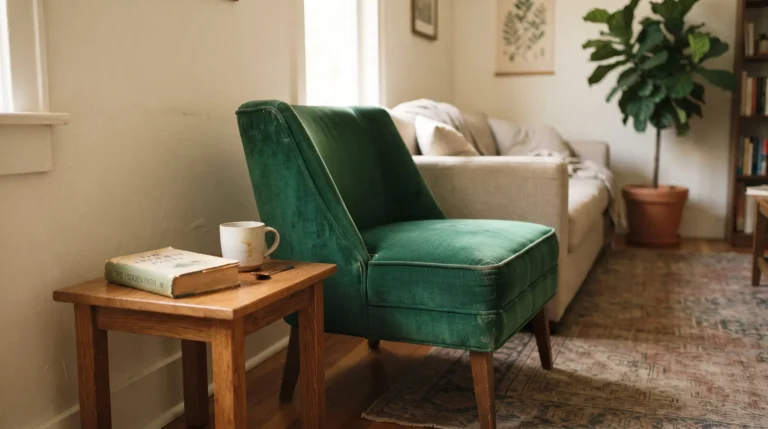
Sources agree on the broad numbers but differ at the margins, so treat these as ranges. Reach matters as much as clearance. A side table should sit close to arm height, usually within 5 to 8 cm, and a floor lamp shade should cover the bulb when you are seated.
Sofa to coffee table distance causes the most complaints. Too far and you cannot set a drink down without standing up. Too close and your knees hit the table. These figures are guidelines, not law. If seats end up 3 metres apart, casual conversation gets awkward, so pull the group together.
How Can You Test a Layout Before Moving Heavy Furniture?
Mark each piece’s footprint on the floor with masking tape or paper templates, then walk your usual routes. If you can carry a tray of tea through without turning sideways, the clearances work. Live with the tape for two or three days before you commit.
The tape costs a few pounds and takes about an hour. Mark the rug, sofa, coffee table and chairs, then check door swings, radiators and curtains. A blocked radiator pushes less heat into the room, and a sofa that hides a socket becomes a daily irritation. Testing first means you move heavy pieces once instead of three times.
How Do You Arrange Furniture in a Long, Narrow Living Room?
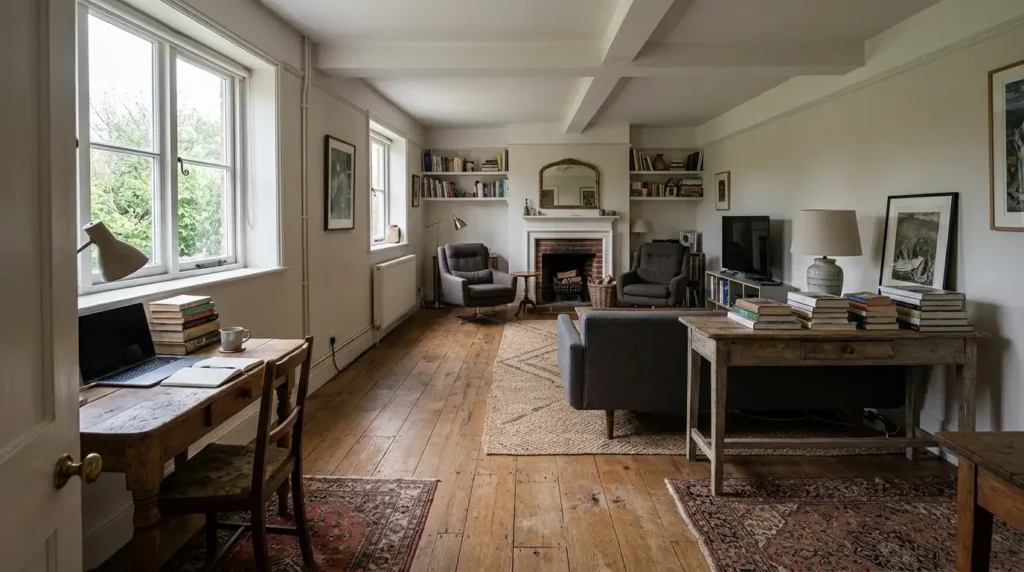
Break the room into zones instead of lining everything along one wall. Use a rug to define each zone, float one group away from the wall, and keep tables small so people can pass. Avoid placing the back of your sofa where visitors walk in.
One narrow room of about 12 by 24 feet (roughly 3.7 by 7.3 metres) felt like a hallway until it was split into three zones: a desk by the entrance, a sofa and TV area by the window, and two chairs in front of the fireplace. The details that made it work apply to most long rooms:
- Pull a group into the middle. Floating a media console or a pair of swivel chairs breaks up the corridor effect. Swivel chairs can face different directions as needed.
- Choose smaller tables. Nesting tables stay compact for daily use and spread out when guests arrive.
- Turn seating crosswise. Two shorter sofas placed across the room make it look wider than one long sofa on the long wall.
- Put the TV opposite the sofa. This is easier in a long room because the distance is built in.
- Repeat a colour or material across zones. Without it, three zones read as three unrelated rooms.
How Do You Float Furniture Without Trailing Cables?
Run lamp cables along walls where possible, tuck any crossing cable under a rug with a flat cable cover, or use table lamps on a console behind the sofa. For a permanent fix, an electrician can fit a floor socket under the seating area.
A floor socket typically costs a few hundred pounds and takes half a day to two days, depending on whether you have concrete or timber floors and which country you are in. Rechargeable lamps are a cheaper workaround, usually from a few tens of pounds to around £100. The trade-off with cables under rugs is trip risk and wear. Never run them under furniture feet, and do not leave them coiled.
What Are the Most Common Living Room Layout Mistakes?
The big ones are pushing every piece against the wall, buying a rug that is too small, choosing a coffee table out of scale, and facing the back of the sofa towards the entrance. Each is cheap to fix with a tape measure and a few small purchases.
- Everything against the wall. Pull seating off the wall by 8 to 13 cm and float larger groups when the room allows.
- A floating rug. If only the coffee table sits on it, the room looks unfinished. Go bigger until the front legs of every seat are on it.
- An oversized sofa in a small room. Measure the room, doorways and hallway turns before buying. A sofa that looks modest in a showroom can swallow an older or smaller home.
- Ignoring doors and radiators. Leave space for door swings and keep radiators clear.
- Sofa back at the entrance. Float the sofa with a console behind it, or turn the group so people walk into the front of the room.
| Fix | Typical cost (GBP, approximate, varies by country) |
| Rearranging what you own | Free, one to two hours |
| Larger rug | £100 to £600 |
| Nesting tables | £60 to £250 |
| Console table behind a floating sofa | £80 to £400 |
| Swivel armchair | £250 to £800 each |
| Floor socket fitted by an electrician | £150 to £500 |
Conclusion
A good layout starts with one purpose and one focal point, then follows the numbers for walkways, tables and rugs. If you remember one thing about how to arrange furniture in a living room, tape it out first. Moving tape and paper costs nothing, while shifting a sofa three times costs your weekend. Pick your focal point tonight and test your walkways tomorrow.
FAQs
Where should the sofa go in a living room?
Face it towards the focal point or place it at a right angle to it, ideally a few centimetres off the wall. In open-plan rooms, floating it with its back to the dining area helps divide the space.
Should living room furniture be against the wall?
Not always. A small gap gives breathing room, and floating larger groups makes a room feel planned. Keep everything on the walls only in very narrow rooms where you need a clear walkway.
How do I arrange furniture around a fireplace and a TV?
Choose the focal point you use most and face the sofa towards it. Swivel chairs let you serve the second focal point without moving anything.
How big should a living room rug be?
Large enough for the front legs of the sofa and every chair to sit on it. Leave about 60 cm of bare floor to the wall in a large room and 25 to 45 cm in a small one.
How do I arrange a small living room?
Use fewer, smaller pieces, an L-shaped layout and a round table. Keep a clear walkway of at least 45 to 60 cm and avoid U-shapes, which tend to overwhelm.
How do I arrange an open-plan living and dining room?
Give each zone its own rug and lighting, and let the back of the sofa mark the boundary. Keep the route between zones wide enough to carry plates.
How far apart should seats be?
Roughly 1 to 3 metres. Closer feels cramped, and further makes casual conversation hard.