15 Dining Room Ideas for Eating and Entertaining

The best dining room ideas start with a correctly sized table, layered lighting and comfortable seating. Colour, texture and storage come after. Get those foundations right and almost any style works for a quiet weeknight or a full dinner party.
Most people only notice the gaps once the room is in use. Chairs hit the wall when pulled out. A single bright ceiling light flattens the mood. Hard surfaces make a lively table sound like a canteen. The table slowly becomes a dumping ground for post and laptops. The ideas below fix those problems and help you create the perfect space for eating and entertaining, whether you have a dedicated room or a corner of an open-plan kitchen.
What Makes the Best Dining Room Ideas Work for Eating and Entertaining?
A good dining room design balances three things: enough space to move, light that flatters faces, and seating people want to stay in. Most homeowners find that sizing the table and clearances first saves money later, because everything else is built around it.
A reliable rule of thumb is to leave at least 1m (about 3ft 3in) between the table edge and the nearest wall or furniture. That lets people pull out chairs and others walk behind them. Allow roughly 60cm (2ft) of table edge per diner. The table below shows typical sizes and the smallest room that suits each, using the 1m clearance on every side.
| Seats | Typical table size | Minimum room size |
| 4 (round) | 100 to 120cm diameter | About 3.1m x 3.1m |
| 4 (rectangular) | 120 to 140cm x 80cm | About 3.4m x 2.8m |
| 6 | 160 to 180cm x 90cm | About 3.8m x 2.9m |
| 8 | 200 to 240cm x 90 to 100cm | About 4.2m x 3.0m |
These are typical sizes, so always measure your own room and check the table’s dimensions before buying.
The 15 Ideas
1. Choose the Table Shape for Your Room, Not Your Moodboard
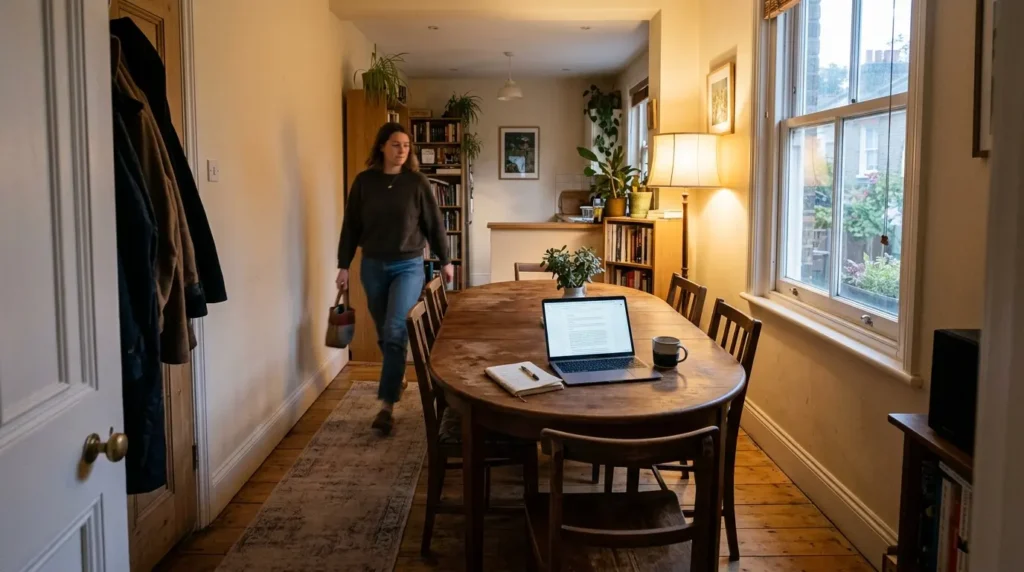
The table anchors the whole dining room interior, so shape matters more than finish. A round or oval table removes corners and makes traffic easier in a narrow room. It also feels more sociable because everyone faces the centre.
The trade-off is that each person gets slightly less elbow room than at a rectangular table. Round tables are also awkward if the table doubles as a homework or work surface. In a long, narrow room, a rectangular table pushed towards one wall usually leaves a better walkway.
2. Buy an Extending Table if You Host Only Now and Then
Most households seat two or four people day to day, then need six to eight for holidays and birthdays. An extending table solves that without a permanent oversized top. Drop-leaf and fold-over designs work well in kitchens and corners.
Test the mechanism before you commit. Some leaf systems are fiddly with a laid table, and stored leaves need somewhere to live. Expect roughly £350 to £1,600 for a decent extending table in the UK, depending on material and brand.
3. Put Comfort First When Choosing Chairs
People linger at a table when the chair supports their back. Upholstered dining chairs soften a room full of hard surfaces and help absorb noise. If you have children or host often, performance velvets and easy-clean linens resist stains far better than standard fabric.
You do not need a matching set. Mixing chair styles can look more collected, as long as one element repeats, such as the colour, the leg material or the seat height. Slim, armless chairs tuck under the table and suit small rooms best.
4. Add a Banquette or Bench With Hidden Storage
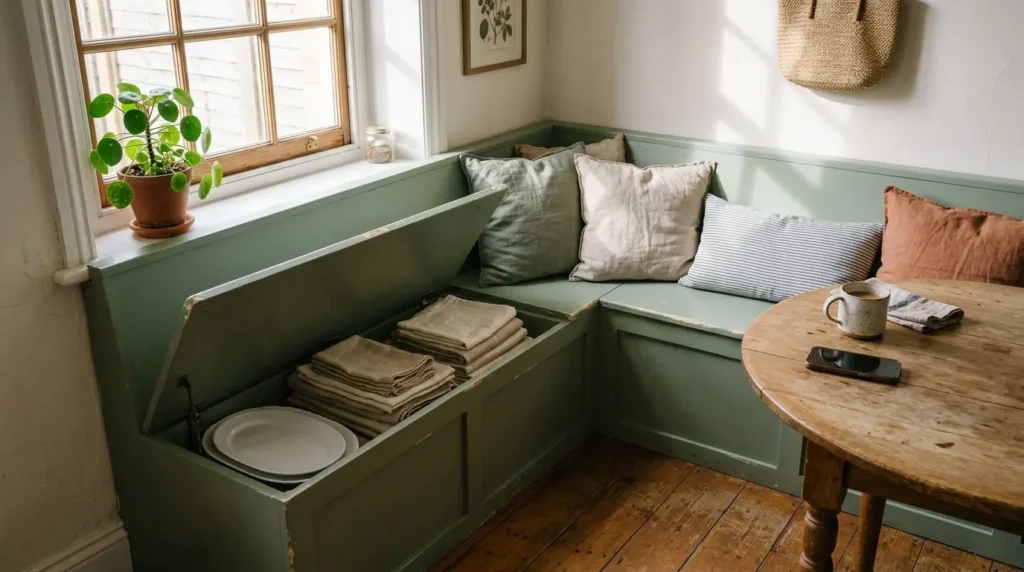
Banquette seating turns an awkward nook or corner into the best seat in the house. It fits more people than loose chairs and lets you push the table against the seat when space is tight. A lift-up seat or drawer base gives deep storage for platters, napkins and table linen.
A bespoke carpenter-built banquette typically runs from about £800 to £2,500 or more, and takes one to three weeks. Flat-pack benches cost far less. The honest downside is comfort: a fixed seat with no padding gets uncomfortable fast, so budget for good cushions.
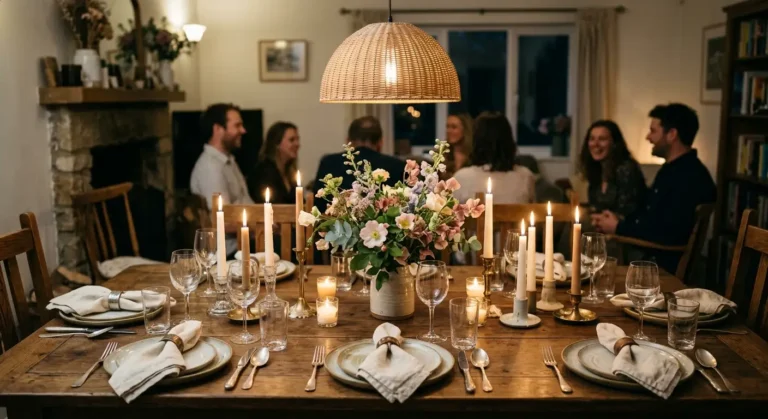
5. Layer Your Lighting Above and Around the Table
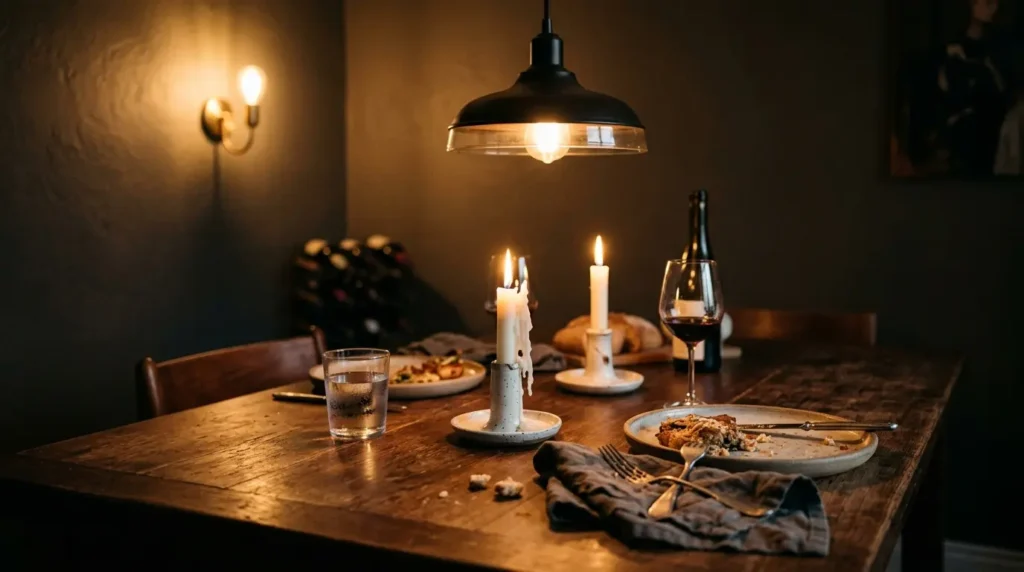
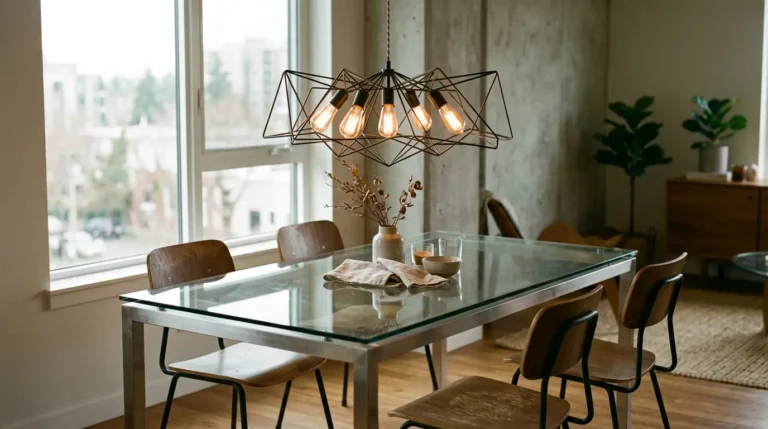
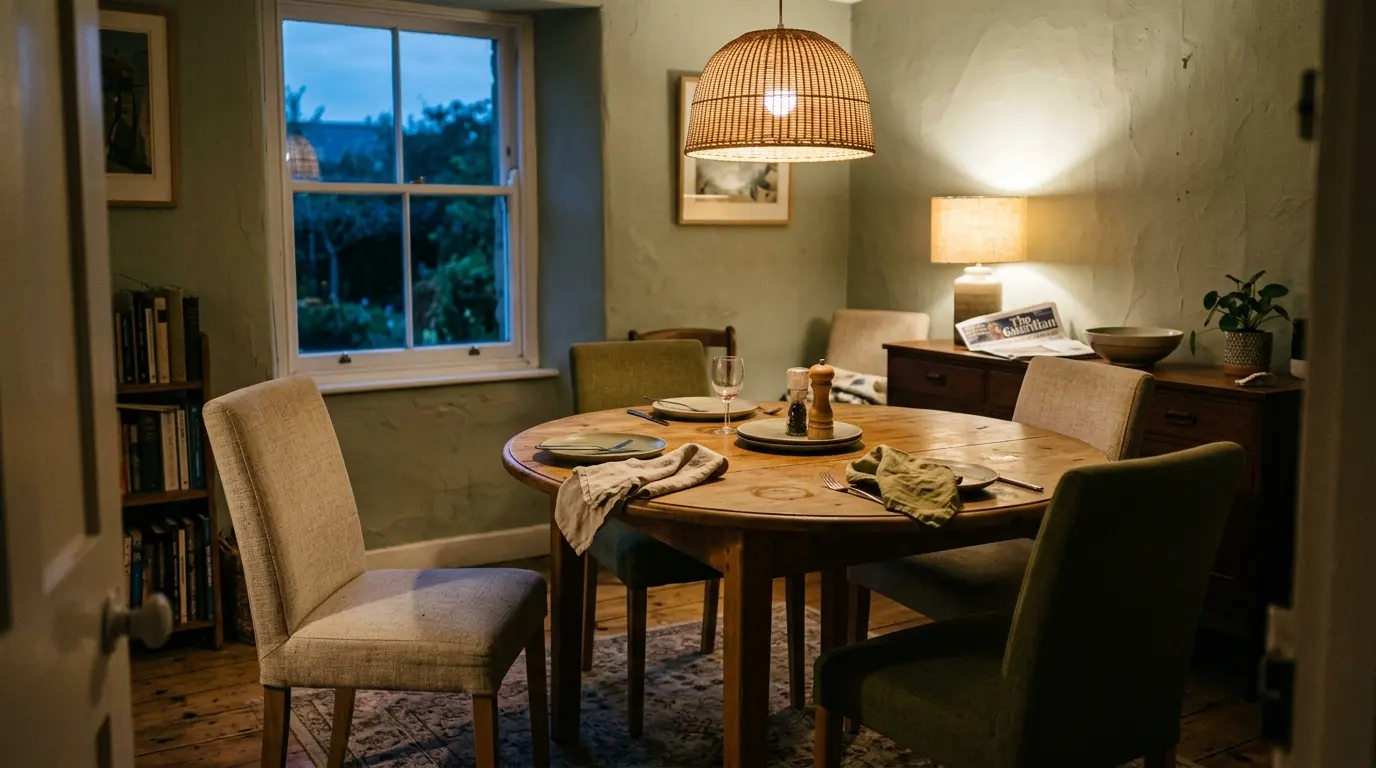
A pendant or chandelier gives the room a focal point and defines the dining area. Hang it roughly 75 to 90cm (30 to 35in) above the table surface so it lights faces without glare or blocking sightlines across the table.
Then add a second and third layer, such as wall lights, a lamp on the sideboard or candles. Some lighting specialists suggest up to eight sources in a large room, but three or four does the job in most. Fit a dimmer and warm bulbs, usually 2700K, so you can move from bright weekday meals to soft evening light. In low-ceilinged rooms, flush or recessed fittings work better than a long drop pendant.
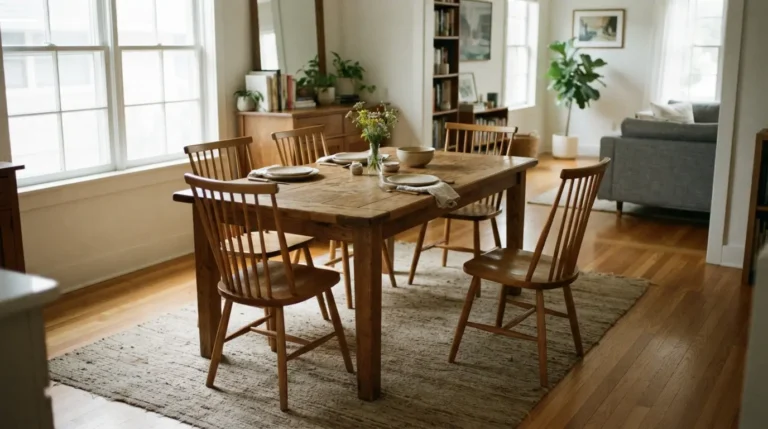
6. Size the Rug So Chairs Stay On It
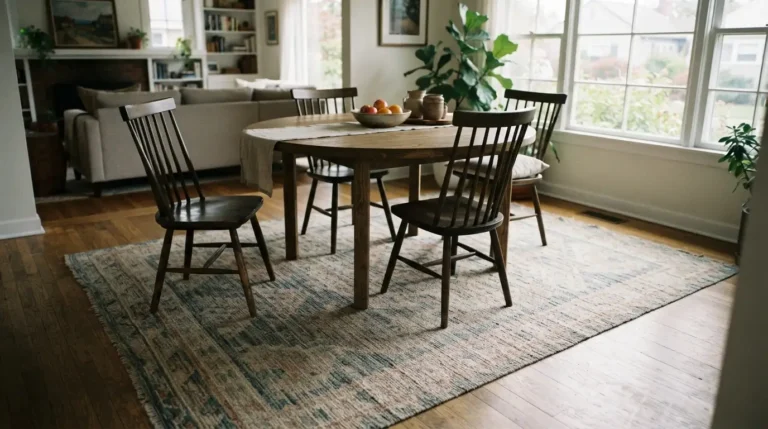
A rug anchors the table and softens sound, but only if it is large enough. Choose one that extends far enough past the table for chairs to stay on the rug when pulled out. A good rule of thumb is at least 60 to 75cm beyond each table edge.
A rug that looks fine with the chairs tucked in will catch chair legs the moment someone sits down. Flatweave or low-pile designs are easier to clean than shaggy ones. Jute looks lovely but marks easily, so it suits low-spill households.
7. Match Colour to the Light in the Room
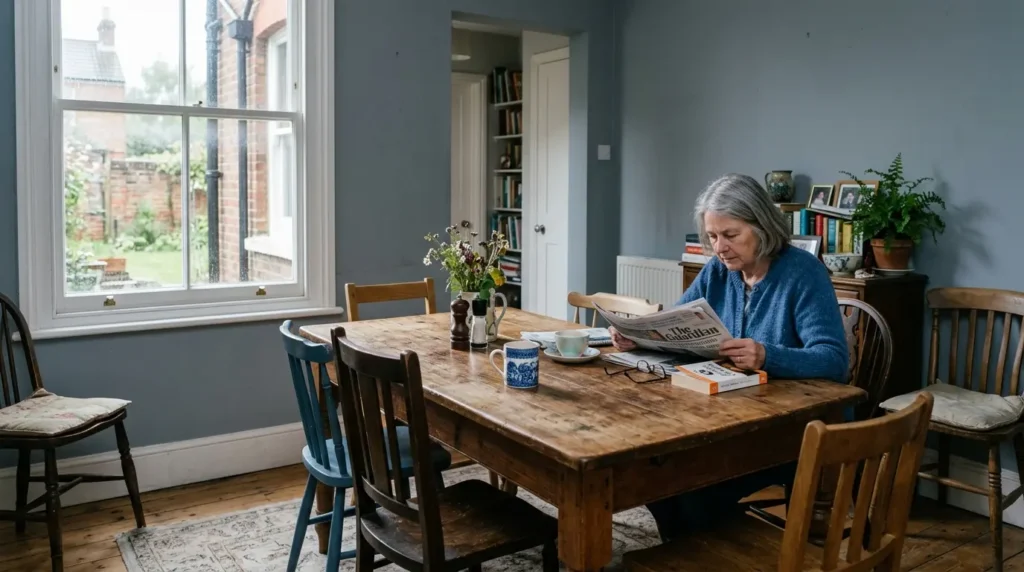
Orientation changes paint more than most people expect. North-facing rooms pull colours cooler, so grey can look flat, while south-facing rooms handle subtle neutrals well. In a small dining room, pale warm neutrals reflect light and keep the space open.
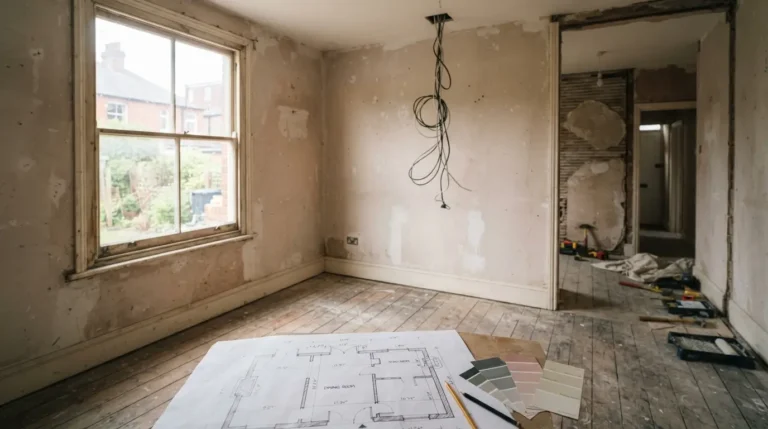
If you mostly dine in the evening, deep forest green, navy or burgundy can feel intimate and expensive. Some designers advise avoiding colours thought to dampen appetite. Test large swatches on two walls and check them in daylight and lamplight before committing. A DIY paint refresh for an average room typically costs £50 to £120 in paint and takes a weekend.
8. Use Warm Timber and Layered Texture
Dining rooms are full of hard surfaces: table, floor, glass and china. Texture is what makes them feel welcoming. Warm oak, walnut or ash adds depth, while linen napkins, curtains and upholstered seating soften the sound.
Layering matters more than quantity. One rug, one fabric on the chairs and one natural material on the table is usually enough. Add more only if the room still echoes when two people talk across the table.
9. Pick Flooring and Heating That Survive Real Meals
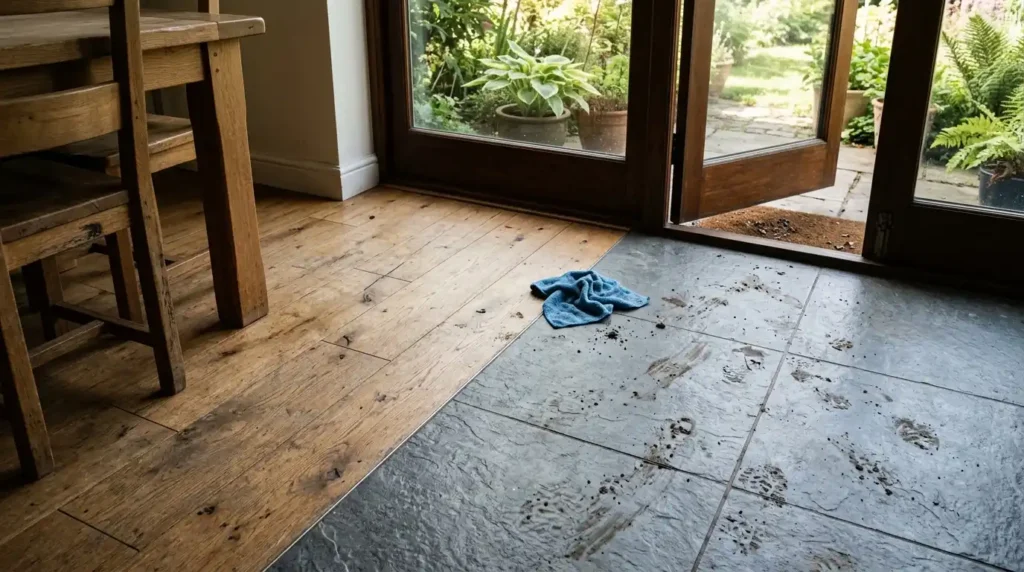
Spills are inevitable, so dining floors need to cope. Engineered wood suits dining rooms because its layered build handles humidity changes better than solid boards, and a lacquered finish wipes clean more easily. Large-format tiles work well where patio doors bring in outdoor dirt. Expect about £35 to £100 per square metre for engineered wood, with fitting extra.
Think about radiators too. Avoid placing one directly behind a chair, because it heats the diner’s back and blocks the space needed to pull the chair out. A wall-mounted or vertical radiator frees up room in tight layouts.
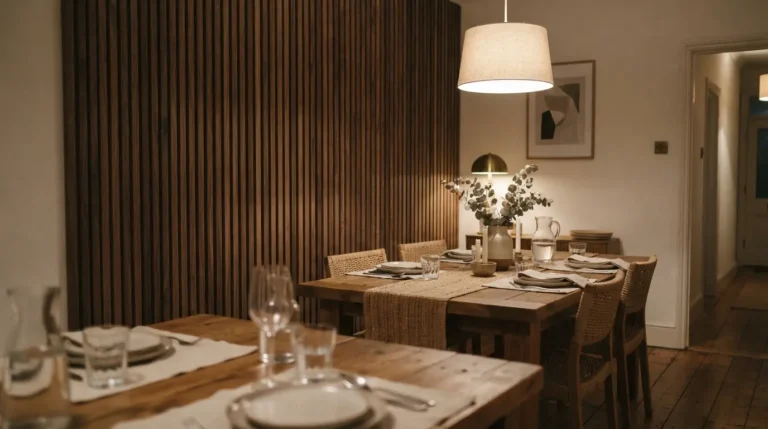
10. Zone an Open-Plan Space With Panelling or an Archway
In open-plan homes, the dining area needs to feel separate without being closed off. Vertical timber cladding or panelling behind the table marks the zone and adds texture. A softwood cladding wall is a realistic one or two day DIY job, and often costs £150 to £500 including stain or paint.
An arched opening gives a half-enclosed feel if you want separation without a full wall. Running the same flooring through both areas keeps the whole space looking larger.
11. Add a Sideboard or Glass-Fronted Cabinet
Storage keeps the table clear for dinner. A sideboard holds glassware, serving dishes and linen, and gives you a surface for lamps and a serving spread when you entertain. Glass-fronted cabinets let you display good china while reflecting light.
In small dining areas, a slim console does a similar job. Prices vary widely, but roughly £350 to £1,200 covers most good-quality sideboards and display cabinets. Open shelving looks lighter but collects dust, so keep it for items you use often.
12. Use Mirrors, Glass and Sheer Curtains to Borrow Light

Reflective surfaces make a compact dining area feel larger. Hang a large mirror opposite a window so it bounces daylight around the room. Glass light fittings, a mirrored sideboard or a glossy table top add to the effect.
Sheer window dressings let light in while softening glare. If the dining table sits beside a good view, keep the window area simple so the view becomes the focal point. This is one of the cheapest dining room ideas, because a mirror and sheer curtains together often cost under £200.
13. Turn Blank Walls Into a Gallery
If the room is mostly used for eating, empty walls are free canvas. A gallery wall, a run of plates or a single large artwork adds personality. Narrow picture ledges let you swap artwork whenever you like, with no new drill holes each time.
Pick a neutral wall colour so the artwork does the talking. Hang pieces with their centres around eye level when seated if the room is mainly used for dining, which is lower than in a hallway.
14. Build in a Drinks Corner or Home Bar
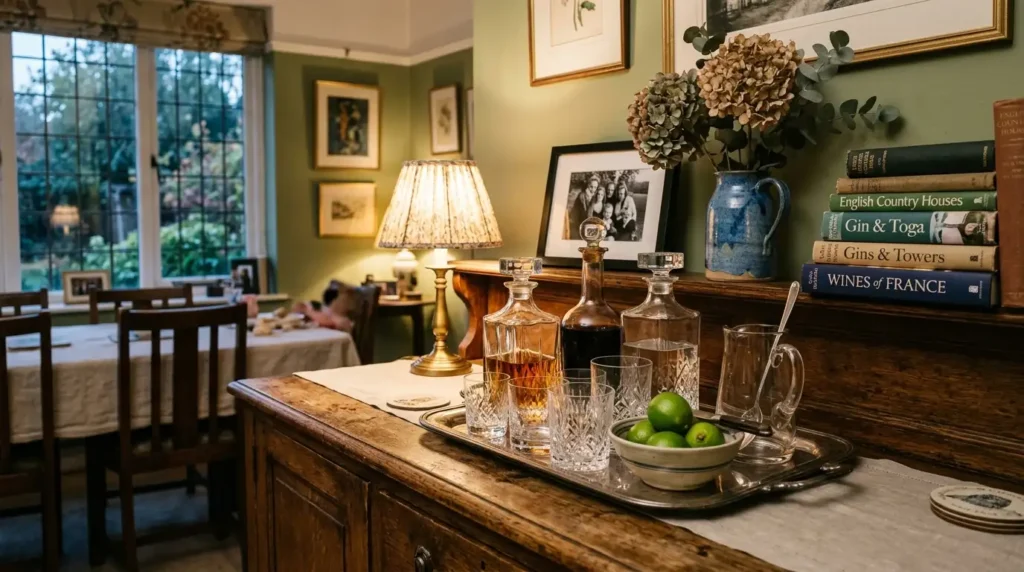
If you entertain, a drinks station keeps guests out of the kitchen. It can be as simple as a tray on the sideboard, or a built-in bar in alcoves beside a chimney breast. Include a small light, such as a picture light or LED strip, so the corner looks finished in the evening.
A built-in bar needs a carpenter and often an electrician, so allow several weeks and a budget that can run into the thousands. A bar cart gives you the same hosting benefit for a fraction of the cost.
15. Make the Room Work Between Meals
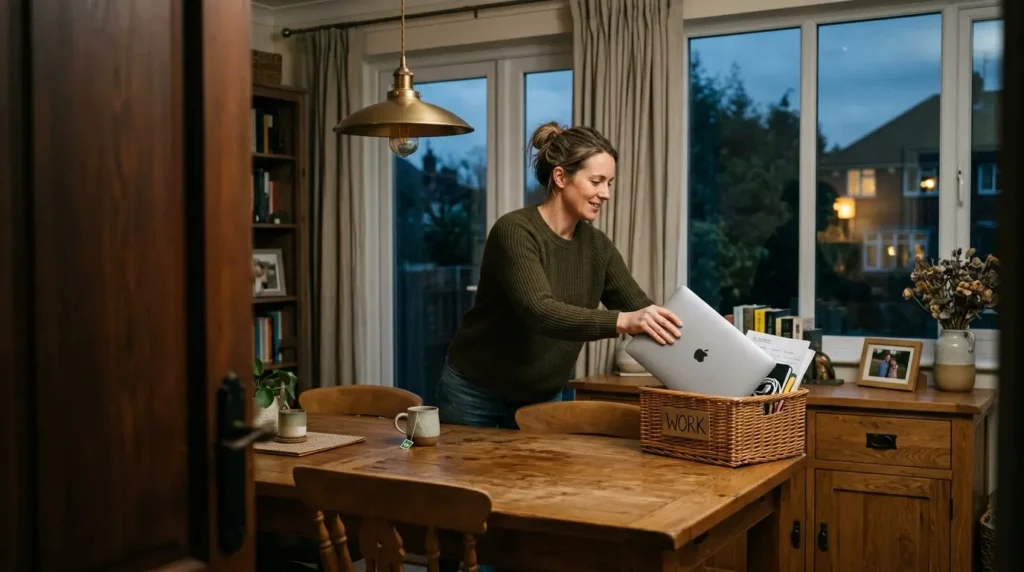
A dining room that sits empty all day wastes space. If the table doubles as a workspace, make sure there is a plug socket nearby, supportive chairs and a place to clear work items away when dinner starts. A table styled with a vase, bowl or candle holder stops it becoming a dumping ground.
This also solves the most common complaint about dining spaces, which is that they feel formal and unused. A room people pass through and use daily rarely needs rescuing.
What Do These Dining Room Changes Cost?
Prices below are approximate in GBP and vary by country, brand and labour rates.
| Change | Typical cost | Typical time |
| Extending dining table | £350 to £1,600 | Delivery 1 to 8 weeks |
| Pendant light or chandelier | £50 to £500, plus £60 to £200 fitting | 1 to 3 hours to fit |
| Large rug | £100 to £600 | Same day |
| Paint refresh (DIY) | £50 to £120 | A weekend |
| Timber cladding feature wall | £150 to £500 | 1 to 2 days |
| Bespoke banquette | £800 to £2,500+ | 1 to 3 weeks |
| Sideboard or display cabinet | £350 to £1,200 | Delivery 1 to 8 weeks |
If your budget is limited, most homeowners get the biggest change from lighting, a correctly sized rug and better chairs, in that order.
Common Dining Room Mistakes to Avoid
- Buying the table before measuring. A table that is too large makes the room feel smaller.
- Relying on one overhead light. It flattens the mood and creates glare.
- Choosing a small rug. Chairs catch on the edge every time someone sits.
- Over-furnishing a small room. Keep furniture to the essentials and use slim silhouettes.
- Ignoring noise. Hard floors, bare walls and no soft furnishings make conversation tiring.
Conclusion
The strongest dining room ideas are practical first and pretty second. Measure the room, size the table, layer the lighting and choose seating people actually want to stay in. Then add colour, texture and storage to suit how you host. If you can only change one thing this month, start with the lighting and the rug, because together they transform the room for the least money.
FAQs
How do I choose dining room ideas for a small space?
Choose a round or extending table, slim armless chairs and a bench that tucks under the table. Use light colours, a mirror opposite the window and a pendant to define the zone.
What size dining table do I need?
Allow about 60cm of table edge per person and 1m of clearance around the table. A 160 to 180cm table suits six people in a room of about 3.8m x 2.9m.
What is the best dining room lighting?
Layered lighting works best. Combine a dimmable pendant hung 75 to 90cm above the table with wall lights or lamps, and use warm bulbs of around 2700K.
How big should a dining room rug be?
It should extend at least 60 to 75cm beyond the table so chairs stay on the rug when pulled out.
Should dining chairs match the table?
No. Mixed seating can look more relaxed if one element repeats, such as colour, leg material or shape.
What flooring is best for a dining room?
Engineered wood with a lacquer finish and large tiles are practical choices. Both handle spills better than carpet.
Can a dining area work in an open-plan room?
Yes. Use a rug, pendant lighting and a consistent material to mark the zone without walls.