10 Wood Slat Wall Ideas for a Warm and Contemporary Interior

Wood slat wall ideas work because they add genuine texture and warmth to a room without the visual weight of a fully panelled wall, the gaps between slats let a bit of the wall show through, which keeps the look contemporary rather than heavy. The 10 ideas below cover the placements and applications that actually earn their keep, along with the honest trade-offs, cost, and fixing considerations most inspiration roundups skip entirely.
| Idea | Best For | Commitment Level |
| 1. Full-height feature wall | Living rooms, bedrooms | Medium |
| 2. TV wall camouflage | Living rooms with a wall-mounted TV | Medium |
| 3. Fireplace or chimney breast surround | Living rooms with a feature fireplace | Medium-High |
| 4. Half-wall with a dado rail | Hallways, dining rooms, tighter budgets | Low-Medium |
| 5. Room divider or zoning screen | Open-plan spaces | High |
| 6. Bedroom headboard wall | Bedrooms | Medium |
| 7. Kitchen island or peninsula cladding | Kitchens | Medium-High |
| 8. Perpendicular or angled slats | Tall or narrow walls | Medium |
| 9. Ceiling application | Living rooms, hallways with flat ceilings | High |
| 10. Hidden storage and cable concealment | Home offices, media walls | Medium |
1. Full-Height Feature Wall Behind a Sofa or Bed
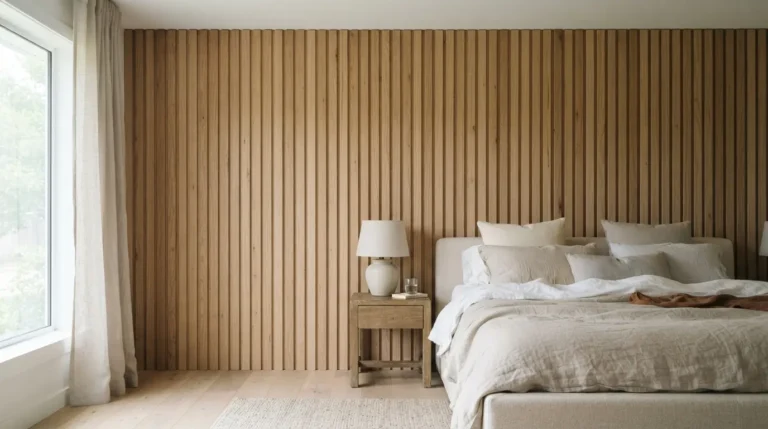
A single wall taken floor to ceiling in vertical slats is the classic starting point, and it works because the vertical lines genuinely draw the eye upward, making a standard-height room feel taller than it is. This suits a living room wall behind the sofa or a bedroom wall behind the bed equally well, and it’s the easiest of the ten ideas to get right on a first attempt, since there’s no obstacle planning beyond sockets and skirting. Keep the rest of the room reasonably calm around it, busy wallpaper or a heavily patterned rug on the same wall competes with the slat texture rather than letting it read as the room’s clear focal point.
2. Wrap a TV Wall to Actually Hide the Screen

A wood slat wall around a wall-mounted TV does something a flat painted wall can’t: the texture and shadow lines break up the screen’s flat black rectangle, so the TV genuinely reads as less prominent when it’s off, especially in a darker slat finish. This only works well when the slat tone is reasonably close to the TV bezel’s colour and the finish is matte rather than glossy, a pale oak slat wall behind a black TV still leaves the screen as the obvious focal point, so match the tone deliberately rather than assuming any slat finish will camouflage it equally. Leave a genuine gap behind the panel where the TV bracket sits, rather than fixing slats flush right up to the screen, both for cable access later and because a TV mounted proud of a slightly recessed panel line tends to look more deliberately integrated than one bolted flat against it.
3. Frame a Fireplace or Chimney Breast
Slats fitted around a fireplace or an entire chimney breast turn a feature that’s often slightly awkward in shape into a deliberate focal point. This idea needs more cutting and fitting than a flat wall, since a fireplace surround rarely has clean, square edges, so budget extra time for careful measuring around the opening itself. Check local building guidance on clearance from any working fireplace or flue before fixing timber this close to it, this is one placement where the fire safety aspect genuinely outweighs the design decision. A working fireplace also means real heat cycling through the surrounding wall over time, so it’s worth choosing a panel product the manufacturer explicitly confirms is suitable for use near a heat source rather than assuming any decorative slat will hold up the same way a plain painted wall does.
4. Half-Wall Slat Panelling with a Dado Rail
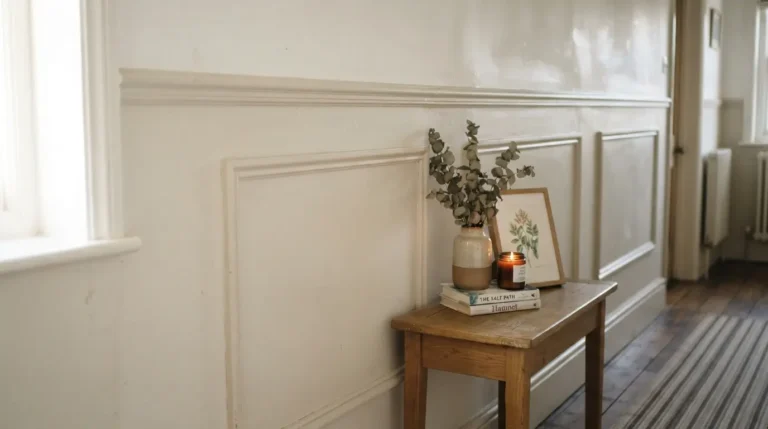
Running slats only up to dado height, then painting above, is a genuinely underused idea that costs meaningfully less than a full-height treatment, since you’re covering roughly half the wall area in panelling. It suits hallways and dining rooms particularly well, where a full slat wall can feel like a lot of texture in a smaller or more frequently passed-through space. This is also the easiest of the ten to try in a rental or a room you’re not fully committed to, since the exposed paint above can be changed easily and the panelled section stays fairly neutral underneath. It’s also worth remembering that half-wall panelling sees more contact than a full-height wall in a hallway specifically, coats, bags, and pushchairs brush past it constantly, so a slightly tougher, more scuff-resistant finish pays off here more than it does on a bedroom feature wall that rarely gets touched.
5. Use Slats as a Room Divider or Zoning Screen
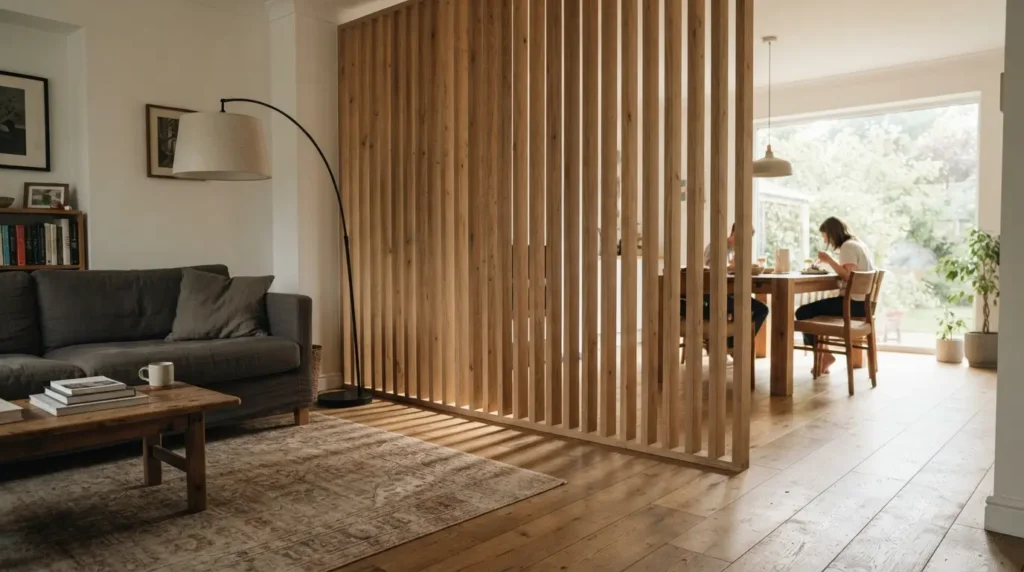
A freestanding, floor-to-ceiling slat screen used to divide an open-plan space is a different product from wall-mounted panelling, and it’s the most involved idea on this list. Done well, it separates a living area from a dining or work zone while still letting light pass through the gaps, so the space doesn’t feel chopped up the way a solid partition wall would. This is worth planning with proper structural fixing at floor and ceiling rather than treating it as a lightweight furniture piece, since a tall, unsupported divider is a genuine stability risk if it’s knocked or leaned on.
6. Build a Headboard Wall in the Bedroom
Slats behind the bed do double duty as a design feature and a practical headboard alternative, protecting the wall from the marks a bed frame or pillows can leave over time. As a genuine bonus, a panelled wall adds a small amount of extra insulation and can take the edge off noise transfer through an external or party wall, though it’s a modest effect from the panel and any backing material, not a substitute for proper soundproofing if that’s the actual goal. Cut the slats around light switches and any wall-mounted reading lights before fixing, since a bedroom headboard wall is one of the more obstacle-heavy placements on this list. If you want built-in storage as well, some slat systems can be fixed to a batten frame that’s deep enough to hide a shallow shelf or bedside ledge behind the panel line, which is worth planning at the batten stage rather than trying to retrofit afterward.
7. Add Warmth to a Kitchen Island or Peninsula
Cladding the side of a kitchen island or peninsula in wood slats softens what’s often the coldest, most utilitarian part of an open-plan kitchen. The honest caveat here: a standard interior wood slat panel isn’t necessarily rated for the heat, moisture, and knocks a kitchen surface sees daily, so check that the specific product is suitable for a kitchen environment, or finish it with a proper sealant, rather than assuming any slat panel will hold up the way it would on a living room wall. An island or peninsula also takes more knocks at floor level than a wall ever does, from chair legs, trolleys, and general foot traffic, so a slightly thicker or more impact-resistant slat profile is worth the small extra cost over the thinnest decorative option on the market.
8. Perpendicular or Angled Slats for a Tall or Narrow Wall
Standard vertical slats make a room feel taller, which is exactly what you don’t want if the room already has generous ceiling height. Running slats horizontally, or at an angle, counters that effect and can make a tall, narrow wall feel more proportionate, while also giving a genuinely different visual result from the vertical treatment nearly every other slat wall defaults to. This orientation typically takes a little longer to fit than a straightforward vertical run, since horizontal joints across a wide wall need more careful planning to avoid an obvious seam.
9. Slat Panelling on a Ceiling
Taking the slats overhead, across a full ceiling or as an extension of a feature wall, is one of the more dramatic and most committed ideas on this list. It needs stronger, more deliberate fixing than a wall application, since gravity is working against the panel rather than just holding it flush, so this is one placement where screw or batten fixing is worth the extra effort over adhesive alone, and it’s also the idea most worth getting professional input on if the ceiling is anything other than genuinely flat and sound. The visual payoff is real, though, a slatted ceiling catches light in a way a flat painted one never will, and it tends to make a room feel more considered and finished rather than simply taller, which is the effect most other ceiling treatments aim for and rarely achieve.
10. Conceal Storage, Cables, and Hidden Doors
Slats aren’t only decorative, the gaps between them are wide enough to route cables through cleanly, which makes them a genuinely practical choice behind a media wall or home office setup where wires would otherwise be on show. The same principle extends to disguising a door, fitting slats across a storage door or an integrated pantry door at the same rhythm as the surrounding wall makes the opening far less obvious at a glance. This idea takes more planning than a plain feature wall, since the slat spacing has to line up across both the fixed wall and the moving door for the illusion to actually work, and it’s worth dry-fitting the door in both open and closed positions before any permanent fixing to confirm the rhythm genuinely holds up from a normal viewing distance rather than just in a straight-on photo.
Final Thoughts
The wood slat wall ideas that actually hold up long-term go beyond picking a nice photo and copying it exactly, they’re chosen for the specific wall, room, and use case they’re solving for, whether that’s hiding a TV, dividing an open-plan space, or simply adding warmth behind a bed. Pick the idea that matches your room’s actual problem first, then let the finish and orientation follow, and the result will read as a considered design choice rather than a trend copied without the reasoning behind it.
FAQs
Does a wood slat wall need to be real wood, or is MDF fine?
Both are common. Real wood or veneered panels give the most authentic grain and texture, while painted MDF slat panels are a cheaper, easily customisable option if you want a specific colour rather than a natural wood tone. Choose based on budget and whether you want a wood finish or a painted one.
Do wood slat walls actually help with soundproofing?
Only if the panel has an acoustic backing, usually felt or foam behind the slats. A purely decorative slat panel with no absorbent layer adds texture and some minor sound diffusion, but it won’t meaningfully reduce noise on its own.
Can I install slat wall panels myself?
Yes, for a straightforward flat wall with adhesive fixing, most confident DIYers can manage it in a day or less. More involved placements, ceilings, room dividers, or a wall with many obstacles, are worth professional help for the fixing method and safety alone.
How much does a wood slat wall typically cost?
Costs vary significantly by country, panel material, and wall size, but a simple adhesive-fixed feature wall generally sits at the lower to middle end of a wall panelling budget, while a full-height room divider or a batten-and-insulation acoustic build costs meaningfully more due to the extra materials and labour involved.
Do slat walls make a small room look bigger or smaller?
Vertical slats tend to make a room feel taller rather than larger in floor area, and a lighter wood tone reflects more light than a dark one, so a pale vertical slat wall is generally the safer choice in a genuinely small room.
Can slat panels be used in a kitchen or bathroom?
Some can, but check the specific product’s moisture and heat rating first. Standard interior panels aren’t automatically suited to steam, splashes, or direct heat, so a kitchen or bathroom application often needs a product rated for that environment or an additional protective finish.