How to Design a Bathroom from Scratch

Designing a bathroom from scratch starts with constraints, not inspiration: your real budget, where your existing plumbing runs, and what your floor and walls will actually let you do, long before a single style decision gets made. Most bathroom redesigns that end up frustrating or over budget went straight to Pinterest and a colour scheme first, then discovered halfway through that the layout they’d fallen for simply wasn’t realistic for the room, the plumbing, or the money available.
Decide Which Budget Tier You’re Actually Working With
Before anything else, get honest about which of three broad categories your project actually falls into. A straightforward swap, replacing existing sanitaryware in the same positions without moving plumbing, is by far the most affordable option. A light remodel, repositioning some fixtures or adding something new like a second basin, costs meaningfully more because it involves real plumbing work. A complete overhaul, converting to a wet room or relocating the bathroom elsewhere in the house entirely, sits at the top of the cost scale because it touches drainage, waterproofing, and often structural work all at once. Pin down which of these three you can genuinely afford before you start sketching layouts, since designing around a budget you can’t actually support just means redesigning later, after money and time have already gone into the wrong plan.
Find Out Where Your Soil Pipe and Drainage Actually Run
If you want to keep costs down, position sanitaryware, particularly the toilet, close to your existing soil pipe and drainage run rather than moving it to the opposite side of the room. This matters enormously if you’re relocating a bathroom entirely or adding one upstairs where none existed before, since extending or rerouting drainage is one of the more expensive parts of a bathroom project. Understanding how water and waste currently move through your property isn’t a limitation on your creativity, it’s genuinely useful information that narrows your layout options down to the walls and positions that will actually work without a disproportionate plumbing bill.
Check Your Floor and Wall Construction Before You Plan Fixture Positions
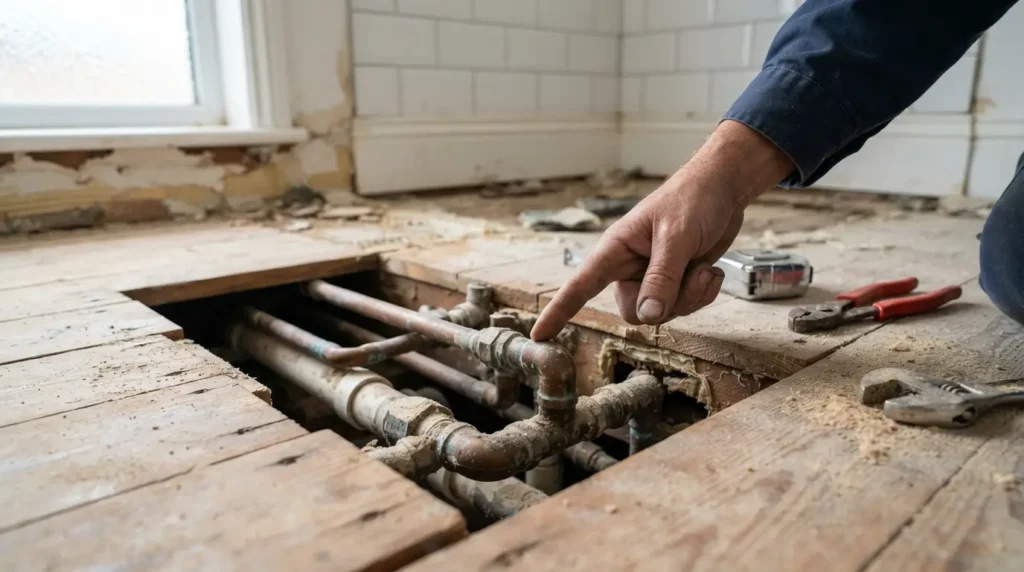
This is a detail most style-led guides skip entirely, and it can make or break your layout plans. A solid concrete floor is considerably more difficult and costly to chase pipework into than a suspended timber floor, so if you’re working with concrete, your fixture positions need to account for how pipework will actually be hidden, often boxed in rather than chased beneath the surface. The same logic applies to your walls: some will allow pipework to be chased in cleanly, others will need boxing in instead. A conversation with an experienced plumber or heating engineer early on, before you commit to a layout on paper, saves you from designing around a position that turns out to be impractical or expensive once building work actually starts.
List Your Genuine Wants and Needs, Then Be Honest About Trade-offs

With real constraints in hand, separate what you’d genuinely love from what the room actually needs to function well for your household. A double basin, a separate bath and shower, a certain style of storage, these all compete for the same limited floor space, and being clear about which items are true priorities versus nice-to-haves keeps the decision process focused rather than overwhelming. It’s common to want everything and realistic to only fit some of it, choosing storage over a second basin, say, because daily practicality matters more than a feature you’d use less often, is a genuine trade-off worth making deliberately rather than trying to force every wish into a room that doesn’t have the space.
Resist the Urge to Overstuff the Layout
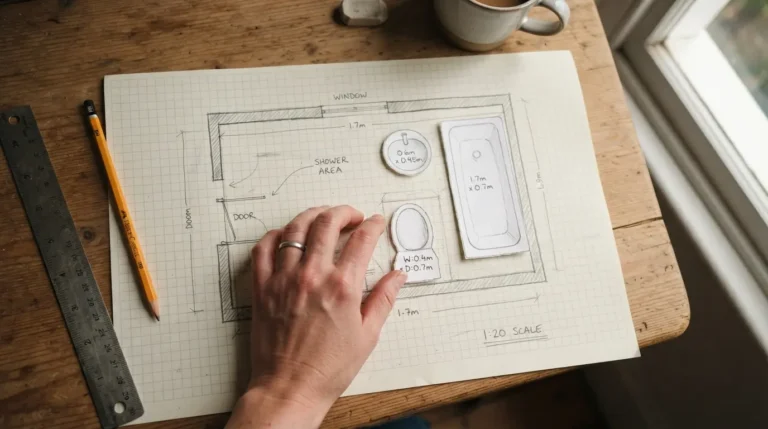
If a feature you want simply won’t fit once you’ve drawn the room out honestly, that’s a real signal about the space available, not something to force through regardless. A smaller bathroom with genuine clearance around each fixture, room to dress, room to step in and out of a bath or shower comfortably, reads as more spacious and functions better day to day than the same room with every possible feature crammed in. This is worth remembering specifically when you’re tempted to squeeze in one more item on your wish list: the empty space itself is doing real work for how the finished room actually feels to use.
Sequence the Room With the Rest of Your Home in Mind
If you’re renovating an entire house and this is your first significant renovation project, it’s worth considering whether the bathroom should genuinely be first. Bathrooms are consistently one of the harder rooms to get right, since they need to perform to a high standard with plumbing, waterproofing, and ventilation all working together, and tackling one before you’ve tested contractors and found your own renovation rhythm on a simpler room can mean compromising on the finish. Even if the bathroom itself waits until later in your renovation timeline, plan its layout early and in the context of the rooms around it, not in isolation, since decisions about drainage and wall positions often affect, or get affected by, adjoining spaces.
Only Now Bring In a Layout Tool or Visualiser
Once your budget tier, plumbing constraints, and genuine priorities are settled, a layout planning tool or 3D visualiser becomes genuinely useful for testing specific arrangements rather than a starting point for browsing ideas. Used too early, before the real constraints are clear, these tools tend to waste time on layouts that look appealing on screen but were never actually viable for your plumbing or floor construction. Used at this stage instead, they let you quickly compare two or three genuinely workable layouts against each other rather than dreaming up options you’ll have to abandon later.
Set a Realistic Timeline Before You Start
Bathroom projects routinely take longer than people expect, particularly once plumbing repositioning, waterproofing, and tiling are all involved rather than a straightforward like-for-like swap. Build in a genuine buffer beyond whatever timeline you’re initially quoted, and if the bathroom is your only one, plan for how your household will manage without it during the more disruptive stages of the work, this is a genuinely practical consideration that pure design guides rarely mention but that affects daily life far more than any tile choice will.
Final Thoughts
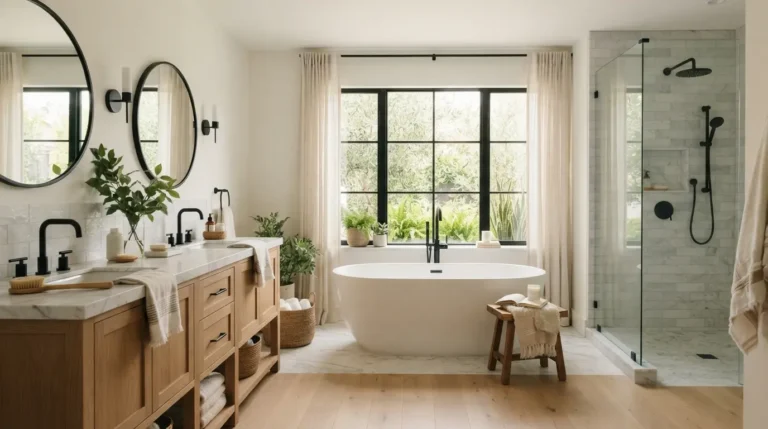
Designing a bathroom from scratch really comes down to sequencing: understand your budget, your plumbing, and your floor and wall construction before a single layout decision gets made, then let genuine priorities, not an ever-growing wish list, shape the plan. Get that order right and the styling and inspiration stage, the part everyone actually enjoys, becomes the easy final step rather than the starting point that quietly derails the whole project.
FAQs
Should I decide my bathroom budget before or after choosing a layout?
Before. Your budget tier, a like-for-like swap, a light remodel, or a full overhaul, directly determines which layouts are actually realistic, so settling this first prevents designing around a plan you can’t afford.
Does moving a toilet or shower add much to a bathroom renovation cost?
Generally yes, particularly if the new position is far from the existing soil pipe and drainage run. Positioning sanitaryware close to existing plumbing keeps costs down considerably compared with relocating it across the room.
Should I renovate my bathroom first if I’m renovating a whole house?
Not necessarily. Bathrooms are among the harder rooms to get right, so if this is your first major renovation, tackling a simpler room first, to test contractors and find your own process, before moving on to the bathroom is worth genuine consideration.
How do I know if my bathroom floor is easy to work with?
A solid concrete floor is considerably harder and costlier to chase pipework into than a suspended timber floor. If you’re unsure what you’re working with, an experienced plumber or heating engineer can assess it before you finalise a layout.
What’s the right order to plan a new bathroom?
Confirm your budget tier first, then understand your plumbing and floor or wall construction constraints, then list genuine wants versus needs, and only after all of that bring in a layout tool or start browsing styles and inspiration.