
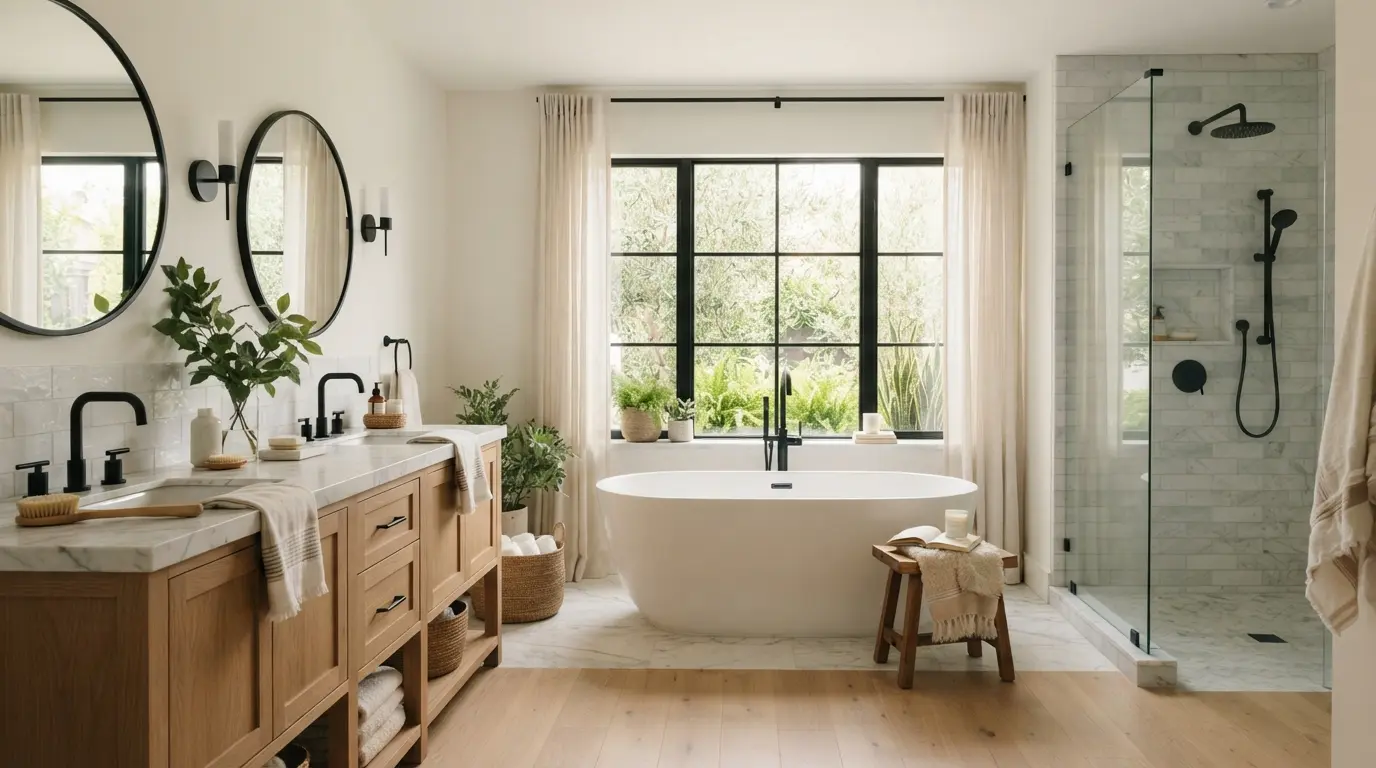
Bathroom Ideas: The Complete Guide to Designing Your Perfect Bathroom

The bathroom is one of the smallest rooms in a British home and one of the most transformative to get right. A well-designed bathroom is more than a functional necessity it is a private retreat, a place to begin and end each day in comfort, and increasingly a space that homeowners in the UK invest in seriously, both for the pleasure of using it and for the value it adds to the property.
Whether you are planning a complete bathroom renovation, refreshing an existing space, or designing an ensuite or cloakroom from scratch, this guide covers every element of bathroom design — from layout and tiles to showers, baths, vanity units, lighting, and the finishing details that elevate a functional room into something genuinely beautiful.
What Makes a Great Bathroom?
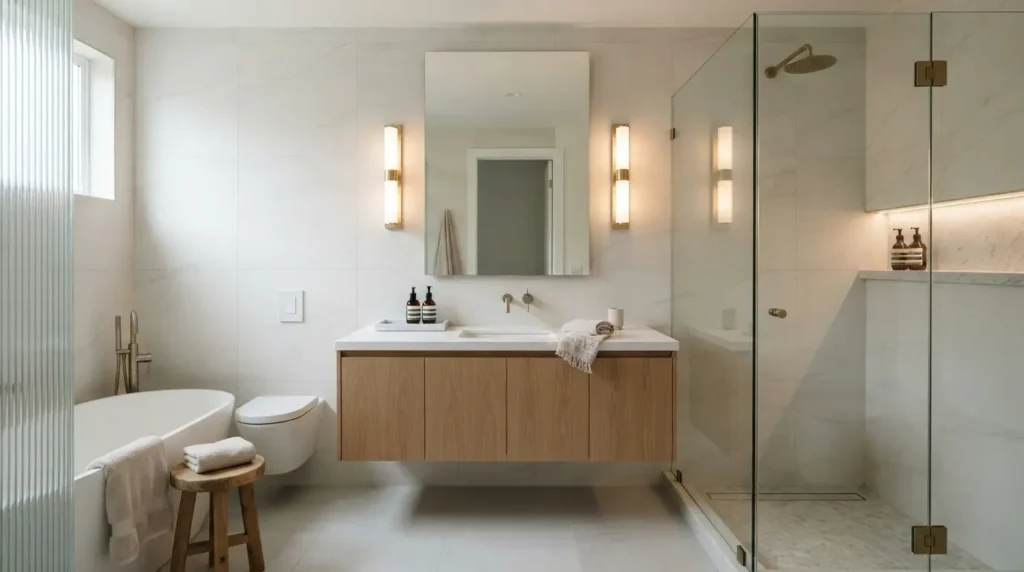
A great bathroom works on two levels simultaneously: it functions without friction and it feels good to be in. On the functional level, that means a logical layout with clear circulation around every fixture, adequate ventilation to manage moisture, excellent lighting for grooming and getting ready, and enough storage to keep surfaces clear. On the experiential level, it means a material palette that is pleasing to look at, quality fittings that feel robust in use, and an atmosphere that makes even a quick morning shower feel like a considered moment.
The best bathrooms in the UK are not the most expensive. They are the most carefully planned.
Bathroom Layout Ideas
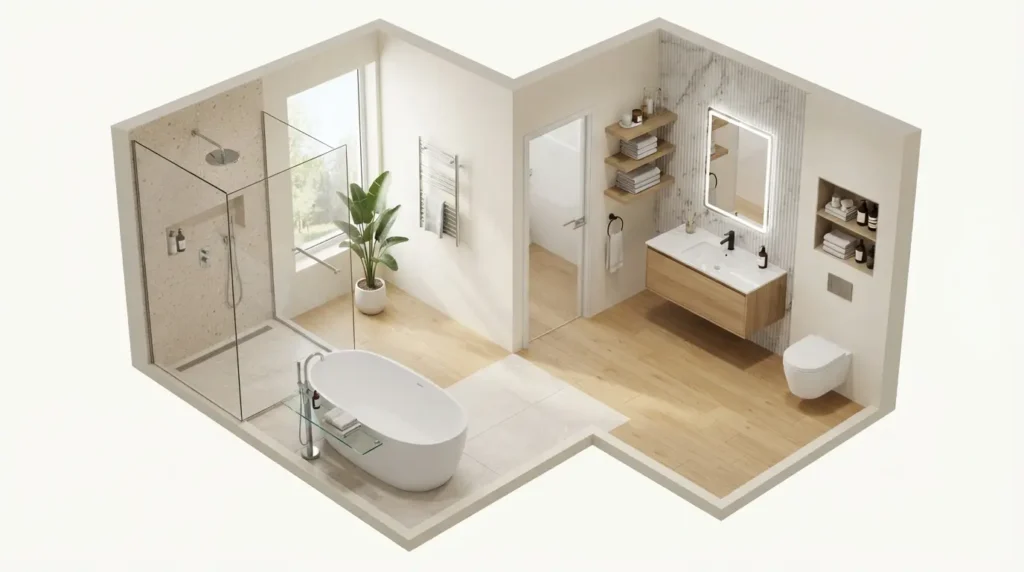
In a bathroom, layout is determined by the position of the soil stack the vertical pipe that carries waste from the toilet and the available floor space. Moving the soil stack is possible but expensive; working with its existing position is almost always the more practical approach.
The Classic Family Bathroom Layout
In a standard UK family bathroom typically between 4 and 6 square metres the conventional layout places the bath along the longest wall, the toilet against an adjacent wall, and the basin on the remaining wall or on a vanity unit beside the toilet. This arrangement maximises floor space and keeps all plumbing close to the soil stack. A shower enclosure can replace the bath entirely or be added in a corner where space allows.
The Wet Room Layout
A wet room an open shower area with a fully waterproofed, level floor draining to a central or linear drain is the most space-efficient shower solution and the most accessible. Because there is no shower tray or enclosure, the wet room can occupy a corner, a full wall, or the entire room. It works particularly well in loft conversions, compact ensuites, and accessible bathrooms.
The Ensuite Layout
An ensuite bathroom attached directly to a bedroom typically occupies a smaller footprint than a family bathroom. The most efficient ensuite layouts prioritise the shower over the bath, use a wall-hung toilet and a compact wall-hung vanity to free up floor space, and opt for a door that does not encroach on the interior space.
The Cloakroom Layout
A cloakroom a small downstairs toilet containing only a toilet and a basin can be created in as little as 0.9 metres by 1.6 metres. The most effective cloakroom layouts use a back-to-wall or wall-hung toilet with a concealed cistern to minimise the footprint, and a slimline or corner basin to leave as much floor space as possible.
Bathroom Colour Scheme Ideas
The bathroom is one of the rooms in the house where bold colour tends to work best partly because the room is small enough that a strong choice feels contained rather than overwhelming, and partly because the hard surfaces of tiles, sanitaryware, and metal fittings provide a natural counterpoint to even the most dramatic paint colour.
Dark Bathroom Ideas
Dark bathrooms in deep navy, forest green, charcoal, or even near-black create an intimate, spa-like atmosphere that is one of the dominant bathroom trends in the UK. Against dark walls, white sanitaryware appears crisp and sculptural, brass or gold fittings gleam warmly, and the room takes on the quality of a luxury hotel. Dark paint in a bathroom requires good lighting to succeed — a well-lit dark bathroom feels cocooning and glamorous; a poorly lit one can feel gloomy.
Sage Green and Green Bathroom Ideas
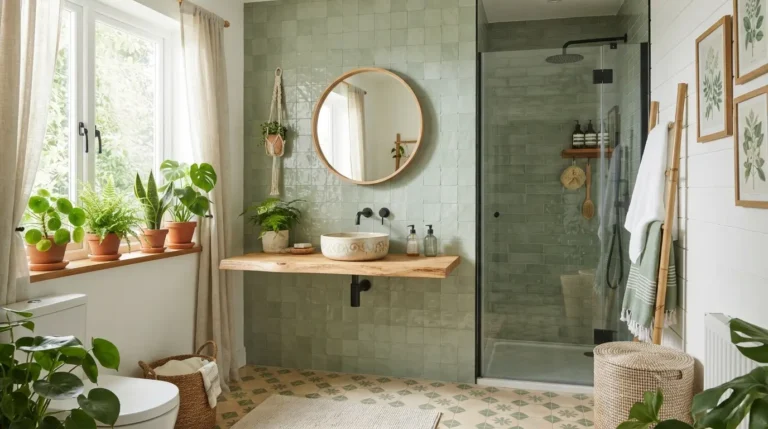
Green is the most widely chosen bathroom colour in the UK right now, from soft sage through to rich bottle green and deep forest. Green works with almost every bathroom material white metro tiles, warm timber vanity units, terrazzo flooring, brushed brass fittings and creates a connection to the natural world that makes the bathroom feel restful and organic.
Grey Bathroom Ideas
Grey has been a consistent presence in UK bathrooms for the past decade. The key to a successful grey bathroom is choosing a grey with a warm undertone one with a hint of green, brown, or even pink rather than a cool blue-grey, which can feel cold in a room that already has a lot of hard surfaces. Warm grey walls with white sanitaryware, oak vanity units, and chrome or brushed nickel fittings is a combination that works in almost every bathroom size and style.
White and Neutral Bathroom Ideas
A white bathroom is the most timeless and flexible of all bathroom colour choices. All-white bathrooms feel clean, light, and spacious, particularly in smaller rooms. Introduce warmth through natural materials a timber bath panel, a rattan laundry basket, terracotta floor tiles to prevent the white bathroom from feeling clinical.
Blue Bathroom Ideas
Navy, teal, duck egg, and powder blue all have a natural affinity with the bathroom. Blue and white is one of the most classic and enduring bathroom colour combinations in the UK, from traditional Delftware-inspired tiles to contemporary navy cabinetry against a white metro tile wall.
Bathroom Tiles and Flooring Ideas
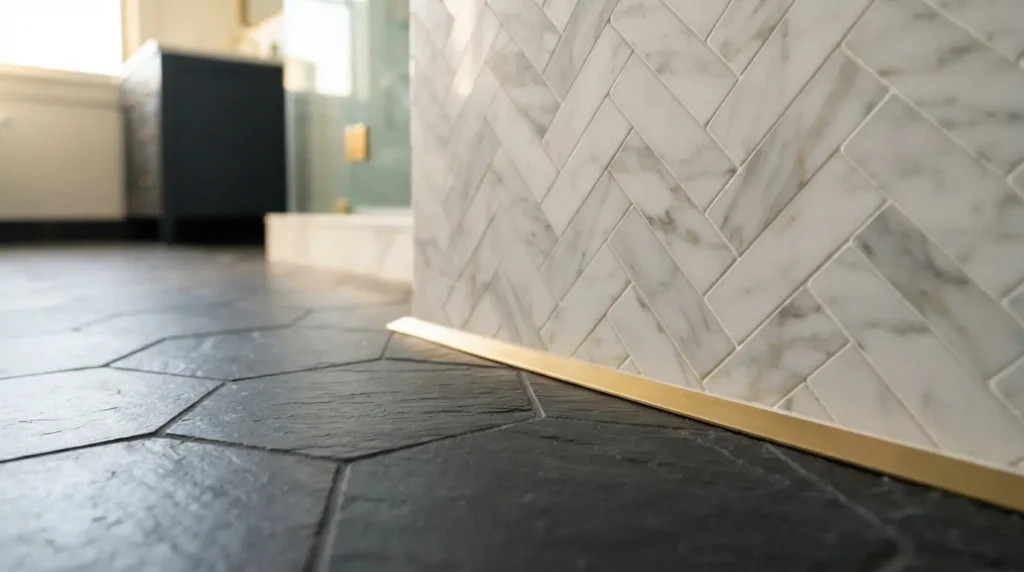
Tiles are the defining surface of most UK bathrooms and the element that has the greatest impact on the character of the space.
Bathroom Wall Tile Ideas
Metro tiles rectangular glazed ceramic tiles laid in a brick bond pattern are the most widely used bathroom wall tile in the UK. Their simplicity and versatility is their appeal: white metro tiles work in a farmhouse bathroom, dark grey metro tiles in a contemporary one, and coloured metro tiles in a bold, maximalist space. Large-format porcelain tiles 60cm by 120cm or larger create a seamless, expansive look that makes a bathroom feel considerably larger than it is.
Bathroom Floor Tile Ideas
The bathroom floor tile needs to be non-slip as well as aesthetically appropriate. Textured porcelain, matte ceramic, and natural stone all provide adequate grip. Herringbone and chevron patterned tiles add visual interest and suit both traditional and contemporary bathroom styles. Terrazzo a composite of stone chips set in cement or resin is one of the most widely specified bathroom floor materials in new UK bathrooms.
Bathroom Flooring Alternatives
Beyond tiles, LVT is increasingly used in UK bathrooms for its waterproof properties, comfort underfoot, and comparative ease of installation. Modern LVT can convincingly replicate the appearance of wood or stone and is a practical choice for family bathrooms or where underfloor heating is installed.
Shower Ideas and Walk-In Showers
The shower is the most used fixture in most British bathrooms and the one that most repays investment in terms of daily quality of life.
Walk-In Shower Ideas
A walk-in shower an open or partially enclosed shower area without a shower tray step is the most popular shower choice in contemporary UK bathrooms. The absence of a door makes the shower area feel more spacious and the bathroom easier to clean. A fixed glass screen rather than a full enclosure is the minimal version, keeping water contained while maintaining an open feel.
Shower Enclosure Ideas
A shower enclosure a three-sided or quadrant unit with a hinged or sliding door is the most practical solution in a bathroom where the shower is separate from the bath and space is limited. Frameless or slim-framed glass enclosures give the most generous, light-enhancing result. Frameless hinged doors are the most elegant but require more clearance for opening than sliding alternatives.
Rainfall Shower and Shower Head Ideas
An overhead rainfall shower a large, ceiling-mounted or extended arm head that delivers water from directly above has become the aspirational standard in UK bathroom renovations. A fixed overhead head combined with a handheld shower on a slide rail gives the best combination of luxury and practicality.
Bathtub and Freestanding Bath Ideas
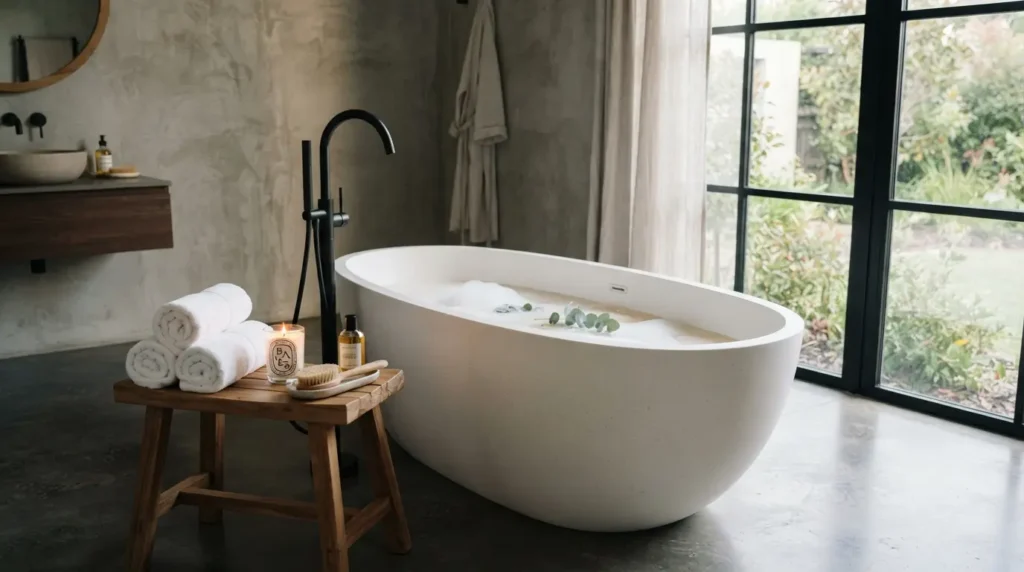
The bathtub is no longer a practical necessity in every UK bathroom, but it remains a powerful statement piece when space and lifestyle allow.
Freestanding Bath Ideas
A freestanding bath positioned away from the wall with all four sides visible is the most dramatic bathroom statement available. Roll-top baths, slipper baths, and contemporary stone-resin vessels all create an immediate focal point. A freestanding bath works best when it has enough space around it to be appreciated at least 60cm on the sides that will be walked past and when the room’s other elements are restrained enough to let it take centre stage.
Built-In Bath Ideas
A built-in bath installed against a wall or in an alcove with a bath panel is the more practical choice for most UK family bathrooms. It uses space more efficiently than a freestanding bath and tends to be easier to keep clean. A wooden or tiled bath panel introduces material interest; a painted MDF panel in a contrasting colour is the most cost-effective way to refresh an existing bath installation.
Bathroom Vanity and Basin Ideas
Vanity Unit Ideas
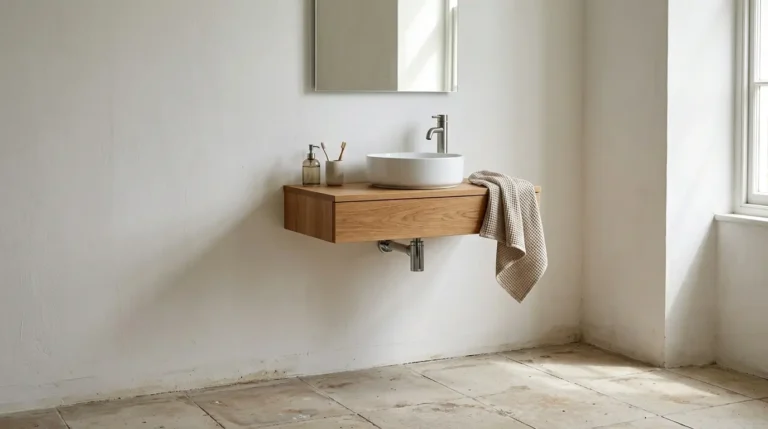
A vanity unit a cabinet beneath a basin that provides storage is the most practical choice for most UK bathrooms. Wall-hung or floating vanity units free up floor space beneath, making the room easier to clean and giving the visual impression of more floor area a significant advantage in smaller bathrooms. Oak-effect and timber-finish vanity units are currently the most popular choice in UK bathroom renovations, bringing warmth to a room that can otherwise feel dominated by cold, hard surfaces.
Basin Ideas
Countertop basins round or oval vessels that sit on top of the vanity surface add a sense of luxury and are particularly effective in ensuites or guest bathrooms. Semi-recessed basins set partially into the worktop surface maximise the counter while maintaining visual interest. Wall-hung basins without a vanity unit suit very compact cloakrooms where every centimetre of floor space matters.
Bathroom Tap Ideas
Brushed brass and brushed gold taps bring warmth and work particularly well against dark bathroom tiles or a green or navy colour scheme. Matt black taps make a clean architectural statement and suit contemporary, minimal bathroom designs. Brushed nickel and chrome remain timeless choices that work in almost every bathroom style.
Bathroom Storage Ideas
Storage is the element most frequently underestimated in bathroom planning and the one that most dramatically affects daily usability.
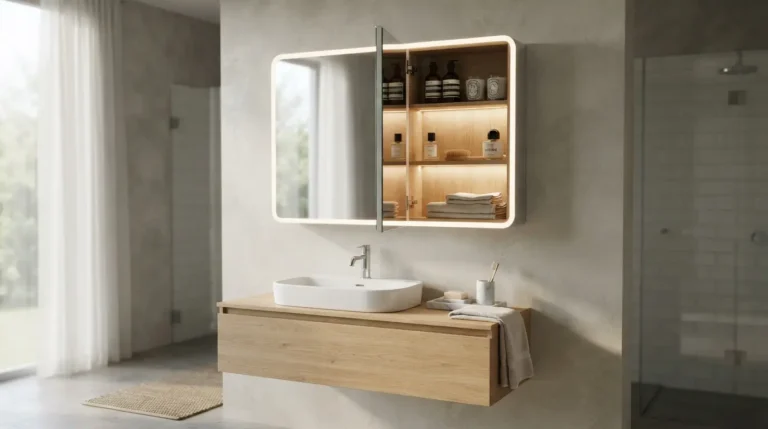
A mirrored cabinet above the basin either recessed into the wall or surface-mounted provides both a practical mirror and concealed storage for everyday toiletries. It is the single most efficient storage addition in any bathroom.
A tall, narrow bathroom cabinet beside the vanity or toilet provides significant additional storage in a compact footprint. In a bathroom with alcoves, fitted shelving or a fitted cabinet makes use of otherwise dead space.
Open shelving provides storage and display space for towels, plants, candles, and accessories. It makes a bathroom feel more personal and less clinical, but requires a commitment to visual organisation.
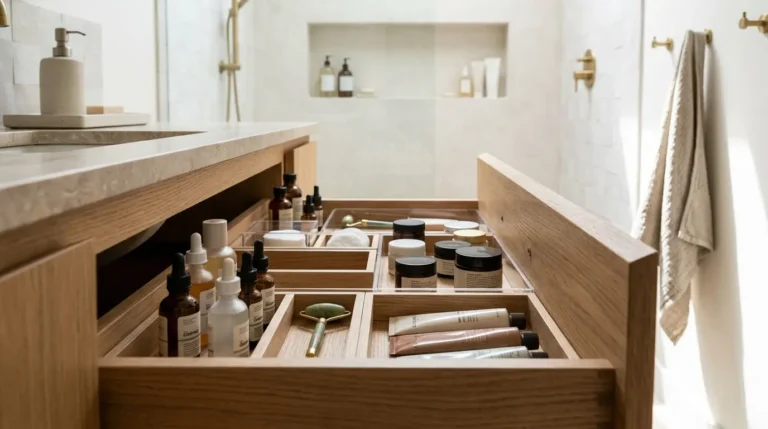
Under-basin storage through the doors or drawers of a vanity unit is the most important storage provision in the bathroom. Deep drawers are more useful than cabinet doors for everyday items.
Bathroom Lighting Ideas
Bathroom lighting is one of the most technically constrained aspects of interior design electrical fittings in a bathroom must conform to IP ratings that specify which zones are safe for which fitting types but also one of the most impactful on the atmosphere and usability of the room.
The most important light in any bathroom is the one beside or above the mirror. Side-lit mirrors with a light source at roughly face height on each side provide the most flattering and functional illumination for grooming tasks. An illuminated mirror or backlit mirror is the simplest implementation: a single fitting that provides both a quality mirror and the lighting needed to use it.
Recessed downlights in the ceiling provide general ambient illumination and should be positioned to avoid casting shadows on the face when standing at the basin. A separate circuit with a dimmer allows the bathroom lighting to be adjusted from bright task lighting in the morning to a softer, more relaxed mood for an evening bath.
Small Bathroom Ideas
Small bathrooms are the norm rather than the exception in the UK, where housing stock is older and rooms more modest in scale than in many comparable European countries.
The single most impactful change in a small bathroom is to choose fixtures that are proportionate to the room. A compact bath (1500mm rather than the standard 1700mm), a slimline basin, and a back-to-wall or wall-hung toilet all reduce the footprint of key fixtures and leave more floor space around them.
Large-format tiles make a small bathroom feel larger by reducing the number of grout lines and creating a more expansive surface. A consistent tile on both walls and floor reinforces this effect. A frameless walk-in shower in place of a bath frees up considerable floor space and is the most common trade-off made by UK homeowners in compact bathrooms.
Light colours, good lighting, and a large mirror all contribute to the perception of a larger space. A mirror that spans the full width of the basin wall makes the most dramatic difference to the apparent size of a small bathroom.
Bathroom Style Guide
Spa Bathroom Ideas
A spa bathroom is defined less by a specific aesthetic than by the quality of experience it delivers. Deep soaking baths, rainfall showers, heated floors, warm towel rails, high-quality natural materials stone, timber, brushed brass and a colour palette that references the natural world all contribute to a bathroom that feels like a destination rather than a utility room.
Farmhouse and Traditional Bathroom Ideas
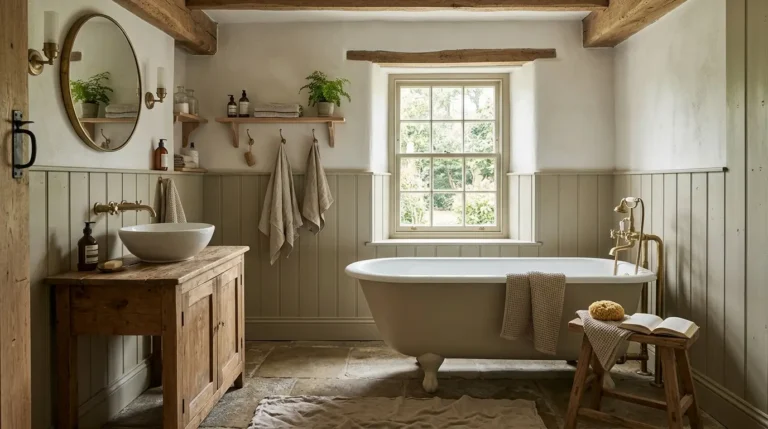
The farmhouse bathroom leans into period character: a roll-top or slipper bath, a classic white metro tile wall, a tongue and groove panel dado, a ceramic basin on a stand, chrome fittings, and warm earthy floor tiles. It is a look that suits Victorian and Edwardian properties particularly well and feels both timeless and deeply British.
Contemporary and Minimalist Bathroom
A contemporary bathroom is defined by restraint: a wall-hung toilet and floating vanity, frameless glass shower enclosure, large-format stone-effect tiles, minimal visible plumbing, and a disciplined palette of two or three materials in complementary tones. Every element is considered; nothing is superfluous.
Industrial Bathroom Ideas
An industrial bathroom borrows from the material language of factories and workshops: exposed concrete or cement-effect tiles, a steel-framed mirror, black metal shelving, matte black taps and fittings, and a raw, unfinished aesthetic. It is a strong look that rewards commitment.
Final Thoughts
A bathroom renovation requires more technical planning than almost any other room in the house plumbing, ventilation, waterproofing, and electrical compliance all need to be considered alongside the aesthetic choices. But the reward is a room that transforms daily life, adds genuine value to your property, and provides a private retreat that is entirely your own.
Start with the layout. Get the fundamentals right shower, basin, toilet, ventilation, lighting. Then choose your tiles, your colour, your fixtures and fittings. The accessories mirrors, towel rails, plants, candles come last.
FAQs
What is the most popular bathroom colour in the UK in 2026?
Sage green, warm white, and deep navy are the most popular bathroom colours in 2026. Dark, moody shades forest green, charcoal, and midnight blue are particularly popular for ensuites and cloakrooms where a more dramatic atmosphere is the goal.
Should I choose a bath or a walk-in shower?
This depends entirely on how you use the bathroom. If you shower daily and rarely use the bath, a walk-in shower gives you a better experience and frees up significant floor space. If the bathroom is used by children or you value bathing for relaxation, retaining the bath is usually the right choice.
What tiles make a small bathroom look bigger?
Large-format tiles (60cm x 60cm or larger) reduce the number of grout lines and make a small bathroom feel more expansive. Using the same tile on both walls and floor reinforces the effect. Light colours pale stone, warm white, soft grey reflect more light and contribute to the perception of a larger space.
How do I add storage to a small bathroom?
The most effective additions are a mirrored cabinet above the basin, a wall-hung vanity unit with drawers, recessed niches in the shower wall, and a slim tower cabinet beside the toilet. Wall-mounted solutions that free up floor space are the priority in a small bathroom.
What is the best bathroom flooring?
Porcelain tiles are the most popular and practical bathroom floor in the UK durable, waterproof, easy to clean, and available in an enormous range of styles. LVT is an increasingly popular alternative, particularly for its warmth underfoot and ease of installation over existing flooring.
Do I need planning permission for a bathroom renovation in the UK?
Most bathroom renovations changing tiles, replacing fixtures, updating the layout within the existing room do not require planning permission. Work that involves changes to the structure of the building may require building regulations approval. Always check with your local authority before undertaking structural changes.
What is the standard size for a bathroom in the UK?
A standard UK family bathroom is typically between 4 and 6 square metres. An ensuite is usually between 2 and 4 square metres. A cloakroom can be as small as 1.5 square metres. A well-designed bathroom can work in almost any footprint with the right fixtures and layout.
One Comment