
6 Double Vanity Ideas for a Master Bathroom

A double vanity works in a master bathroom when the wall is long enough for two basins without forcing elbows to clash and the floor still leaves a clear path to the shower or bath. Most UK master suites that succeed with one sit between 1200mm and 1600mm wide, with at least 700mm of clear floor in front so both people can stand at the same time without blocking the door. The six ideas below cover the sizes, basin layouts and finishes that hold up once the morning rush starts. Pair any of them with the right basin choice from how to choose the right bathroom basin and you avoid the most common fitting mistakes.
1. Compact 1200mm Double with Split Drawers
A 1200mm double vanity is the tightest size that still feels usable for two adults in a typical UK ensuite. It usually takes two basins around 450–500mm wide with a narrow strip of counter between them. Storage splits into two sets of drawers so each person keeps their own toiletries. The unit depth stays between 450mm and 500mm, which leaves enough knee room when you stand close. Before you order, measure the wall at three heights because older houses are rarely square, and leave 20–30mm either side so skirting and tiles sit cleanly. Check the front clearance against the British Standard idea of 700mm of clear floor so the door still opens without hitting a knee. If the room is under about 5 square metres total, this size is often the practical ceiling. Matching the height to the standard 850–900mm to the top of the counter keeps both users from hunching, which is covered in more detail in what is the standard height for a bathroom vanity unit.
2. Comfortable 1400–1500mm with Separate Zones
Moving up to 1400mm or 1500mm gives each person a proper stretch of counter and a full-size basin without the elbows touching. Many UK ranges put two 500–550mm basins with a 150–200mm gap between them so one person can set a hairdryer down while the other rinses. Drawers or cupboards can be mirrored or one side can take deeper storage for bottles. Wall-hung versions of this width still need fixing into solid masonry or a reinforced stud with noggins because the loaded weight easily exceeds 40kg once basins and water are added. Floor-standing versions sit at the fixed 850–900mm height and hide the plumbing more easily. Either way, confirm the waste positions before the units arrive so the traps do not clash in the middle. For the floating look that keeps the floor easy to clean, see the practical notes in 8 wall-hung vanity ideas for a modern floating look.
3. His-and-Hers with Different Basin Heights or Styles
Some master bathrooms split the double into two slightly different zones: one basin set a little lower for a shorter user, or one side with a deeper bowl and the other with a shallower one for shaving. Wall-hung units make this easier because the installer can set each half at its own height within the 820–900mm range. Materials stay consistent, usually moisture-resistant MDF painted in the same finish so the unit still reads as one piece. The risk is plumbing: two independent wastes need clear runs to the stack, and the central stud or pipework must not block the drawers. Measure the door swing of any nearby shower screen so it does not clip the outer edge of the wider side. If one user needs more counter for makeup, place that side nearer the window or the better light. Choosing the basin type carefully avoids the common problem of a countertop basin that is too high for daily use, which is why how to choose the right bathroom vanity unit is worth reading before the order.
4. Wall-Hung Double for a Cleaner Floor

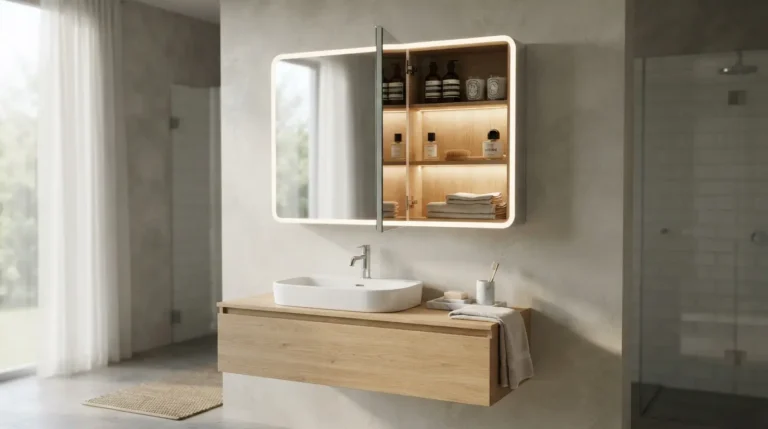
A wall-hung double vanity leaves the floor completely clear underneath, which makes mopping faster and the room feel larger even when the unit itself is 1400mm wide. Typical installation leaves 150–250mm of visible floor gap. The wall must take the load: solid brick or block is straightforward, but stud walls need a continuous timber batten or extra noggins between studs. Depth is often shallower, around 380–450mm, so check that the basins still sit far enough forward for comfortable use. Soft-close drawers are standard on most UK ranges and stop the unit from rattling when closed. Pair it with a large mirror that spans both basins so the lighting works for both people at once. The gap underneath also lets you run a low-level LED strip if you want night lighting without extra switches. Tile the floor right up to the wall first so the edge is clean when the unit goes on. For more on how tiles affect the overall feel, look at 7 bathroom tile ideas for walls and floors.
5. Luxury 1600mm+ with Full-Width Counter and Undermount Basins
At 1600mm and above the double vanity becomes a genuine statement piece with room for two large basins, a wide stretch of counter and deep storage. Undermount basins keep the counter continuous so it is easier to wipe clean. Materials often move to quartz or solid surface tops that resist staining better than laminate in a busy bathroom. The unit still needs the same 700mm front clearance, and in a larger room you can add 900mm if both people move around a lot. Check the hot-water capacity: two basins running at once in the morning can empty a standard cylinder faster than expected. Confirm delivery access because a 1600mm unit rarely goes around a tight landing without being carried in pieces or with the top separate. The overall scheme can stay calm if the cabinets are painted in a soft neutral and the counter provides the contrast. Colour choices that work with this scale are covered in bathroom colour scheme ideas.
6. Mixed Materials for a Warmer Master Suite
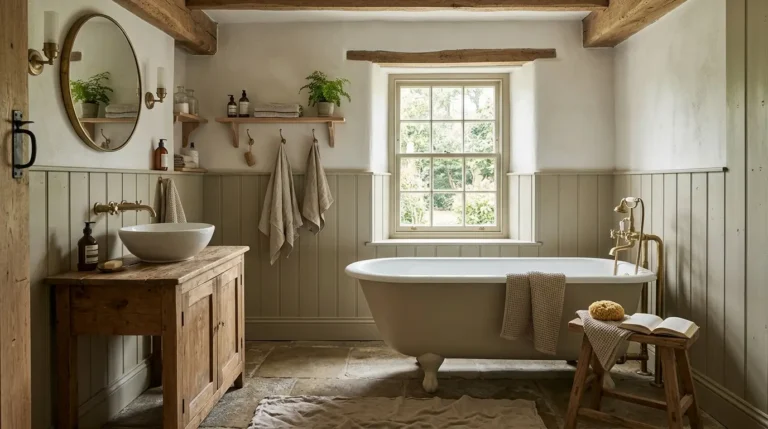
One practical way to stop a large double vanity looking cold is to mix materials: painted moisture-resistant MDF for the carcass and a timber or stone-look top. Oak veneer or solid oak drawers add warmth without the maintenance of fully solid timber in a steamy room. The top can be ceramic, quartz or a solid surface that matches the basin colour. Clearances stay the same as any other double, but the visual weight is lower when the base is not all glossy white. Soft-close hinges and full-extension drawers make the storage usable rather than decorative. Before ordering, check that the chosen finish is suitable for bathrooms; many ranges now use moisture-resistant board as standard. Place the unit so the wood grain or texture faces the main light source. If the bathroom already has a freestanding bath, keep the vanity finishes quieter so the bath remains the focus. For spa-like finishes that pair well, see 12 spa bathroom ideas to create your own home retreat.
What to Check Before You Order a Double Vanity
Measure the wall width at floor, mid and top height and take the smallest figure. Allow 200–300mm clearance to any adjacent toilet, bath or shower screen so doors and screens open freely. Confirm the floor or wall can take the weight and that the plumbing waste positions match the basin centres. Check the delivery route for the assembled size or whether the unit arrives flat-packed. Test the height against the users who will stand there every morning; wall-hung units give more flexibility here. Finally, order the taps and wastes at the same time so the holes or deck space line up. Getting these points right stops the common problem of a vanity that looks good online but blocks the room once fitted. The wider bathroom planning context is covered in how to design a bathroom from scratch.
Conclusion
A double vanity succeeds in a master bathroom when the width matches the wall, the basins leave usable counter space, and the clearances keep the room workable for two people. The six options above move from the practical 1200mm minimum through to larger statement pieces, each with the size, material and fixing details that matter before you order. Measure twice, confirm the structure, and the unit will still feel right in year three. For more on the overall bathroom, the main guide at bathroom ideas pulls the rest of the decisions together.
FAQs
What is the smallest practical double vanity width in a UK bathroom?
Most UK ranges treat 1200mm as the smallest comfortable double. Below that the basins become cramped and storage splits into tiny compartments. 1000mm exists but is usually only workable with very small basins and limited daily use.
How much clear floor space do I need in front of a double vanity?
Aim for at least 700mm of clear floor in front so both people can stand and the door or shower screen can open. In larger rooms 900mm feels more generous. This matches the common UK guidance based on BS 6465-1.
Can a wall-hung double vanity support two basins?
Yes, provided the wall is solid masonry or the stud wall is reinforced with a batten or extra noggins. The loaded weight can exceed 40–50kg, so the fixings must go into solid structure, not just plasterboard.