How to Build a Garden Office or Studio

A garden office or studio gives a dedicated workspace without extending the house, provided the size, height and use stay within permitted development and building regulations. Most single-storey buildings under 15 m² are exempt from building regulations if they contain no sleeping accommodation; larger ones may need approval depending on distance from boundaries. Height limits are 2.5 m if within 2 m of a boundary, rising to 4 m for dual-pitched roofs further out. The practical work is the base, insulation, electrics and weatherproofing so the space stays usable through a British winter. This guide covers the decisions and steps that keep the build legal and comfortable.
Check Permitted Development and Building Regulations First
Under GPDO Class E most garden offices are permitted development if they are single storey, stay behind the principal elevation, cover no more than 50 per cent of the garden with other outbuildings, and are not used as separate living accommodation. Height is capped at 2.5 m within 2 m of any boundary and at 2.5 m eaves everywhere. Buildings over 15 m² or within 1 m of a boundary often need building regulations for fire and structure. Electrics are always notifiable under Part P. Check your local authority and title covenants before ordering materials. Conservation areas and listed buildings have extra restrictions.
Choose the Right Size and Orientation
A solo desk needs roughly 2.4 m by 2.4 m to 2.4 m by 3 m once chair space and a filing cabinet are allowed for. Two people sit more comfortably in 3 m by 4 m. Leave 800 mm behind the chair and a clear walkway. Orient the main glazing toward the best view but avoid full south-facing glass if summer overheating is a concern. Place the door away from the prevailing rain. Measure the actual garden and mark the footprint before committing so the building does not dominate the remaining outdoor space. These proportions also appear in garden room ideas.
Prepare a Dry, Level Base
The base keeps the structure dry and true. Options include a concrete pad, ground screws, paving slabs on a compacted base, or a timber frame on bearers. Ground screws suit sloping sites and tree-root zones with minimal digging. A slab is more permanent and better for heavier finishes. Whatever the choice, the finished floor must be level and clear of standing water. Include a damp-proof membrane under the floor insulation. In UK clay soils a well-drained base prevents movement that cracks cladding later.
Frame, Insulate and Seal
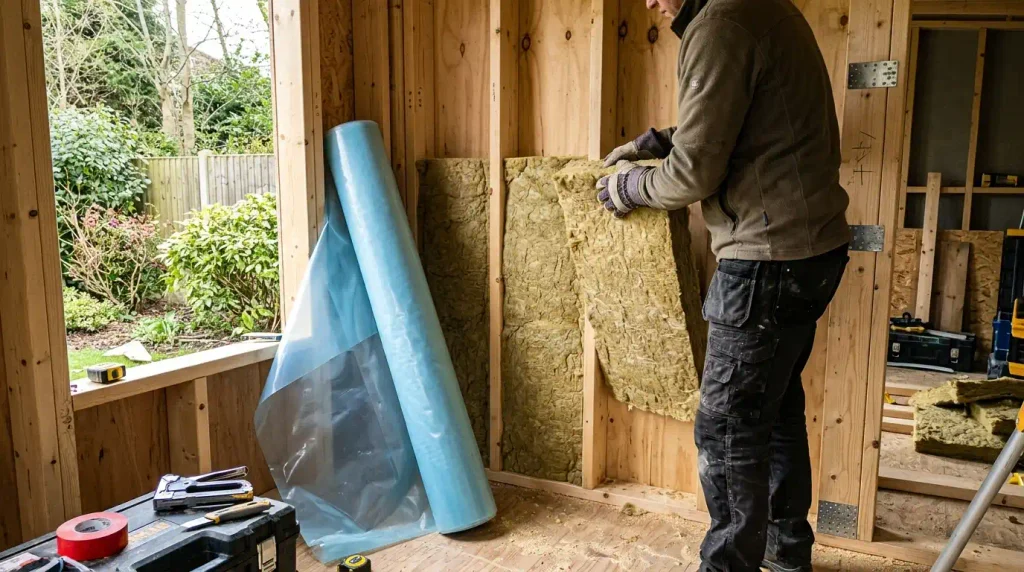
Timber stud walls of 89 to 140 mm depth allow enough insulation for year-round use. 100 mm PIR boards give a U-value close to new-build standards and keep the room comfortable from October to March. Fit a continuous vapour control layer on the warm side and tape every seam and service penetration. Mineral wool adds sound damping if the office is near neighbours. The roof needs the same attention: EPDM or a high-grade membrane over insulated boards. Poor insulation is the main reason a garden office becomes unusable in winter.
Cladding, Roof and Glazing
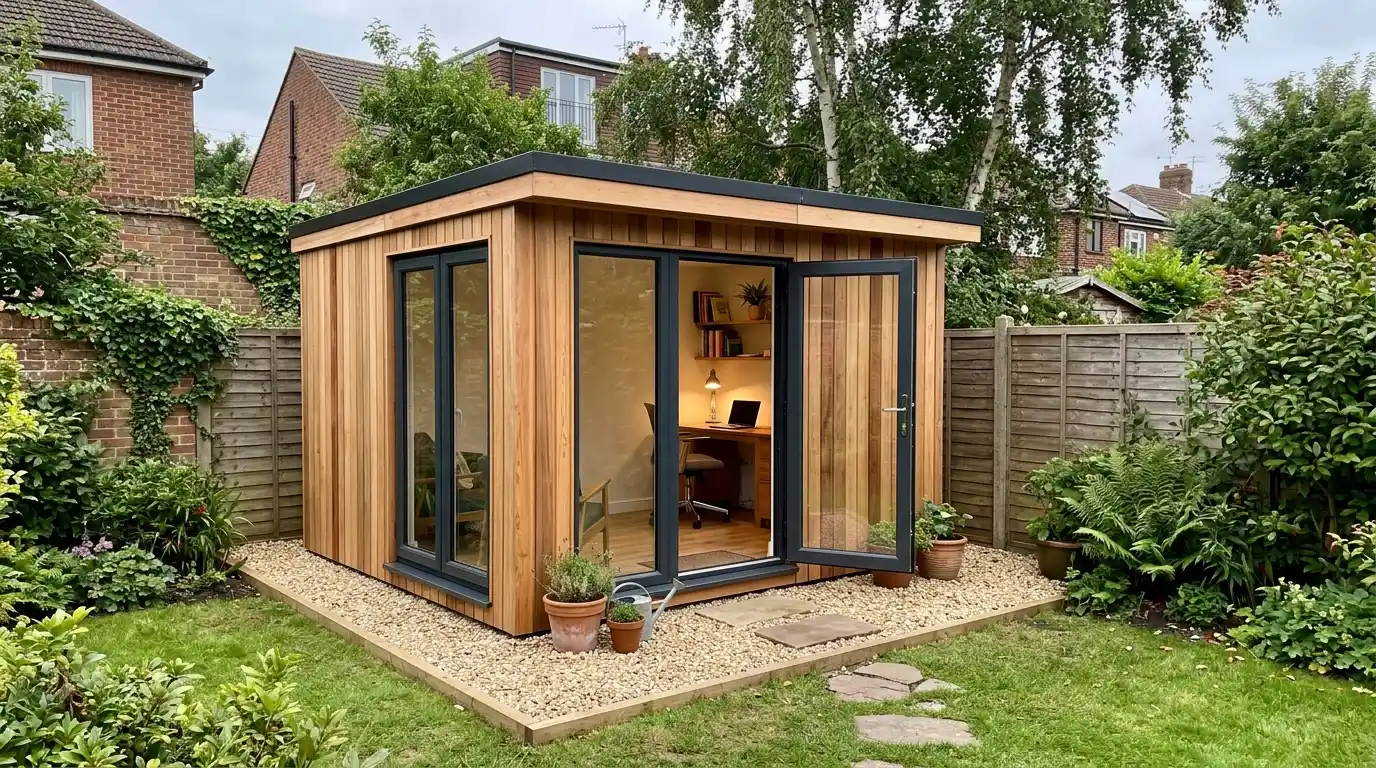
Cedar, treated softwood or composite cladding all work; cedar weathers naturally and needs less maintenance. Composite is low upkeep but costs more. The roof must shed water cleanly; a slight fall is essential on flat roofs. Double-glazed windows and doors with thermally broken frames reduce heat loss and condensation. South-facing glazing needs shading or ventilation to prevent summer overheating. Check clearances around the building so cladding can be maintained and rain does not splash back onto the base.
Electrics, Heating and Data
Run a dedicated circuit from the house consumer unit in SWA cable buried at least 500 mm deep. This work is notifiable under Part P and should be done by a registered electrician who can self-certify. Plan socket positions for monitors, chargers, a printer and heating before the walls are lined. A small electric panel heater or infrared heater is usually enough once the insulation is good. Data can travel by buried duct or wireless; hard-wired is more reliable. Include enough sockets so extension leads are not needed. Broadband and power are the services that turn a shed into an office.
Ventilation and Interior Finish
Trickle vents plus a quiet extractor or a small MVHR unit keep air fresh and prevent condensation. Paint or clad the interior with moisture-resistant materials. A simple painted MDF or timber lining is practical and easy to maintain. Flooring should handle occasional wet shoes; vinyl or sealed timber works well. Good ventilation is as important as insulation in a small, well-sealed space. Without it the room feels stuffy and damp appears on cold surfaces.
Materials and Typical Costs
A basic timber-frame garden office of around 3 m by 4 m with insulation, cladding, double glazing and electrics typically costs £12,000 to £25,000 depending on specification and whether you self-build or use a specialist. Ground screws or a simple slab add £500 to £2,000. PIR insulation and a proper vapour barrier are non-negotiable for winter use. Composite cladding raises the price but reduces maintenance. Budget separately for the electrician and any data duct. Buying a kit can speed the frame stage but the base and services still need careful planning. These figures vary by region and finish, so obtain local quotes before committing.
Common Mistakes to Avoid
Building too close to a boundary without checking the 2.5 m height limit is a frequent problem. Skipping proper insulation leaves the room cold and expensive to heat. Running electrics without a registered electrician creates certification issues when selling. Placing the building where it shades the main garden or blocks light into the house is another regret. Finally, forgetting drainage around the base leads to damp and movement. Measure twice, confirm the rules for your address, and plan services before the frame goes up.
Conclusion
A garden office or studio is achievable under permitted development for most UK homes when height, size and use are respected. The difference between a useful year-round space and a cold shed is the base, insulation continuity, vapour control and a properly installed electrical supply. Get those right and the room stays comfortable through winter and adds genuine working space without a full house extension.
FAQs
Do I need planning permission for a garden office?
Usually no if it meets permitted development limits: single storey, height rules, 50 per cent garden coverage, and not used as separate accommodation. Always check your local authority and any covenants.
What size garden office do I need?
2.4 m by 2.4 m to 2.4 m by 3 m suits one person with a desk and storage. 3 m by 4 m is better for two people or a meeting space.
Do garden offices need building regulations?
Buildings under 15 m² with no sleeping accommodation are usually exempt. Larger ones or those close to boundaries may need approval. Electrics are always notifiable.
How do I heat a garden office?
With good insulation a small electric panel or infrared heater is sufficient. The key is continuous insulation and a vapour barrier so the heat stays inside.