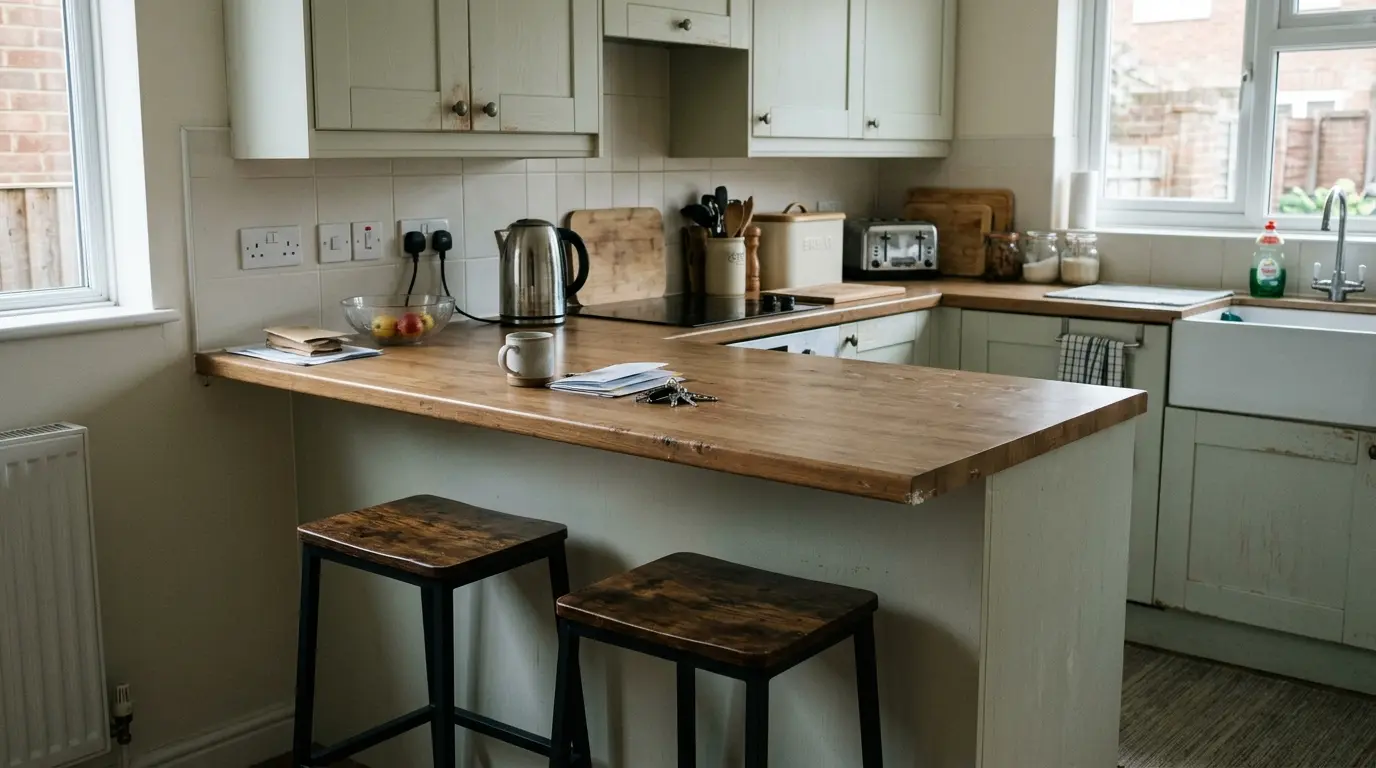
What Is the Standard Breakfast Bar Height and Depth

The standard breakfast bar height in a UK kitchen is 900 mm from the finished floor to the top of the worktop. The depth is usually 300 to 400 mm of clear overhang so a stool can sit under it. These two numbers decide whether the bar is comfortable to eat at or whether you end up perching. add a breakfast bar to your kitchen covers the wider decisions.
The exact size depends on the stool height and the space in front of the bar. A bar that is too high or too shallow is used for a week and then ignored. choose the right bar stool height before you order the stools.
Standard height
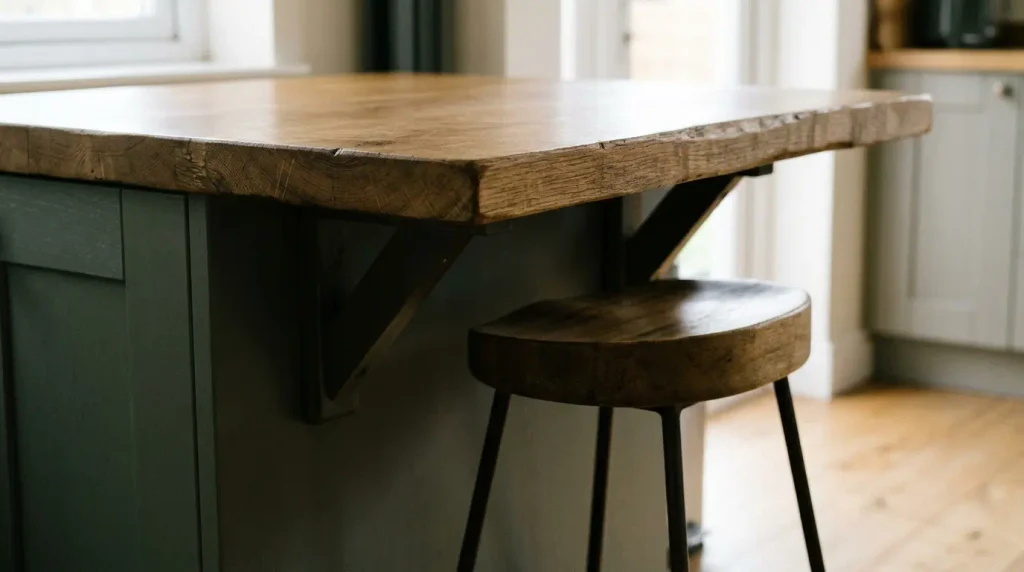
900 mm is the usual finished height for a breakfast bar that matches the main worktop. Some bars are raised to 1000 or 1050 mm so they sit higher than the kitchen surface. A raised bar needs a taller stool and more headroom under wall units. bar stool ideas show stools that match these heights.
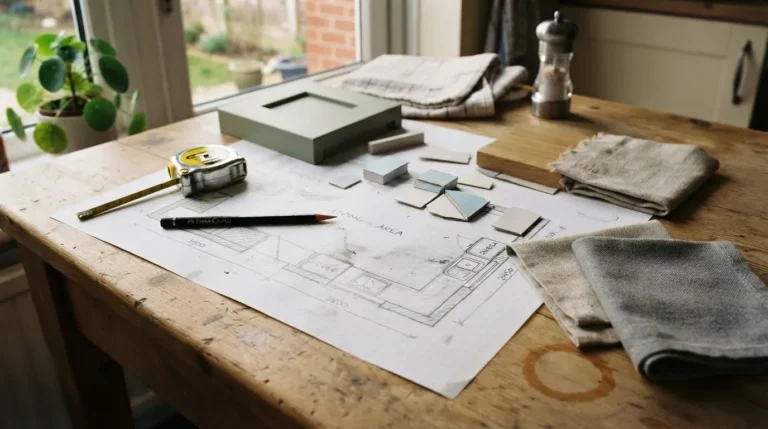
Measure from the finished floor. If you are tiling, allow for the tile thickness. A bar ordered to the subfloor height will sit low once the floor is done.
Standard depth and overhang
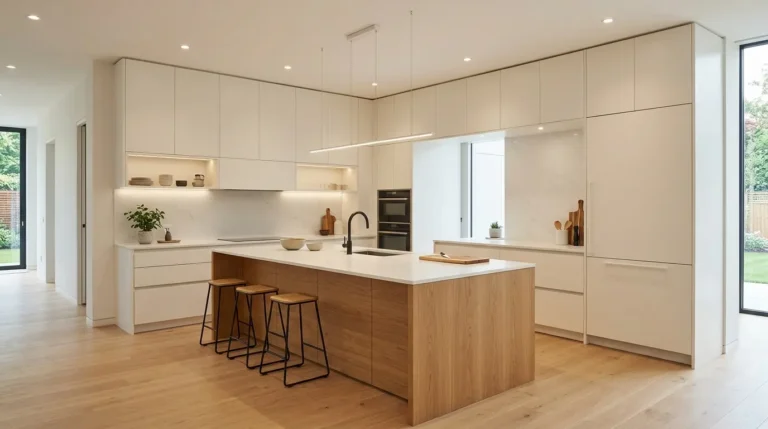
A clear overhang of 250 to 300 mm is enough for most stools. 350 to 400 mm is more comfortable if the space allows. Less than 200 mm and knees hit the unit. More than 400 mm needs support brackets under a stone or quartz top. kitchen island ideas if the bar is part of an island.
Check the stool base. A stool with a footrest needs the overhang to clear the footrest as well as the knees. Mark the overhang on the floor and sit a stool under it before you order.
Clearance in front
Leave at least 900 mm of clear floor in front of the bar so someone can sit and someone else can walk past. In a tight kitchen, 800 mm is the minimum. Less than that and the bar blocks the room. plan the perfect kitchen layout before you fix the position.
If the bar is on an island, check the walkway on both sides. A 900 mm overhang on one side and a 600 mm walkway on the other is a common tight spot.
Stool height to match
A 900 mm bar needs a stool with a seat height of about 650 to 700 mm. A 1050 mm bar needs a stool of about 750 to 800 mm. The gap between the seat and the underside of the worktop should be about 250 to 300 mm so thighs clear. wooden bar stool ideas if you want a wood finish.
Test the stool with the bar marked on the wall. Sit at the marked height. Your feet should rest on the floor or the footrest without your knees hitting the underside.
Support for the overhang
A stone or quartz overhang of more than 200 mm needs brackets or a support leg. Laminate is lighter but still sags if the overhang is long and unsupported. Ask the fabricator for the support rule for the material you choose. kitchen worktop ideas if the material is still open.
Place the brackets so they do not catch knees. A bracket in the middle of a seating position is a daily nuisance. Mark the seating positions first.
Check the wall units above. A raised bar of 1050 mm can hit the underside of a wall cabinet if the cabinet is low. Measure the clear height. You need room to sit without your head or shoulders catching the cabinet.
Think about the lighting. A breakfast bar used for eating needs a light above it. A pendant or a track light at about 700 to 800 mm above the worktop works for most bars. Too low and it hits heads. Too high and the surface is dark.
Allow for the plinth and the floor finish. A bar built to the bare floor height will sit low once the floor is tiled or the units have a plinth. Measure from the finished floor level and set the bar to that.
Test with real stools before you commit. Borrow or mark the seat height with a box. Sit at the marked bar and check your knees clear and your feet rest. A 20 mm difference is noticeable every day.
Confirm the material thickness. A 20 mm quartz top sits lower than a 40 mm laminate top if the units are the same height. The finished top height is what matters, not the unit height. Ask the fitter to confirm the finished height before the units are fixed.
Check the walkway on both sides if the bar is an island. A 900 mm overhang on one side and a narrow walkway on the other is a common problem. Mark both sides on the floor and walk the route with the stools in place.
Leave room for the stools to be pushed under when not in use. A stool that sticks out into the walkway is a trip hazard. Check the stool depth and the overhang together so the stool tucks fully under the bar.
Which size to pick
For most UK kitchens, a 900 mm high bar with a 300 mm overhang and 900 mm clear floor in front is the comfortable standard. Raise it only if you want a visual break and the stools can match. Measure on site from the finished floor and mark the overhang before you order. breakfast bar ideas if you want layout examples.
Check the door swings and the walkway. A bar that looks fine on a plan often blocks the fridge or the back door once the stools are in place.
FAQs
What is the standard breakfast bar height in the UK?
900 mm from the finished floor to the top of the worktop. Some bars are raised to 1000 or 1050 mm.
How deep should a breakfast bar overhang be?
250 to 300 mm is the usual minimum. 350 to 400 mm is more comfortable. More than 400 mm needs support under stone or quartz.
What stool height do I need?
For a 900 mm bar, a stool seat of about 650 to 700 mm. Leave 250 to 300 mm between the seat and the underside of the worktop.
How much space do I need in front of a breakfast bar?
At least 900 mm of clear floor so someone can sit and someone else can walk past. 800 mm is the tight minimum.