

How to Add Wall Panelling to a Living Room

Wall panelling in a living room adds texture, hides imperfections and creates a feature without major building work. In UK homes the practical decisions centre on panel height relative to sofas and windows, material choice for a painted or natural finish, and clearances around radiators, sockets and skirting. This guide covers the steps and checks that matter before you order materials.
Plan the Height and Which Walls
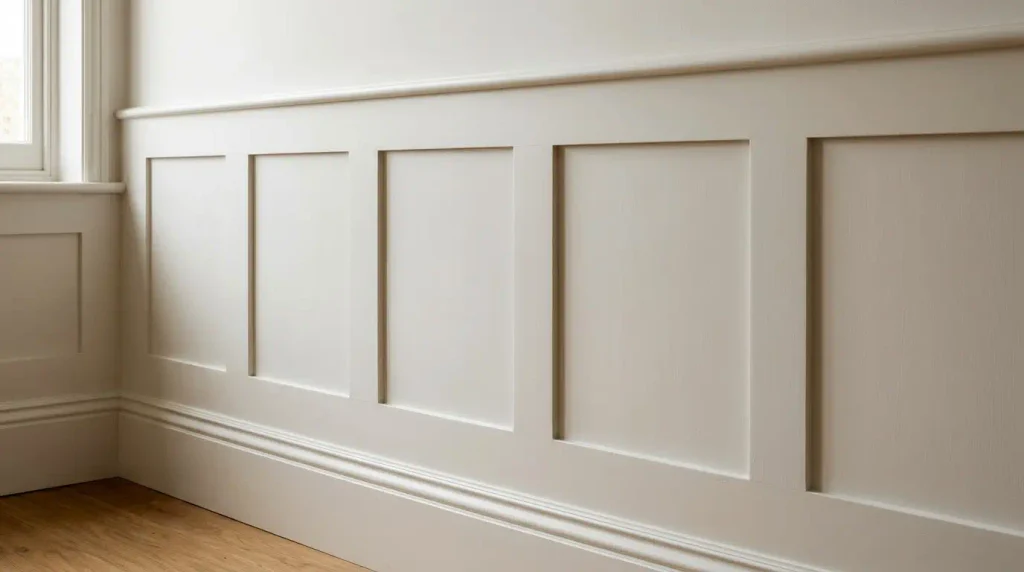
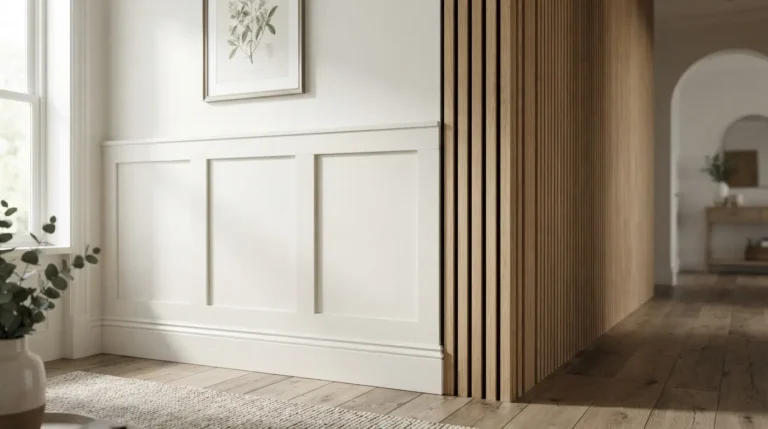
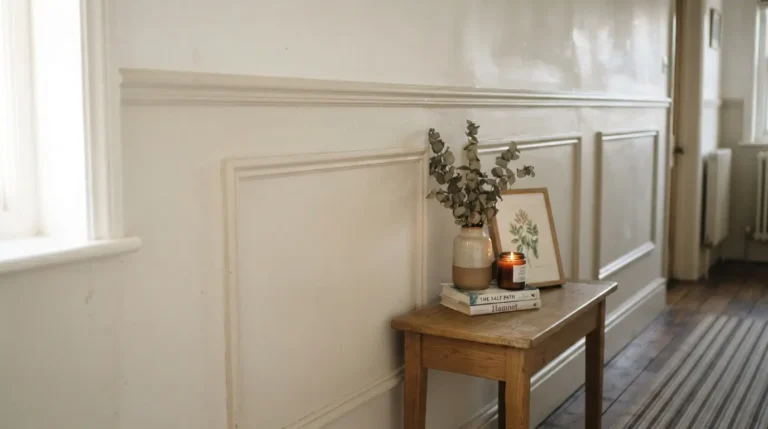
Half-height panelling to 900 mm or 1 050 mm is the most versatile in living rooms. It sits below most window sills and sofa backs and protects the lower wall. Full-height panelling works well on a chimney breast or the wall behind the sofa as a deliberate feature. Measure the room at several points. Plan so the top of the panelling aligns with an existing picture rail or sits at a consistent height around the room. Leave at least 50 mm clear above the skirting. In open-plan spaces consider panelling only the seating wall so the space still feels open.
Select Materials and Finish
Primed MDF 9 mm to 12 mm is the usual choice for painted living room panelling. It is stable and takes paint well. For a natural wood look, use quality pine or oak tongue-and-groove. Check the projection of existing skirting and architraves so the new panels sit cleanly. Order enough for 10 percent waste. If the living room has a radiator, decide whether to panel around it or remove it temporarily. Sockets and switches need careful cutting; measure their positions accurately.
Prepare and Install
Remove wallpaper, fill holes and clean the wall. Mark the layout with a laser level. Dry-fit panels. Apply adhesive and fix, checking level as you go. Fill, caulk and sand before painting. Use a durable eggshell if the room is busy. Test the colour in the actual daylight and evening light because living rooms change throughout the day.
Common Mistakes
Panelling every wall in a small living room can make it feel boxed in. Ignoring radiator and socket positions leads to awkward finishes. Using standard MDF on an external wall that gets cold and damp can cause problems over time. Failing to align the top line level around the room is the most visible error once the furniture is back in place.
Conclusion
Living room panelling looks best when the height relates to the furniture and windows, the material is chosen for the finish you want, and clearances are planned before ordering. Measure carefully, prepare the walls, and the result will feel intentional and lasting.
FAQs
What height works best in a living room?
900 mm to 1 050 mm is the most practical for half-height panelling. It sits below most sofas and windows and protects the lower wall.
Can I panel around a radiator?
Yes, but plan the cuts carefully or remove the radiator temporarily. Leave enough clearance for air flow and access.
Should I panel all the walls?
Not usually. Panelling the wall behind the sofa or a chimney breast often looks more considered than treating every surface.



One Comment