How to Choose the Right Wall Panelling Material for Your Home

Choosing the right wall panelling material starts with the room it will go into, the finish you want, and how much moisture or knocks the wall will face. Get this decision right and the panelling looks intentional for years. Get it wrong and you end up with swollen boards, peeling paint, or a finish that fights the rest of the room. This guide covers the practical choices a UK homeowner needs to make before ordering.
What Materials Are Actually Used for Wall Panelling
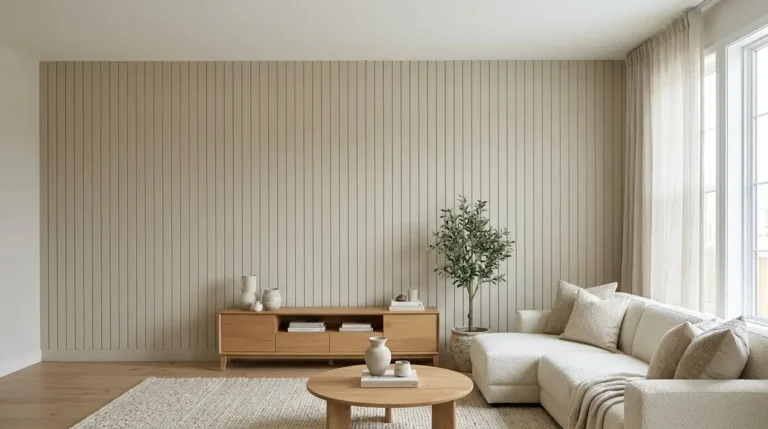
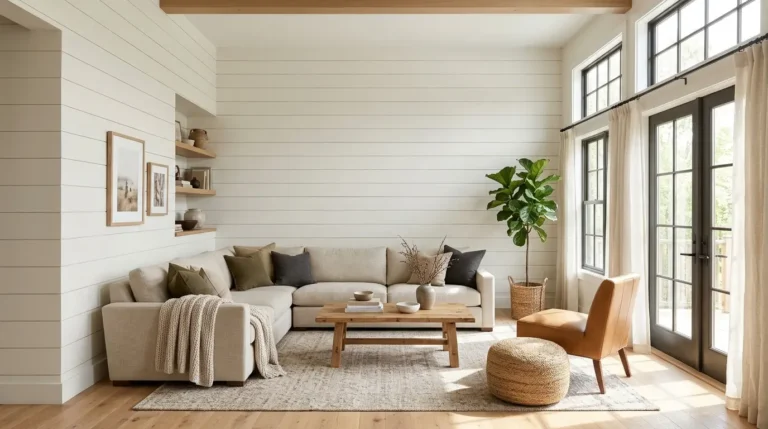
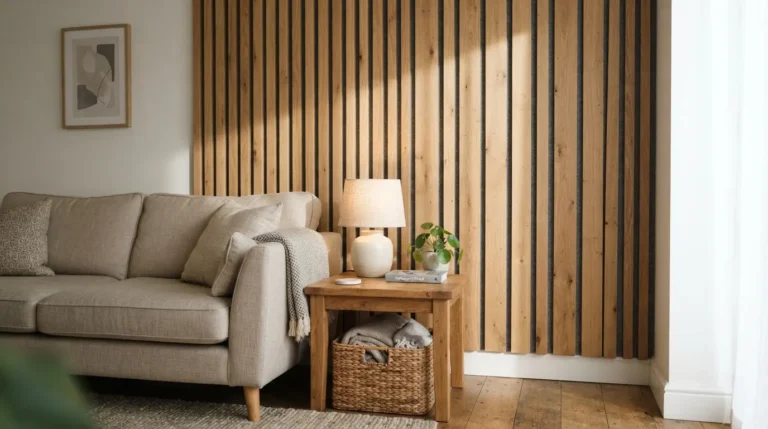
Most painted panelling in UK homes uses moisture-resistant MDF. It is stable, paints smoothly, and comes in kits or individual strips that are easy to cut. Solid timber is less common for full walls because it moves with humidity and costs more. PVC or polymer panels appear in bathrooms and wet zones because they do not swell. Acoustic slat panels use timber or MDF slats on a felt backing and suit living rooms or home offices where sound control matters. Match the material to the room before you fall for a photo.
Moisture-resistant MDF works well in living rooms, bedrooms, and hallways. It is not fully waterproof, so keep it away from direct shower spray. If you are planning a feature wall behind a sofa or bed, MDF kits from the high street or specialist suppliers give a clean result once painted. For a bathroom, look at the existing guides on the site for waterproof options before you commit to standard MDF.
Thickness, Width, and What Changes the Look
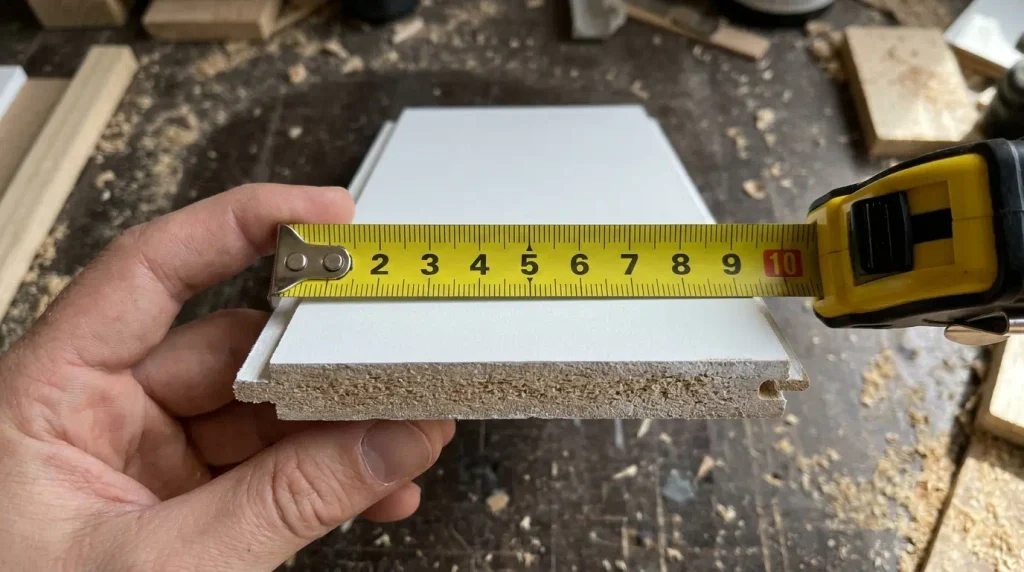
Thickness matters more than most people expect. Six-millimetre MDF is fine for thin overlay strips fixed directly to a plastered wall. Nine-millimetre to twelve-millimetre boards give more presence and cover minor wall imperfections better. Eighteen-millimetre is reserved for situations that need extra rigidity. Width of the boards or strips also changes the feel. Narrower profiles, around 90 to 100 mm visible face, read as traditional tongue and groove. Wider panels create a more modern, calmer surface.
Check the visible face width carefully when ordering. Many tongue-and-groove panels are sold at 103 mm overall but only show 95 mm once the tongue is hidden. Measure your wall and divide by the visible width so you do not end up with an awkward sliver at one end. Add at least ten per cent for waste and cuts, especially on a first attempt or on walls with sockets and windows.
Height Decisions and How They Affect the Room
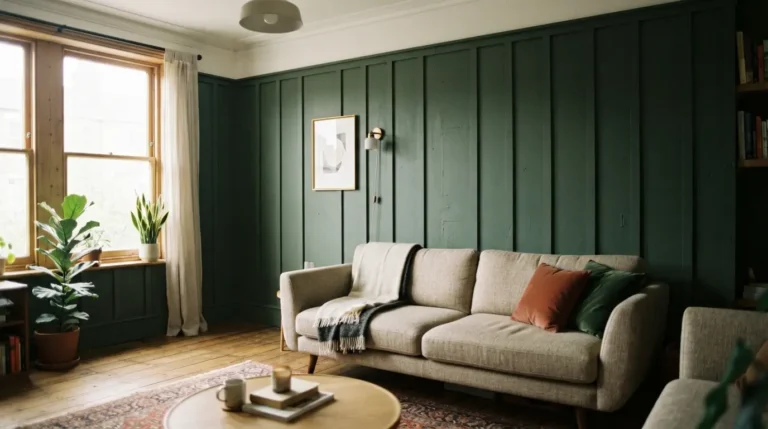
Dado-height panelling, typically 800 mm to 1200 mm from the floor, suits hallways and living rooms where you want protection from scuffs without losing wall space for art. Full-height panelling makes a room feel taller and more formal, but it also reduces the sense of width. On a standard 2.4 m UK ceiling, a third of the height lands near 800 mm, which is a reliable starting point for a dado rail. Test the height with a length of timber or cardboard before you cut anything.
If the panelling will sit on top of existing skirting, the skirting projection needs to be at least as deep as the panel thickness, or the panels will sit proud and look unfinished. Many people remove the skirting, fit the panelling, and refit a deeper skirting over the top for a cleaner line. Plan this before you order so the profiles match.
Moisture, Heat, and Common Failure Points
MDF and solid timber both dislike prolonged moisture. In a bathroom, use only moisture-resistant grades and keep them out of the direct splash zone. Behind a radiator, leave a small gap so heat can circulate and the boards do not dry out unevenly. Near a cooker or open fire, check the manufacturer’s guidance on heat resistance. The most common mistake is fitting standard MDF in a poorly ventilated bathroom and watching it swell within a year.
Always prime cut edges on MDF before fitting. Unprimed edges drink paint and show as darker lines later. Use a suitable grab adhesive plus mechanical fixings into studs where possible. On masonry walls, battens or a suitable backing board give a flatter result and a place to run cables if needed.
Ordering Checklist Before You Buy
When you calculate coverage, remember that tongue-and-groove boards lose a few millimetres to the interlocking edge. A panel listed as 103 mm wide will only show about 95 mm once fitted. For a 3 m wide wall you might need roughly 32 panels at 95 mm, plus extras for cuts around sockets and for any damage in transit. Always order the extra ten per cent. It is cheaper than a second delivery and a delay while you wait for more boards.
If the room has a chimney breast or a bay window, treat those as separate calculations. The returns on a chimney breast need their own measurement, and the angles in a bay often require angled cuts that waste more material. Sketch the wall and mark every opening before you place the order. This simple step prevents the common problem of running short on the last wall.
Painting and Finishing Choices
Most MDF panelling is supplied unprimed or pre-primed. Pre-primed boards save a step but still need a full paint system once fitted. Use a good quality primer on any bare edges you cut, then apply two coats of the final colour. Eggshell or satin finishes hide minor surface imperfections better than full gloss and are easier to clean in hallways. Match the paint to the rest of the woodwork so the panelling does not look like an afterthought.
Colour choice changes how heavy the panelling feels. A colour that matches the wall above makes the panelling recede. A stronger colour on the panelling alone creates a clearer visual break and can make the room feel more structured. Test large samples on the wall for a few days because light from windows shifts the tone through the day.
Conclusion
The right wall panelling material is the one that matches the room’s moisture level, the height you have chosen, and the finish you can maintain. Moisture-resistant MDF covers most living spaces well once painted. Waterproof panels belong in wet zones. Measure carefully, plan the skirting and trim details, and the result will look considered rather than added on.
FAQs
Can I use standard MDF panelling in a bathroom?
Only on dry walls away from direct water. For shower and bath areas, use purpose-made waterproof panels and seal every joint properly.
How high should dado panelling be?
On a 2.4 m ceiling, 800 mm to 900 mm is a common and balanced height. Test with a temporary mark before cutting.
Do I need to remove the skirting before fitting panelling?
Not always. If the skirting projects enough, panels can sit on top. Many people prefer to remove it and refit a deeper profile for a cleaner finish.