12 Sliding Patio Door Ideas for a Seamless Indoor-Outdoor Connection

Sliding patio door ideas work because the mechanism itself, one pane running smoothly over another, gives you a genuinely large glazed opening with fewer moving parts and seals than a multi-panel alternative. The 12 ideas below cover the configurations and details worth considering, along with the honest comparison to bi-fold doors that most patio door guides skip in favour of picking one style and promoting it.
1. A Slim-Sightline Aluminium Frame for Maximum Glass
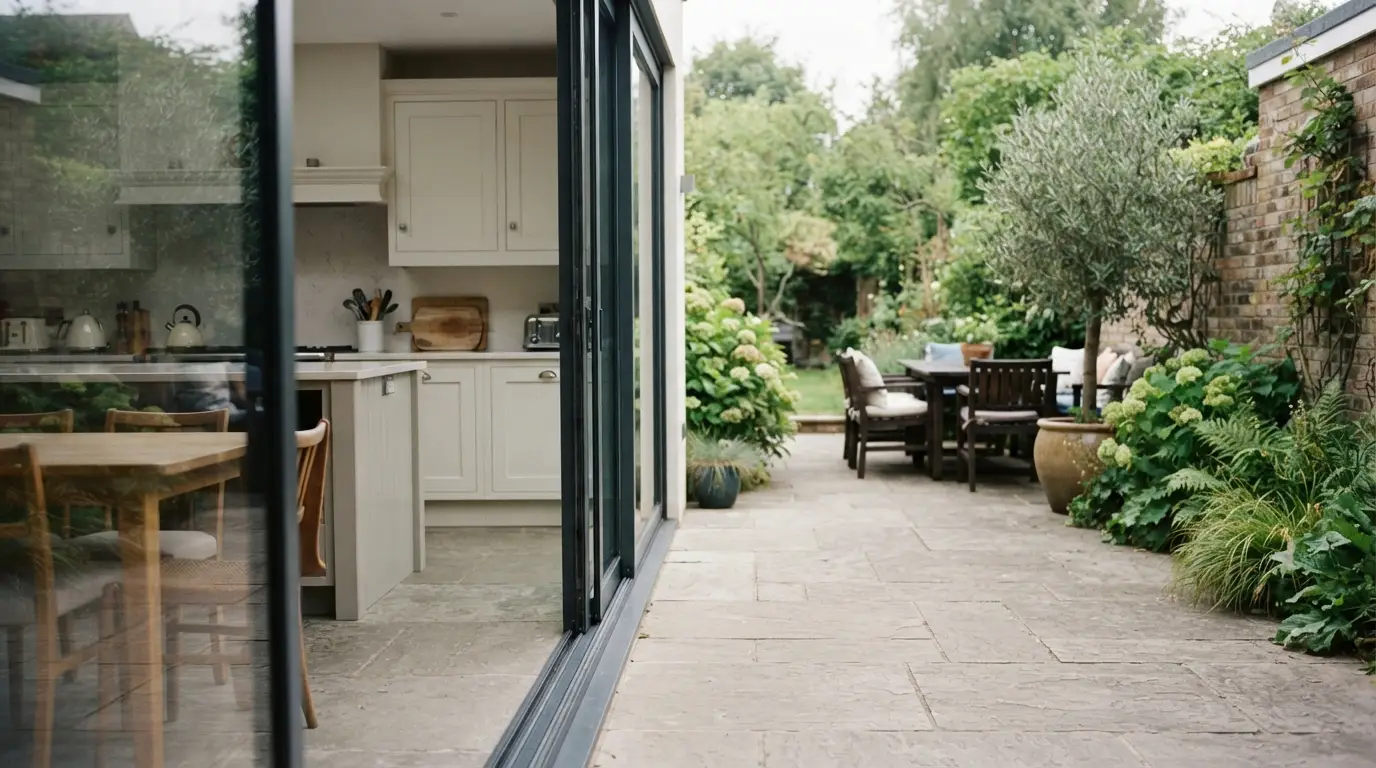
Aluminium frames hold their strength at a much slimmer profile than uPVC, which means less visible frame and more actual glass within the same opening. This matters more with sliding doors than almost any other window or door type, since the whole point is an uninterrupted view, and a slim aluminium frame delivers that more convincingly than a bulkier uPVC equivalent, even though uPVC remains the more budget-friendly option. uPVC has genuinely improved in appearance over recent years and offers strong thermal performance at a lower cost, so it’s still a sensible choice where budget matters more than shaving every last centimetre of frame from the view.
2. A Flush, Level Threshold for a Genuinely Seamless Step-Out
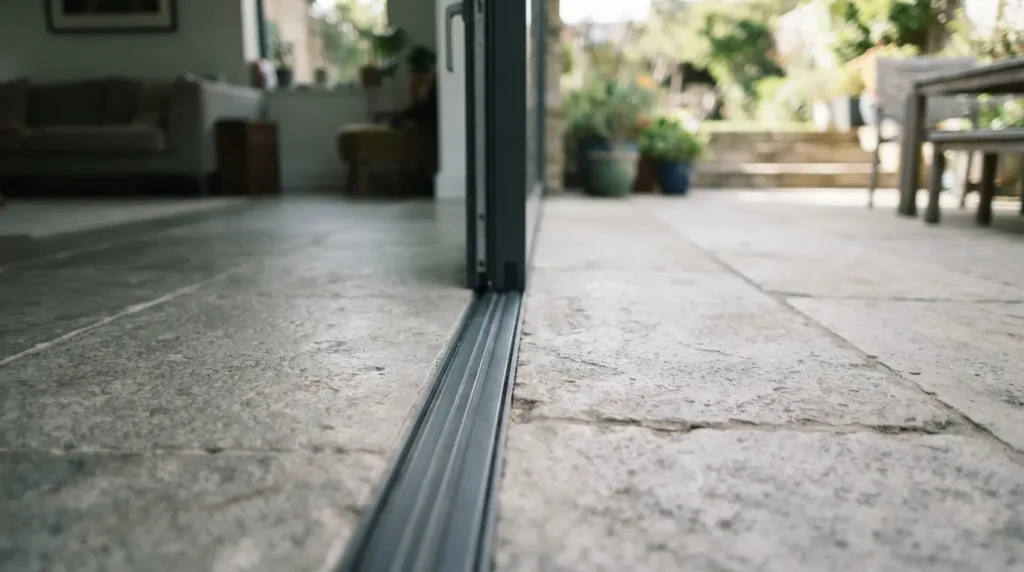
This is the detail that actually delivers on the “seamless indoor-outdoor connection” most patio door marketing promises but rarely explains. A flush or low-profile threshold removes the raised lip a standard door track usually has, letting you walk from inside to outside without a step, genuinely useful for wheelchair or pushchair access, and simply more comfortable underfoot for everyone else too. It costs more than a standard threshold and needs careful attention to drainage and weatherproofing at the design stage, so it’s worth specifying early rather than assuming any sliding door automatically comes with this feature.
3. Multi-Track Sliding Doors for a Wider Opening
Where a single track gives you one pane sliding over a fixed pane, a multi-track system, three or more tracks, lets multiple panes slide and stack, opening a considerably wider run of glass than a standard two-pane door. This suits a genuinely large opening, a full rear wall of a kitchen extension, for instance, where a single sliding pair wouldn’t cover the width, without needing to switch to a bi-fold system entirely. Check how many of the panes in a multi-track system are actually operable versus fixed, since some configurations only slide one or two panels while the rest stay fixed in place, which affects how much of the wall genuinely opens rather than just how wide the total glazed area looks.
4. Pocket Sliding Doors That Disappear Into the Wall
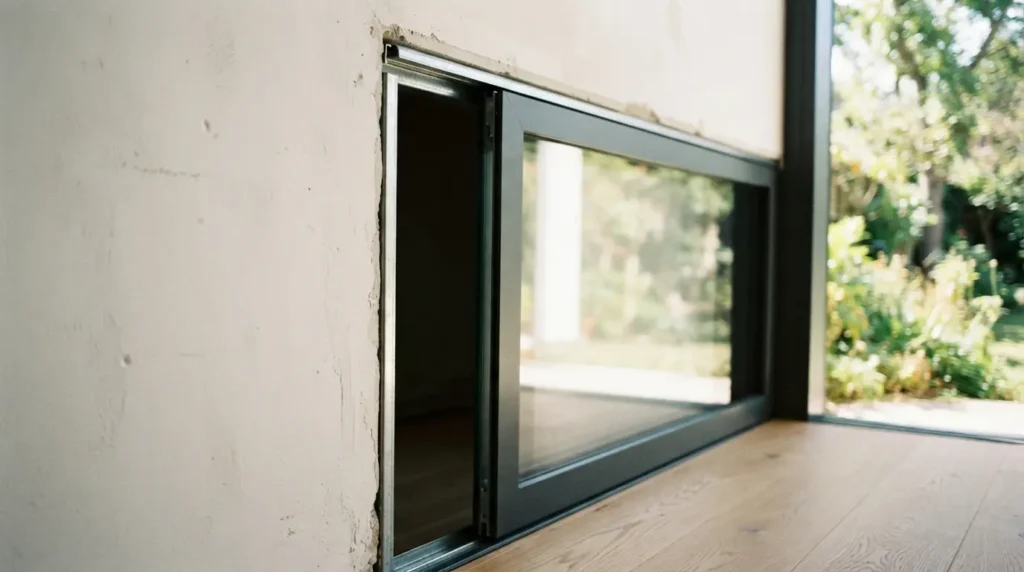
A pocket sliding door slides fully into a cavity within the adjoining wall rather than stacking visibly against it when open, giving a genuinely uninterrupted view with no glass or frame visible at all once opened. This is a more involved installation, since it needs a wall cavity built or adapted specifically to receive the door, so it’s best planned at the design or renovation stage of a project rather than retrofitted into an existing wall. Because the mechanism sits inside the wall itself, ongoing access for maintenance is a genuine consideration too, worth discussing with your installer at the planning stage rather than discovering years later that servicing the track means opening up a section of wall.
5. A Corner Sliding Configuration to Open Two Walls at Once
Some sliding systems are engineered specifically for a corner opening, sliding two adjoining glazed walls back to genuinely open an entire corner of a room to the garden, without a supporting post interrupting the view where the two walls meet. This is one of the more architecturally ambitious ideas on this list, needing careful structural planning since a corner opening removes support that a conventional wall would otherwise provide, so it’s a decision to make with a structural engineer involved from the start, not an afterthought. The visual payoff is genuinely dramatic, though, a fully opened corner configuration removes the sense of a room having any boundary at all on that side, which a single straight wall of sliding doors, however wide, can’t quite achieve on its own.
6. Pair Sliding Doors With Matching Decking or Paving
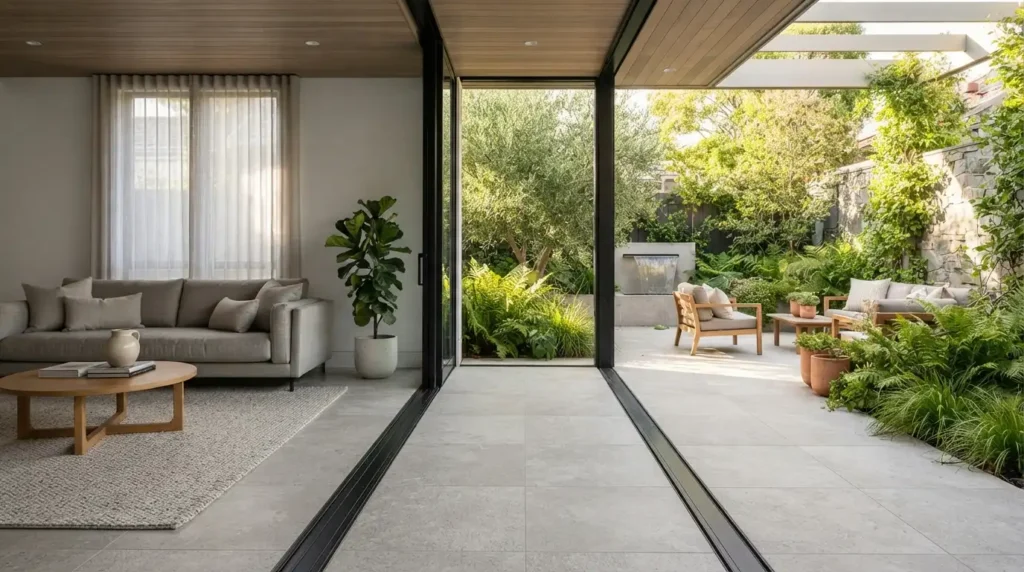
Choosing a decking or paving material that runs at the same level and in a complementary tone to your interior flooring genuinely extends the sense of one continuous space rather than two separate rooms divided by a door. This is a simple styling decision that does more for the “seamless” effect than the door itself, a beautiful slim-framed slider still reads as a clear boundary if the floor level or material changes abruptly right at the threshold.
7. A Dark Frame Colour for a Contemporary Look
Anthracite grey and matte black frames have become a genuinely popular choice for a reason: they read as considered and architectural rather than simply functional, and they suit both new-build and period properties when the rest of the palette is chosen to complement rather than clash. A dark frame also tends to show less obvious wear and weathering over time than a pale one, worth factoring in alongside the style decision.
8. Large-Format Fixed Glass Panels Alongside a Sliding Section
Combining a genuinely large fixed pane of glass with a smaller sliding section beside it gives you the maximum possible glazed area for natural light and view, while keeping the moving, opening part of the installation to a manageable size and cost. This suits a wall where you want the visual impact of floor-to-ceiling glass but don’t need the entire width to open, saving on the more expensive sliding mechanism across glass that would rarely actually move.
9. Sliding Doors for a Genuinely Better Thermal Seal Than Bi-Folds
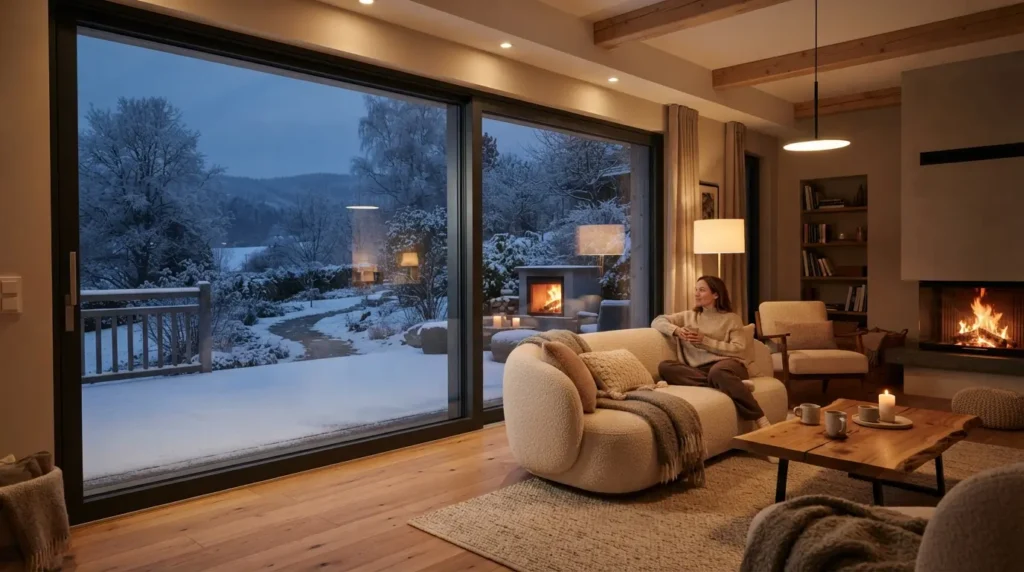
This is worth knowing honestly if you’re torn between sliding and bi-fold for the same opening. A sliding door typically has fewer panel joints and seals than a multi-panel bi-fold system, which generally means fewer potential draught points and a more consistent thermal seal across the whole door. Bi-fold doors still win decisively on how much of the opening can physically fold away, but if a genuinely tight, efficient seal matters more to you than folding the entire wall completely open, sliding is worth weighing seriously against the wider bi-fold configuration you might have defaulted to. This trade-off matters most in a colder climate or a room that’s expensive to heat, where the cumulative effect of several extra seals genuinely shows up on energy bills over a full year, not just as a minor technical difference on a spec sheet.
10. Add Integrated Blinds Between the Glass for Privacy Without Fabric
Blinds fitted within the double or triple glazing unit itself, rather than mounted separately in front of the glass, give you genuine privacy and light control without a fabric curtain or external blind competing with the door’s clean lines. They’re also protected from dust and general wear since they sit sealed between the panes, a real practical advantage over a standalone blind that needs regular cleaning.
11. Check Real Security Features Before You Choose
A large expanse of glass is a genuine consideration for home security, and it’s worth checking specifically for multi-point locking systems and anti-lift features on any sliding door you’re considering, rather than assuming all sliding doors offer equivalent security. Anti-lift technology specifically prevents the sliding pane from being forced up and out of its track, a known vulnerability on older or lower-quality sliding systems, so ask directly whether this feature is included rather than assuming it as standard. Laminated or toughened glass is also worth specifying for a ground-floor installation, since it holds together on impact rather than shattering outward, a genuine safety and security benefit that costs relatively little more at the specification stage than trying to add it retrospectively.
12. Weigh Sliding Against Bi-Fold for Your Specific Opening
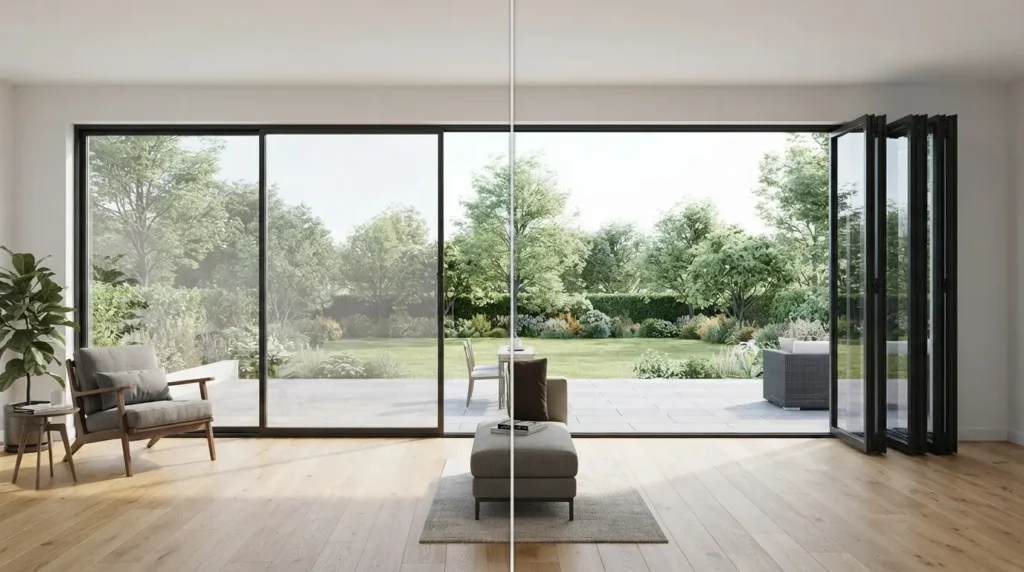
If you’re genuinely undecided between the two, the honest answer depends on your priorities for that specific wall. Sliding doors suit a wall where you want maximum glass and a clean, minimal look with the door mostly staying closed or partially open, and where thermal performance matters more than opening the wall completely. Bi-fold doors suit an opening where you specifically want the entire wall to fold away and disappear, genuinely blurring the line between inside and outside for entertaining, at the cost of more panel joints and a design that’s rarely opened to its full width in daily use. Measure how you’d actually use the opening day to day, not just how it looks fully open in a photo, before committing to either. Get quotes for both configurations on your specific opening before deciding, since the price gap between a well-specified slider and an equivalent bi-fold can be smaller or larger than expected depending on width, frame material, and glazing choice, and that real comparison is worth more than a general rule of thumb.
Final Thoughts
The best sliding patio door ideas balance genuine style with an honest understanding of threshold, frame, and thermal performance, details that matter more to how the door actually functions day to day than the view in a single photo. Choose the configuration that suits your opening and how you’ll actually use it, weigh it honestly against bi-fold if you’re torn, and the door will deliver a genuinely seamless connection to the garden, not just the look of one.
FAQs
What’s the difference between sliding and bi-fold patio doors?
Sliding doors have panes that run horizontally over each other along a track, keeping a slim profile and a genuinely large area of fixed glass. Bi-fold doors have multiple panels that concertina and stack to one side, opening the entire wall width but with more panel joints and seals than a sliding system.
Do sliding doors let in more or less light than bi-folds?
Sliding doors often have a larger proportion of fixed, uninterrupted glass relative to frame, which can mean more consistent daylight even when closed, while bi-folds offer the most light and airflow specifically when fully opened, since the whole wall folds away.
Can sliding patio doors have a flush threshold?
Yes, a flush or low-profile threshold option removes the raised track lip for a genuinely level transition between inside and outside, though it costs more than a standard threshold and needs careful drainage planning at installation.
Are sliding doors cheaper than bi-fold doors?
Generally sliding doors cost less than an equivalent bi-fold system for the same opening width, since bi-folds involve more individual panels, hinges, and running gear, though exact pricing varies by size, frame material, and glazing specification.
How wide can a sliding patio door opening be?
It depends on the specific track system, single-track sliding doors typically cover a more modest width, while multi-track systems can span considerably wider openings, sometimes rivalling a bi-fold’s coverage, so check the specific product’s maximum width against your opening rather than assuming a fixed limit.