

How to Plan the Perfect Bedroom Layout

Planning a bedroom layout means deciding where the bed sits, how much clearance you leave around it, and where storage goes so the room works for sleeping, dressing and moving about without constant compromise. UK rooms vary widely in shape and size, so the same bed size can feel generous in one house and cramped in another. Start with measurements and the door swing, then test placements before you order furniture. A layout that looks balanced on paper can feel tight once the doors open and the bedside tables are in place, so the testing step is essential.
Measure and Map the Space
Draw a simple plan with the room dimensions, window and door positions, radiators, sockets and any fixed features. Mark the door swing and the path you walk from the door to the bed. Typical clearances are 60 cm beside the bed and 90 cm in front of a wardrobe. A double bed needs roughly 2.7 m of room width for comfortable side access on both sides. Bedroom ideas often begin with this mapping step so the layout supports daily use rather than just looking balanced in a photo. Include the skirting depth and any protruding pipes so the furniture does not sit proud of the wall.
Note ceiling height and any slopes. In loft rooms the usable floor area shrinks quickly once you account for headroom under 1.5 m. Mark those zones so you do not place a tall wardrobe where you cannot stand. Measure the diagonal of the room as well; this helps when ordering large frames that need to be turned into position. Record socket heights; a bedside table that covers a socket makes charging phones awkward every night.
Walk the room with a tape measure and note the narrowest points. Victorian terraces often have chimney breasts that reduce usable width by 30 to 40 cm. New builds may have radiators under windows that limit furniture depth. These fixed points decide the layout more than the overall floor area.
Position the Bed
The bed is the largest piece and sets the scale. Place it against a solid wall, ideally opposite the door so you can see the entrance from the bed. Avoid placing the head under a window if possible; draughts and light can disturb sleep. Leave at least 60 cm on the sides you use. In narrow rooms, align the bed with the long wall and use one bedside table. How to choose the right bed size for your room helps confirm the mattress and frame dimensions before you commit to a position. A king size frame is often 10 to 15 cm wider than the mattress, so check the overall width.
If the room is square, try the bed centred on one wall with equal clearance both sides. In a long room, place the bed across the shorter end so the remaining space can hold a wardrobe or seating. Always check that the bed frame will fit through the doorway and up any stairs. Many UK stairwells have tight turns; measure the diagonal of the frame and the landing space before ordering. Upholstered frames with tall headboards need extra headroom to tilt into place.
Consider the view from the bed. Some people prefer the bed facing the window; others find it distracting. In rooms with a fireplace, placing the bed opposite the chimney breast can create a balanced focal point. Leave space for a small rug under the lower two-thirds of the bed so your feet land on soft flooring in the morning.
Plan Storage and Circulation
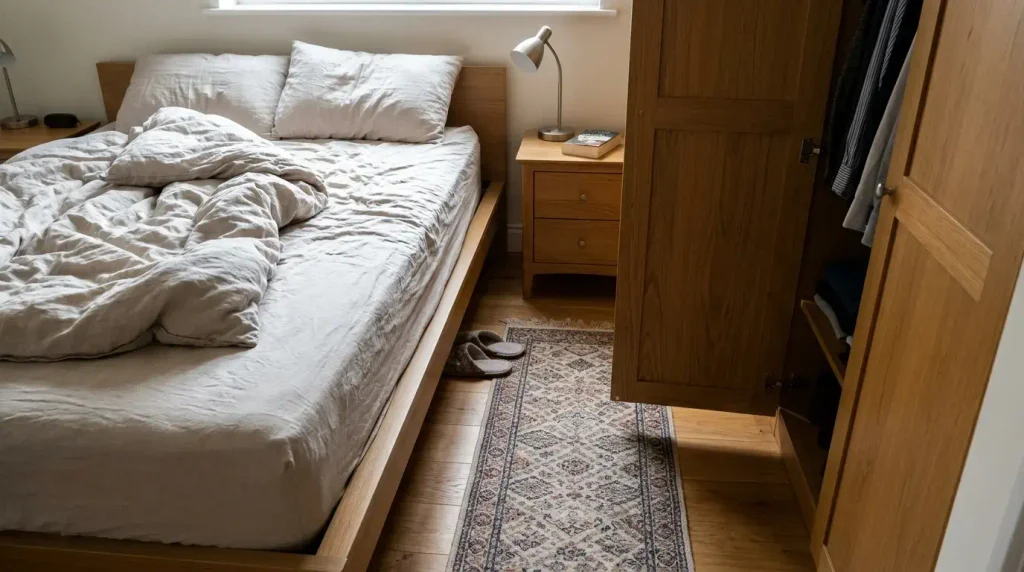
Wardrobes need 90 to 100 cm of clearance for doors to open fully. Place them on the wall opposite the bed or in an alcove. A chest of drawers of 40 to 50 cm depth can sit beside the bed or under a window if the radiator is not in the way. Ottoman beds or under-bed drawers add storage without extra floor space. Leave a clear walking route of at least 70 cm from the door to the bed and to the wardrobe. How to choose a chest of drawers for your bedroom covers the depths that actually fit in typical UK bedrooms. Sliding-door wardrobes need less clearance than hinged doors and can be useful in narrow rooms.
In small rooms, wall-mounted bedside lights free up surface space and wall shelves above the bed or beside it add storage without a bulky unit. Avoid placing a large freestanding wardrobe that forces you to squeeze past the bed every morning. Built-in wardrobes in alcoves use the space more efficiently than freestanding units of the same capacity. Measure the alcove width and depth carefully; most standard doors need at least 50 cm of depth for hanging clothes.
If you have a dressing area, keep it near the wardrobe and leave space for a mirror and a small stool. In open-plan or en-suite arrangements, the layout should still protect a clear path to the bathroom door at night without crossing the main circulation route.
Consider Light and Windows
Position the bed so morning light does not hit your eyes directly if you prefer to sleep later. Heavy curtains or blackout blinds on the window help. Place a dressing table or desk near the window for natural light. Radiators under windows limit furniture placement; check the depth before ordering a unit that will sit in front of one. Curtain poles need to extend 15 to 20 cm beyond the window frame on each side for full coverage.
North-facing windows give cooler light, so warmer wall colours and textiles help. South-facing rooms can take cooler paint without feeling cold. Test the bed position at different times of day to see how the light falls on the pillows. In rooms with bay windows, the bed can sit in the bay if the depth allows, but check the clearance for opening the windows.
Lighting positions affect the layout. Bedside sockets should be reachable without stretching across the bed. If you plan wall lights, mark the height so the switch and the shade sit at the right level once the bed is in place. Avoid placing a tall wardrobe in front of the only window; it blocks light and makes the room feel smaller.
Test the Layout Before You Buy
Use masking tape or cardboard boxes to mark the footprint of the bed, wardrobe and chest on the floor. Walk the paths and open imaginary doors. This shows whether the nightstand will block a socket or whether the wardrobe door will hit the bed. Adjust the positions until the clearances feel comfortable. Most returns happen because the layout was not tested in the actual room. Live with the marked layout for a day or two if possible.
If the room has an awkward shape or chimney breast, the tape method reveals the usable space more clearly than a drawing. Take photos of the marked layout so you can compare options later. Measure the clear space once the markings are down; it is often less than the raw floor area suggests once furniture footprints are included.
Check the swing of the bedroom door and any en-suite door. A door that opens into the bed path forces you to move furniture every time you enter. In rental properties, confirm that any fixed furniture or holes for wall lights are allowed before you commit to a layout that relies on them.
Common Layout Mistakes
Placing the bed so one side is against a wall with no access makes making the bed harder and can feel unbalanced for couples. Ignoring the door swing leaves you opening the door into furniture. Buying a super king for a room that is only 2.8 m wide leaves less than 50 cm on each side, which feels tight every day. Filling every wall with furniture removes the walking space you need. Placing the bed under a low slope without checking headroom when sitting up is another frequent error in loft rooms.
Another mistake is ordering matching furniture sets without measuring the individual pieces against the clearances. A large bedside table and a wide chest can look good together in a showroom but leave no path in a 2.7 m wide room. Always add the footprints and the clearances before confirming the order.
Conclusion
A perfect bedroom layout is one that leaves clear paths, workable clearances around the bed and storage that opens without hitting anything else. Measure the room, test the positions with tape, and choose furniture that fits the actual dimensions rather than the ideal. The result is a room that feels calm because it works for daily use. Taking the time to map and test the layout saves the cost and frustration of returns and rearrangements later.
FAQs
What is the minimum clearance around a bed?
Aim for 60 cm on the sides you use and 70 cm at the foot if a wardrobe faces the bed. In very small rooms one side against the wall can work if the other side has full access. Measure the open wardrobe door as well.
Where should I put the bed in a small bedroom?
Against the longest solid wall, away from the door swing, with the headboard opposite the entrance if possible. This leaves the most floor space for movement and storage.
Can I place a wardrobe opposite the bed?
Yes, if you leave at least 90 cm between the bed and the wardrobe doors so they can open fully. Measure the open door depth before ordering. Sliding doors need less clearance.
How do I plan a layout in a loft bedroom?
Map the areas with headroom over 1.5 m and place the bed and tall storage there. Use the lower areas for low chests or storage under the eaves. Check the bed frame height when sitting up.


5 Comments