10 Outdoor Kitchen Ideas for the Ultimate Garden Entertaining Space

Outdoor kitchen ideas work best when the layout and the practical groundwork, base, drainage, weather protection, get decided before a single unit goes in, since a beautifully styled outdoor kitchen that turns unusable the moment it rains or drains badly after a barbecue isn’t actually doing its job. The 10 ideas below cover the layouts worth considering and the honest build details most inspiration roundups skip in favour of another sunny photo.
1. Start With How You’ll Actually Use It
Before choosing a layout, be honest about the pattern of use. A kitchen for regular evening cooking needs more storage, a sink, and refrigeration built in from the start. One built mainly for weekend entertaining can prioritise worktop space and seating instead. Getting this wrong is the most common reason people end up frustrated with an otherwise well-built outdoor kitchen, since the layout simply doesn’t match how the space actually gets used day to day. It’s also worth being honest about position and shelter at this stage: wind exposure, proximity to the house, and how much overhead cover you’re planning all affect how many months of the year the kitchen genuinely gets used, not just how it looks in a single sunny photo.
2. A Compact Built-In BBQ Station for Smaller Gardens
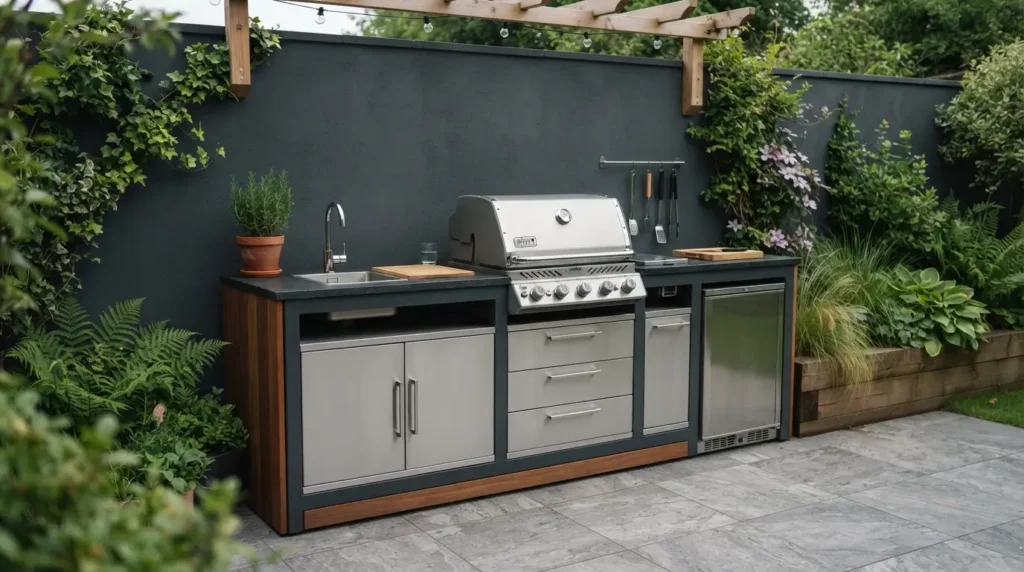
A straight-run unit, built-in grill flanked by worktop with storage beneath, fits comfortably into a run of around 2 to 2.5 metres against a fence or wall, making it the sensible choice for a smaller garden where a larger structure would dominate the space. Specify stainless steel housing and a genuinely weatherproof worktop from the outset rather than starting cheap and planning to upgrade later, retrofitting better materials into an already-built unit means dismantling and rebuilding, which costs more than doing it properly the first time. A well-specified compact station is a better long-term decision than a larger structure built with materials that won’t last, even if the bigger version looks more impressive on day one.
3. An L-Shaped Layout to Separate Cooking and Prep
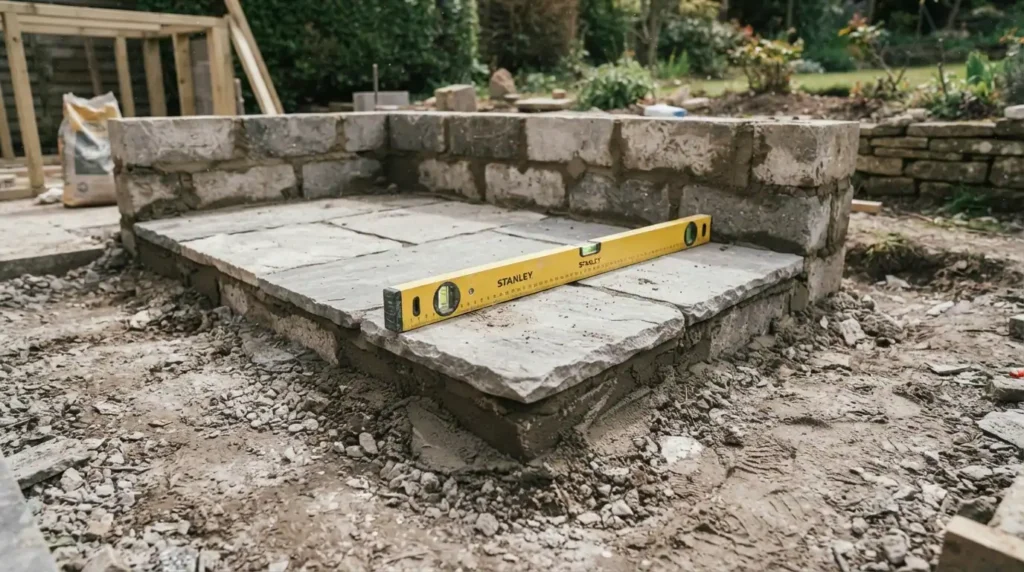
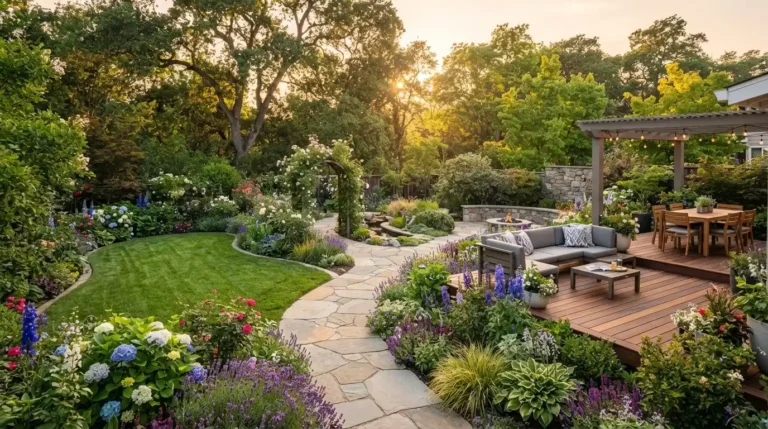
Running the grill on one arm and a sink and worktop on the other naturally separates cooking from prep, and the layout does real spatial work too, defining the patio’s entertaining zone without walling it in. The corner junction is where builds most often go wrong: the base needs to be genuinely level across both runs before anything is installed. On a patio that has settled unevenly, or where the two runs sit on different sub-base materials, getting that level right takes real groundworks care, skip it and you end up with doors that won’t close properly and visible gaps at the worktop joints. This layout also does something worth planning for deliberately: the corner itself effectively defines a room within the garden, so it’s worth thinking about what sits inside that defined space, seating, a dining table, a fire pit, as part of the same design decision rather than an afterthought once the kitchen units are already in.
4. A Fully Covered Kitchen for Genuine Year-Round Use
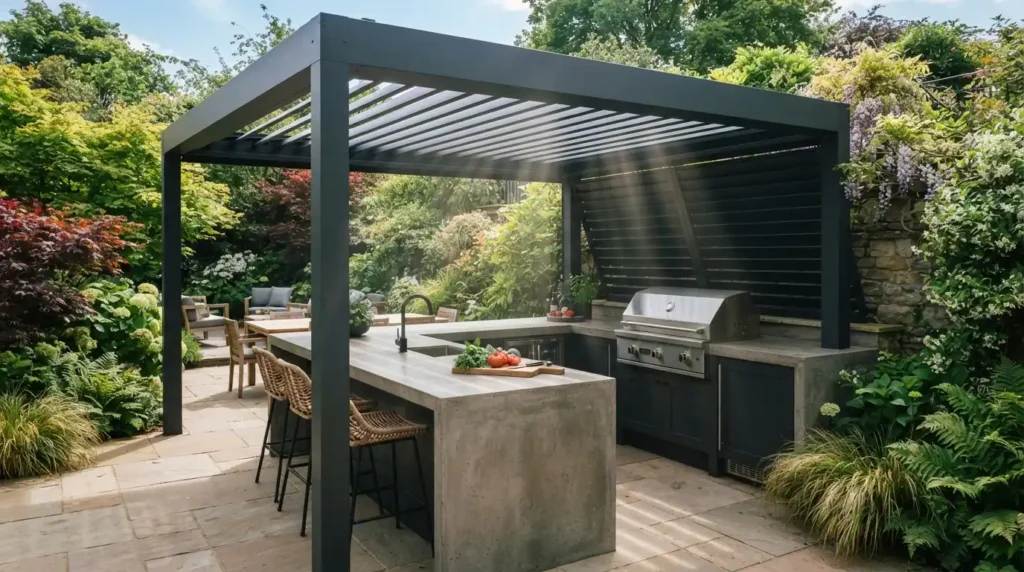
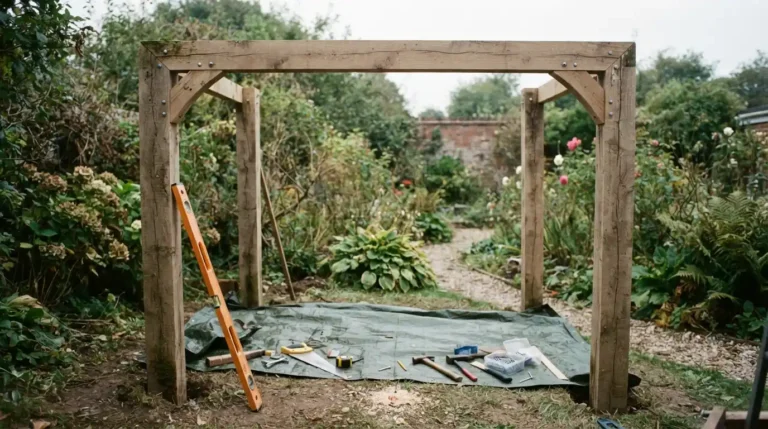
An overhead structure, a solid roof or a louvred pergola with adjustable shutters, extends the usable season considerably in a typically wet, changeable climate. Without cover, cooler and wetter months are largely written off; with it, the kitchen stays genuinely usable through spring and autumn evenings. The cover needs to be designed alongside the kitchen from the start, not added afterward, since roof drainage affects the paving layout, post positions affect where units can sit, and clearance height above the grill matters for ventilation and fire safety. A canopy bolted on after the kitchen is finished rarely sits as well as one planned into the original design. A louvred pergola with adjustable shutters gives genuine control over light and airflow through the seasons, while a solid roof offers full, reliable rain cover at the cost of that seasonal flexibility, worth weighing against how much you value shade control in summer versus consistent shelter the rest of the year.
5. A Pizza Oven as the Centrepiece
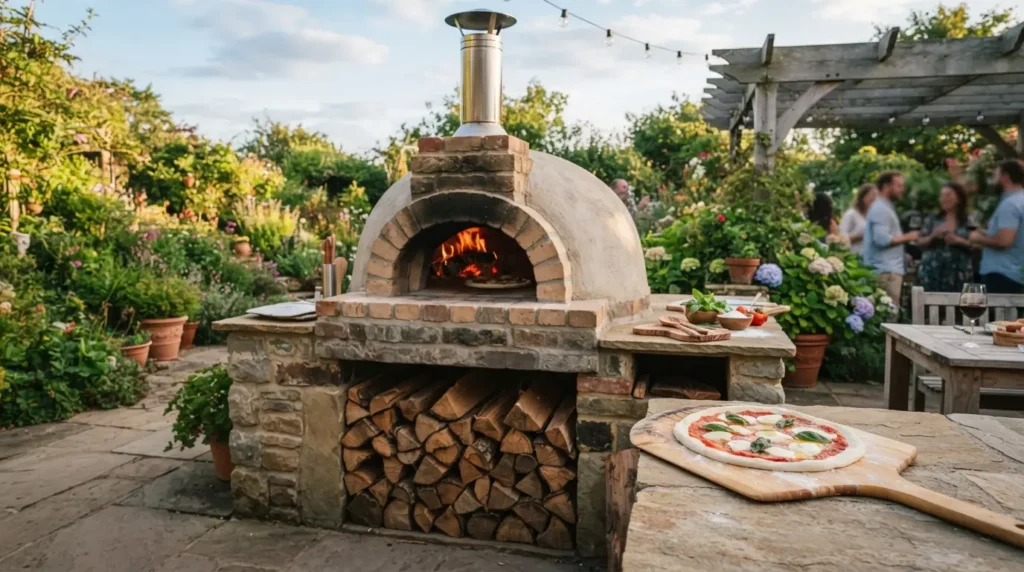
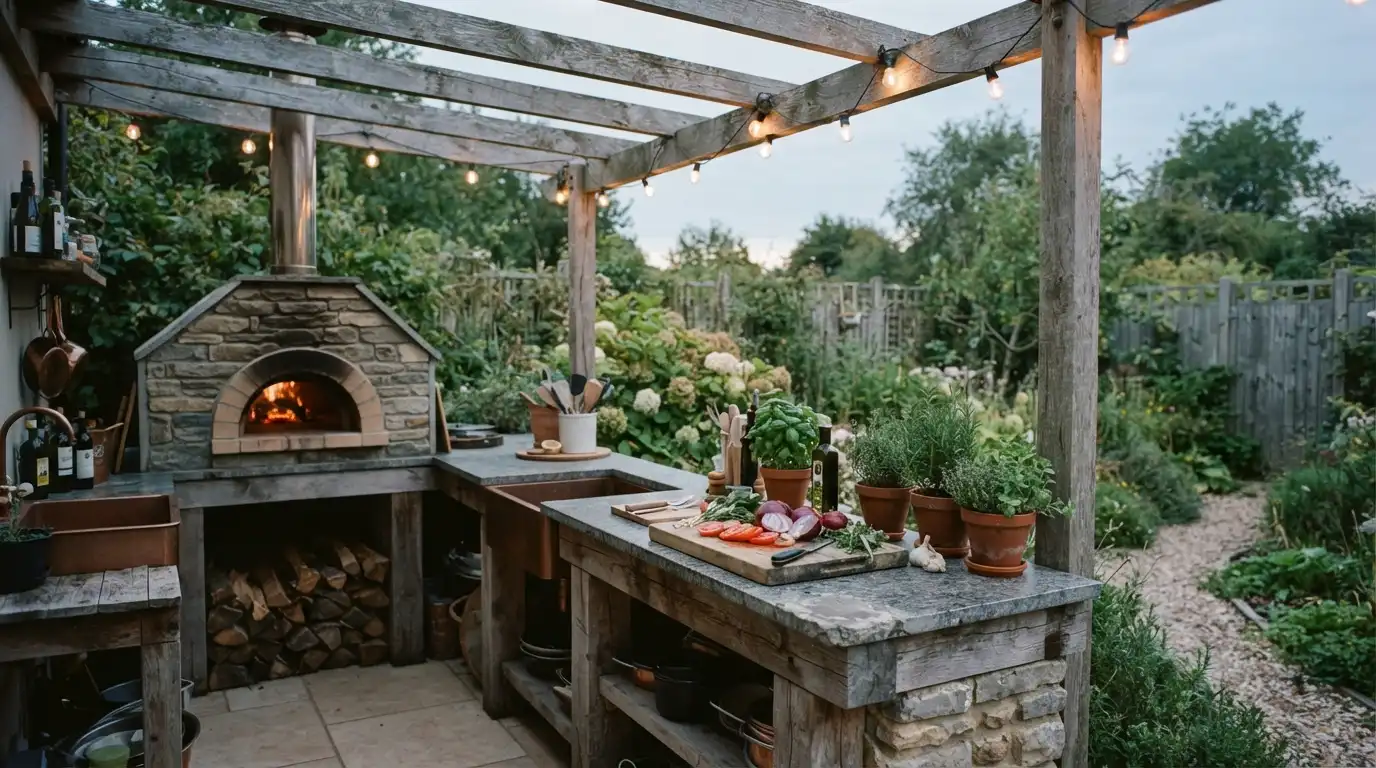
A wood-fired or gas pizza oven mounted at working height, flanked by worktop, suits households where cooking is genuinely social, the oven takes time to heat, people gather around it, and the meal becomes part of the evening rather than a task completed before it starts. The structural reality worth understanding first: a wood-fired stone pizza oven can exceed 200kg, so the base needs to be properly engineered to carry that load, not simply built to a standard outdoor kitchen spec. Gas supply or dedicated wood storage also needs planning into the groundworks before the build starts, not added as an afterthought once the structure is already in place. It’s worth deciding between wood-fired and gas at the outset too, since the two have genuinely different flue and ventilation requirements, a wood-fired oven needs a properly specified chimney to draw cleanly, and a poorly designed one leaves the cooking area smoky, which defeats the whole social point of gathering around it.
6. A Garden Bar Extension for Entertaining
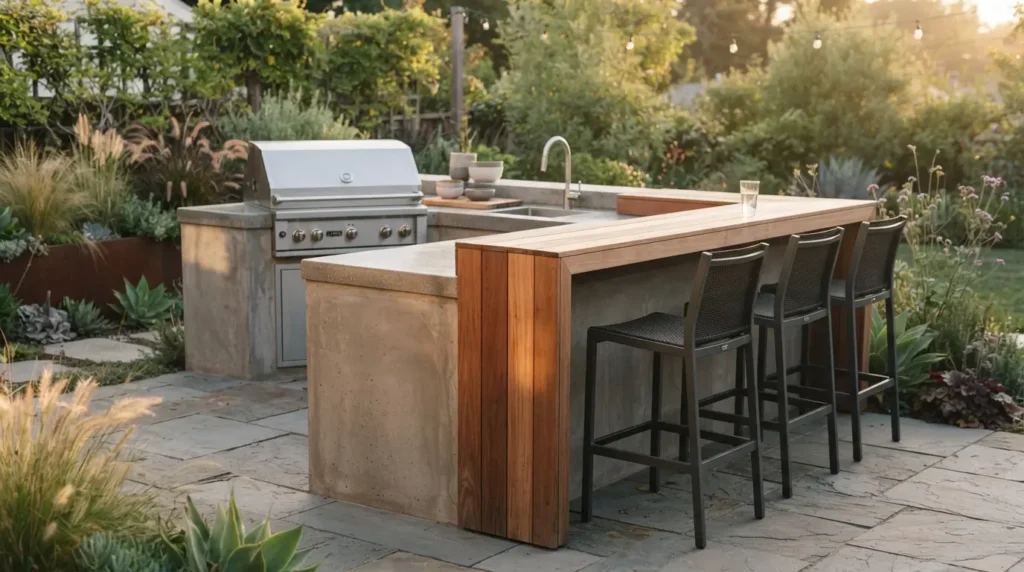
Combining the kitchen with a bar counter on a return or adjacent unit keeps guests close to the cook rather than separated from the action, seated at bar height and facing whoever’s preparing the food. The detail worth getting right at the design stage: bar counter height typically sits around 1,050 to 1,100mm, while standard kitchen worktop height runs 900 to 910mm, and that junction between the two levels needs designing in from the start rather than retrofitted. Done well, it reads as one considered entertaining structure; added as an afterthought, the height mismatch tends to look bolted on rather than intentional. Weather-resistant seating, aluminium, resin wicker, or similar, matters more here than it does for occasional garden chairs, since bar stools left outside see far more sustained exposure than furniture brought in after use.
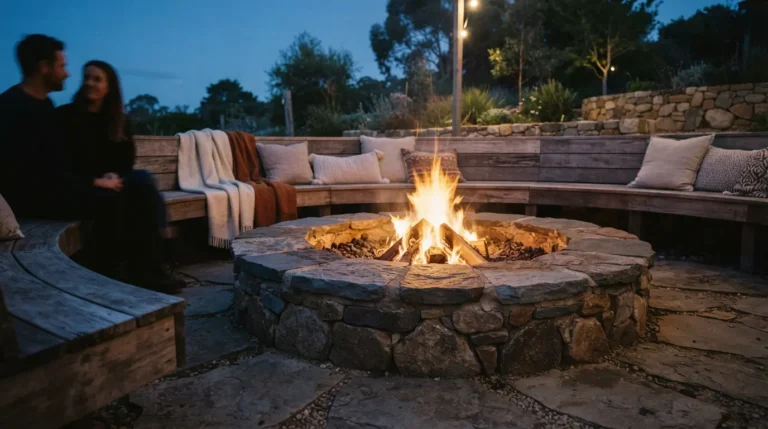
7. Fire Pit Seating as a Separate Zone
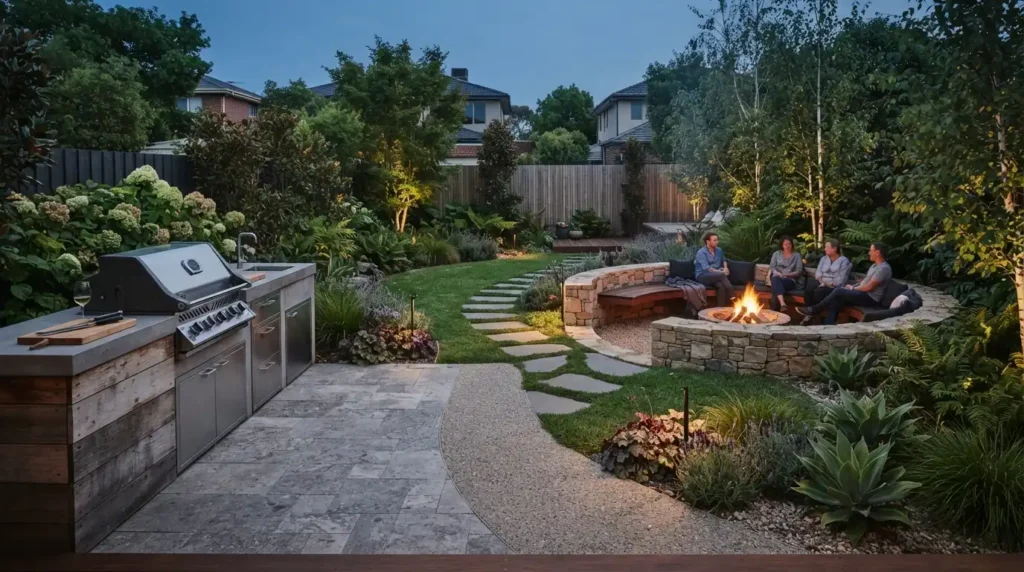
Positioning the kitchen at one end of the entertaining area and a fire pit at the other, connected by paving, gives guests somewhere to move between over the course of an evening, and it suits medium to large gardens where both zones have room to breathe. The spacing matters more than people expect: leave a minimum of 3 to 4 metres between a gas grill and an open fire pit, smoke drifting into food on the grill at close range is both unpleasant and avoidable, and it’s a far easier fix to build into the initial layout than to solve once the paving is already down.
8. Choose Porcelain or Natural Stone for Genuine Weather Resistance
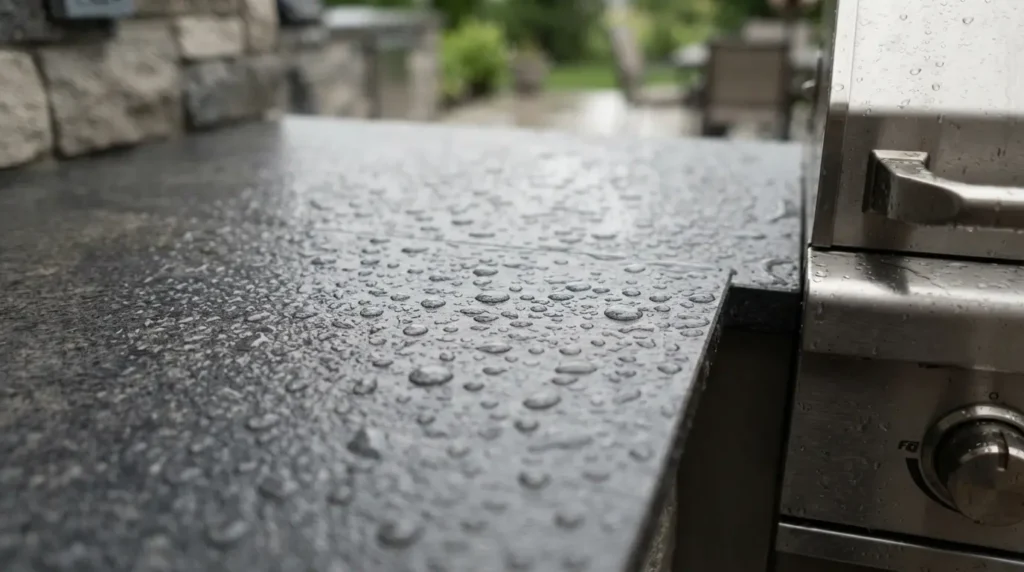
Porcelain worktops stand out for a cool, wet climate specifically: non-porous, frost-resistant, and requiring no annual sealing, and they don’t stain from rain, organic matter, or cooking residue the way some natural stone or timber alternatives eventually do. One structural note worth knowing before ordering: porcelain worktop slabs typically run 12 to 20mm thick, and the thicker the slab, the more the supporting structure underneath needs to be engineered to carry it properly, which is a reason to specify the base correctly, not a reason to avoid thicker porcelain.
9. Plan Drainage and Grease Management From the Start
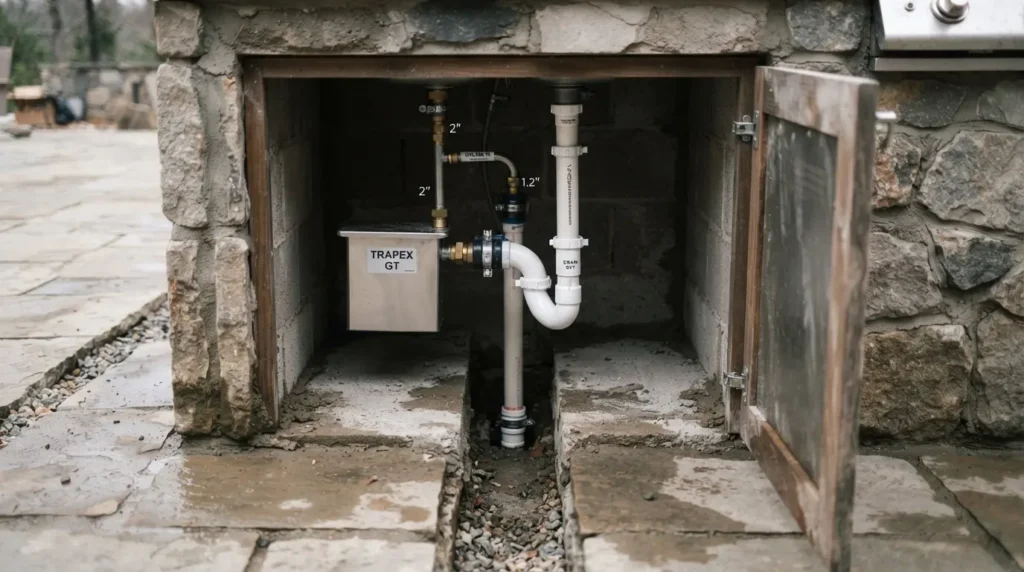
This is the detail almost every purely aesthetic outdoor kitchen guide skips entirely. Grease from regular grilling has to go somewhere, and a masonry-built structure without planned drainage becomes a genuine maintenance problem within a season or two, no matter how good it looks on installation day. Build drainage into the base and worktop design from the outset rather than treating it as something to figure out once the kitchen is already in use, this is far easier and cheaper to plan in at the groundworks stage than to retrofit afterward. This matters just as much around a sink if you’re including one, waterproof materials like soapstone or granite handle the exposure well, but the plumbing and drainage run underneath still needs the same forward planning as the grease management for a BBQ, not an afterthought once the worktop is already down.
10. Check Planning Permission, Gas Ventilation, and Utility Runs Before You Build
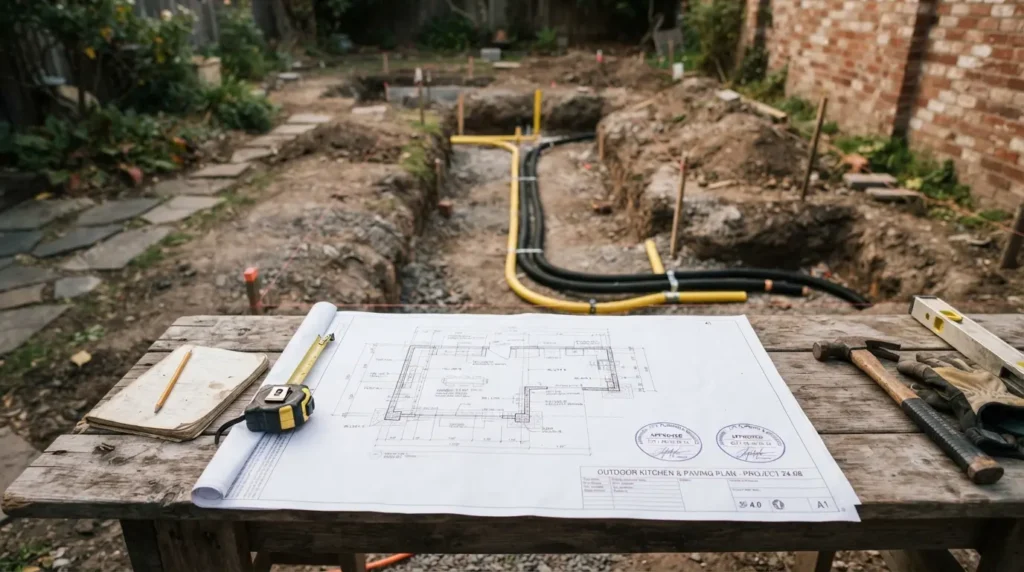
In most places a fixed outdoor kitchen structure falls under standard permitted development rules, but this varies genuinely by country and even by region, and listed or conservation-area properties often need a check with the local authority before work starts, so confirm your specific local rules rather than assuming. If you’re running a gas appliance in any partially enclosed space, a walled recess or a covered structure with limited airflow, proper ventilation needs assessing at the design stage, not discovered during commissioning, since an enclosed space without adequate air movement genuinely isn’t suitable for a gas grill or hob. The same forward-planning applies to power and water runs: deciding where sockets, lighting, and any plumbed sink need to go before the groundworks stage avoids the expensive, disruptive alternative of digging up finished paving later. If mains gas isn’t available for a fixed appliance, a permanent LPG tank with a proper pipe run is generally more reliable and easier to live with long-term than managing individual canisters through a full cooking season, worth deciding at the planning stage rather than defaulting to canisters simply because it’s the easier choice on day one.
Final Thoughts
The best outdoor kitchen ideas balance genuine style with the groundwork most inspiration content skips entirely: a level base, proper drainage, weather-appropriate materials, and ventilation and utilities planned in before the build starts, not fixed afterward. Choose the layout that suits how you’ll actually use the space, then get those practical details right, and the kitchen will genuinely earn its place as the centre of garden entertaining for years, not just for one good summer.
FAQs
How much does an outdoor kitchen cost?
Costs vary enormously by build type and country. A modular, self-installed kit typically runs at the lower end of the budget; a professionally installed bespoke setup with good materials costs meaningfully more, and a full kitchen with a pergola, stone worktops, sink, fridge, and a pizza oven sits at the top end of the range. Get a quote for your specific design and location rather than relying on a single figure.
Do I need planning permission for an outdoor kitchen?
In most cases a fixed garden structure falls under permitted development, but rules vary by country and region, and listed buildings or conservation areas often have additional restrictions. Check with your local authority before work starts rather than assuming.
What’s the best worktop material for an outdoor kitchen?
Porcelain and natural stone hold up most consistently in a cool, wet climate, non-porous, frost-resistant, and low-maintenance. Materials that need regular sealing or that aren’t rated for sustained outdoor damp will need considerably more upkeep over time.
Can I use a normal BBQ instead of building a full outdoor kitchen?
Yes, a standalone BBQ is a genuinely reasonable starting point, and a well-built masonry BBQ surround with proper drainage is a complete solution in its own right for households who want something permanent without the scale of a full kitchen setup.
How do I keep an outdoor kitchen usable in cold or wet weather?
Overhead cover, wind screening, and weather-rated materials throughout extend the usable season considerably, often turning a kitchen used only in summer into one usable from early spring through late autumn. A permanent gas supply rather than cylinders is also more reliable for year-round use.