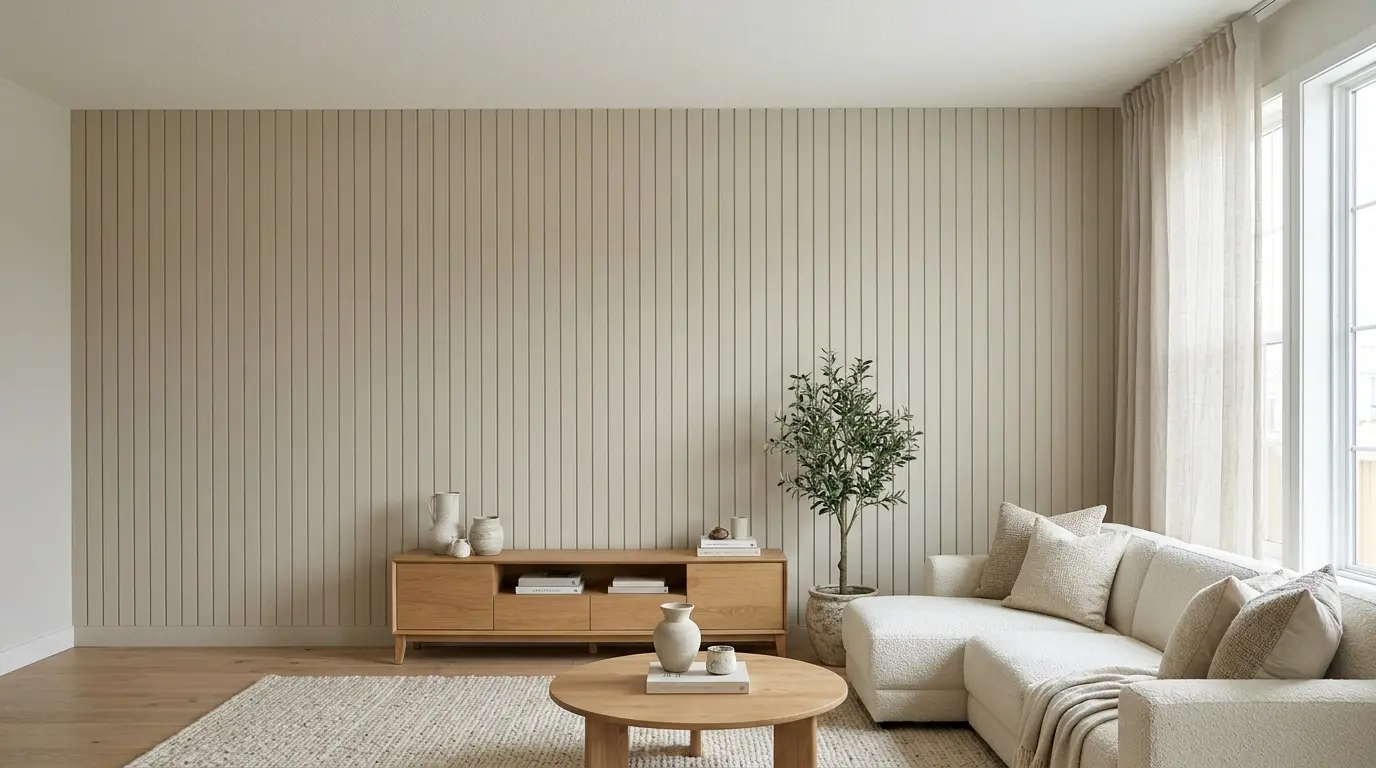
10 MDF Wall Panelling Ideas for an Affordable and Stylish Interior

MDF wall panelling offers an affordable way to add depth, character, and a finished look to any room without the cost of solid timber or custom joinery. The material paints beautifully, can be cut to almost any profile, and works in both modern and traditional UK homes. These ten ideas focus on practical layouts, clearances, and material choices that deliver style while staying within a realistic budget.
Before choosing a design, measure the wall carefully and note any sockets, radiators, or windows that will interrupt the panelling. Most of these ideas can be achieved with standard 12 mm MDF sheets and simple trims. For broader context on panelling techniques, see how to add wall panelling to a living room.
1. Full-Height Vertical MDF Panels for a Modern Feature Wall
Run 12 mm MDF boards vertically from floor to ceiling for a clean, contemporary look. Leave a 5–10 mm expansion gap at the base and sides, then cover with skirting or a shadow gap. Fix with adhesive and pins into studs. This works well behind a sofa or as a TV wall. Check the wall is flat; any undulation will show once painted. Prime all edges before the final coats so the finish remains even. In a typical 4 m by 5 m living room the panels create a strong vertical emphasis that draws the eye upward. Ensure at least 90 cm clearance in front of any furniture placed against the wall.
2. Half-Height Dado Panelling with a Simple Rail
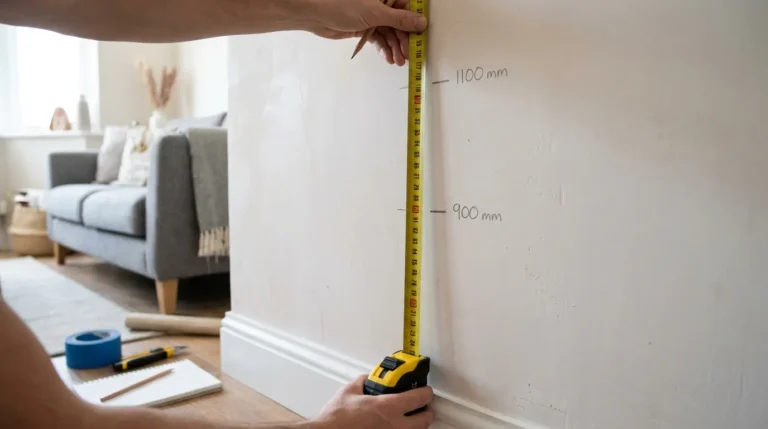
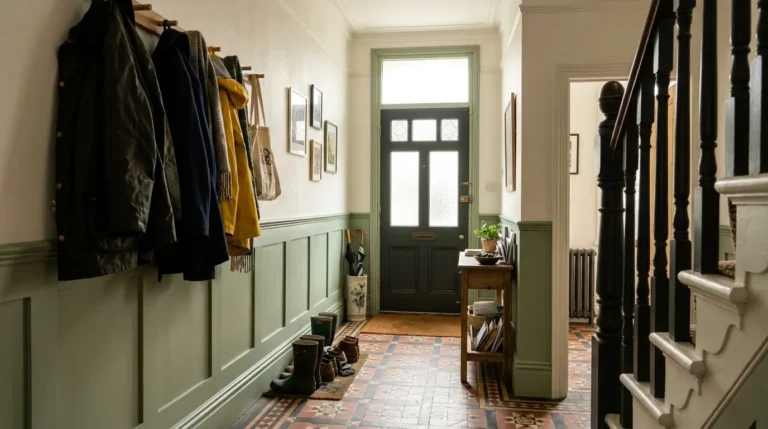
Stop the panelling at 900–1000 mm and finish with a simple MDF rail. This is classic in hallways and dining rooms and costs less than full height. The upper wall can be painted a contrasting colour. Maintain consistent height around the room by marking a level line first. This approach pairs well with the hallway ideas in 9 hallway wall panelling ideas to create a welcoming entrance. In narrow UK hallways the lower panelling protects the wall from bags and coats while the upper section keeps the space feeling light.
3. Grid or Box Panel Design Using Applied Mouldings
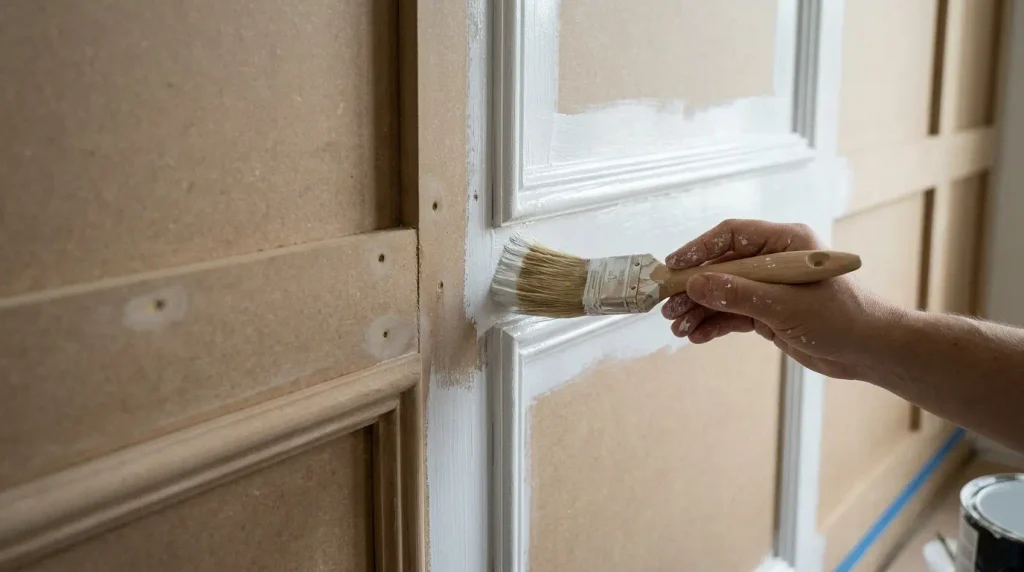
Fix flat MDF sheets then apply thin MDF strips to create a grid of boxes. This gives the look of traditional panelling at a fraction of the price. Space the strips evenly and mitre the corners cleanly. Sand and fill any joints before priming. The design works in living rooms and bedrooms. Measure carefully so the boxes land symmetrically around windows and doors.
4. Horizontal MDF Boards for a Calmer, Wider Feel
Lay the boards horizontally to visually widen a narrow room or hallway. Use 12 mm MDF cut to consistent widths and leave small shadow gaps or butt them tightly. Fix into studs and check level on every board. This style suits coastal or Scandi schemes. In smaller rooms keep the colour light so the horizontal lines do not feel heavy.
5. Painted MDF Panels with Contrasting Trim
Paint the main panels a soft neutral and the applied trim a deeper shade or black. The contrast highlights the geometry without needing expensive materials. Use eggshell or satin on the trim for easy cleaning. This works in kitchens if you choose moisture-resistant MDF. See how to add wall panelling to a kitchen for wet-area adaptations.
6. MDF Panelling Behind the Bed as a Headboard Wall
Cover the wall behind the bed with vertical or grid MDF panels to create a built-in headboard effect. Stop the panelling at or just above mattress height or take it full height. Leave clearances for bedside tables. This is popular in bedrooms and can be finished in a calm colour. Check socket positions before fixing so lamps can still be plugged in.
7. Simple Vertical Slats Cut from MDF for Texture
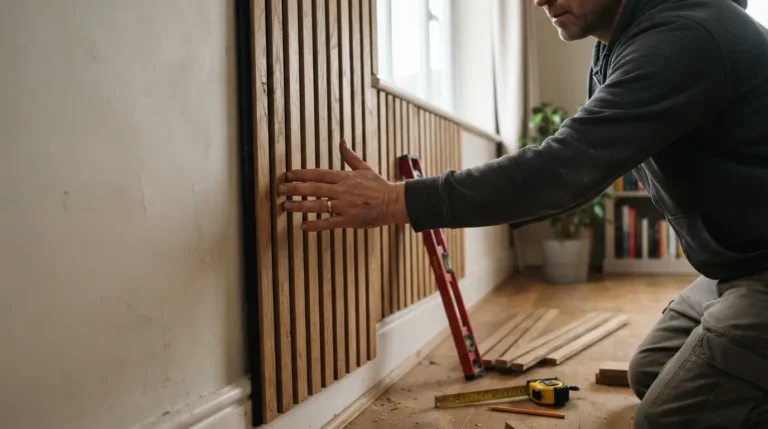
Cut narrow strips from 12 mm MDF and fix them with even gaps for a slatted look. Space them 10–20 mm apart for a modern feel. This is lighter visually than solid panels and still affordable. Fix to a flat substrate or battens. Prime thoroughly because the many cut edges will absorb paint. Works well in living rooms and home offices.
8. MDF Panels with Integrated Shadow Gaps
Leave consistent 5 mm gaps between panels and paint the wall behind a darker colour so the gaps read as shadow lines. This gives a precise, architectural finish. Use spacers while fixing to keep the gaps even. The technique works on feature walls and does not require expensive hardware. Ensure the wall behind is fully painted and dry before the panels go on.
9. Budget-Friendly MDF Wainscoting for Period Homes
Create traditional wainscoting with flat MDF and a simple chair rail. Height is usually 900–1200 mm. This suits Victorian and Edwardian houses and costs far less than timber. Fill and sand joints carefully so the paint hides the seams. Pair with appropriate skirting. The result looks considered without a large budget.
10. Full-Wall MDF with Recessed Lighting Channels
Plan shallow channels or gaps for LED tape when laying out the panels. This adds atmosphere without changing the basic MDF construction. Keep the channels accessible for future maintenance. Use moisture-resistant board in bathrooms or kitchens. The lighting elevates a simple material into a more designed feature while staying affordable.
Conclusion
These ten MDF wall panelling ideas show how a practical, paintable material can deliver style across living rooms, bedrooms, hallways, and kitchens. Measure carefully, leave expansion gaps, prime all edges, and choose the layout that suits the room’s proportions. The result is an affordable upgrade that looks finished and lasts.
FAQs
Is MDF suitable for full-height panelling?
Yes, when fixed correctly with adhesive and mechanical fixings into studs. Use 12 mm thickness and leave expansion gaps. Prime all cut edges before painting.
How much does MDF panelling cost compared with timber?
MDF is significantly cheaper per square metre than solid timber or oak. The main costs are the board, adhesive, and paint. Labour is similar if you are doing the work yourself.
Can I paint MDF panelling any colour?
Yes. Prime first with a water-based primer, then use emulsion or eggshell. Dark colours may need an extra coat for full coverage.
Does MDF panelling work in a hallway?
Yes. Half-height or full-height designs both work well. Keep clearances for doors and furniture. See related hallway panelling ideas for layout tips.
What is the best thickness for MDF wall panels?
12 mm is the most practical for most walls. It is rigid and readily available. Moisture-resistant grades are better in kitchens and bathrooms.
How do I hide the joins between MDF sheets?
Butt them tightly, fill small gaps with flexible filler, sand smooth, and prime. Applied mouldings can also cover joints if you want a more traditional look.