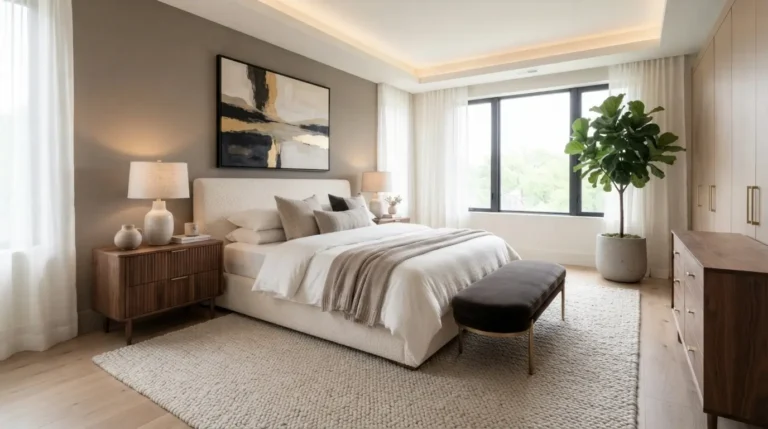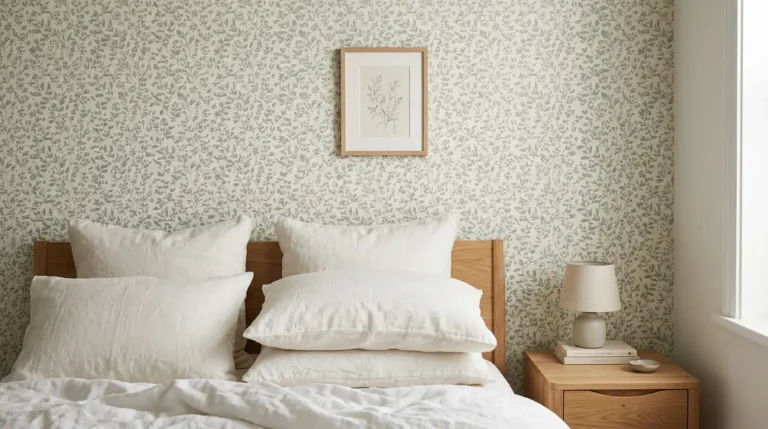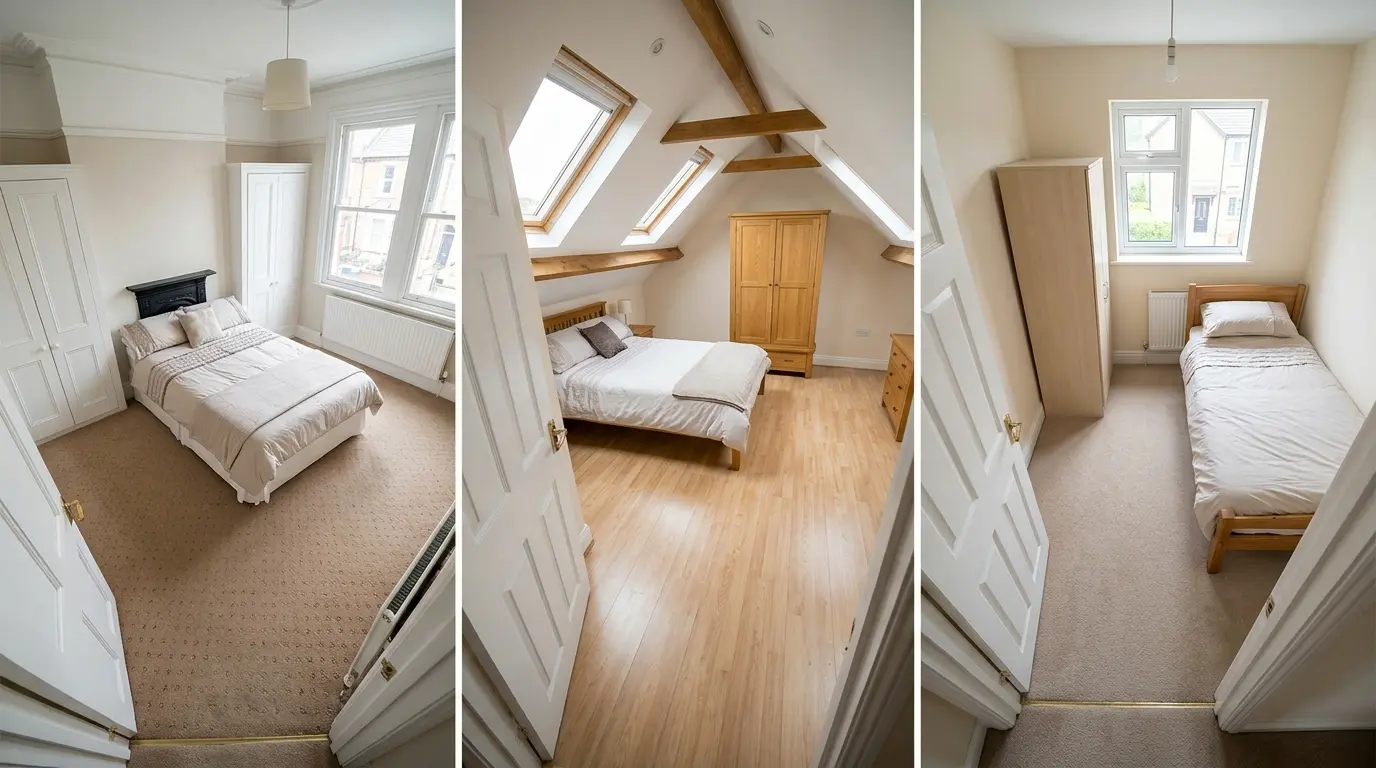
8 Bedroom Layout Ideas That Work in Any Space

Bedroom layout ideas need to work with the actual dimensions, door positions and storage needs of UK rooms rather than ideal showroom plans. The eight ideas below cover common room shapes and sizes, with clearances and furniture choices that keep the space usable. Measure your room first, then adapt the layout that fits the clearances you have.
1. Centred Bed with Equal Clearances
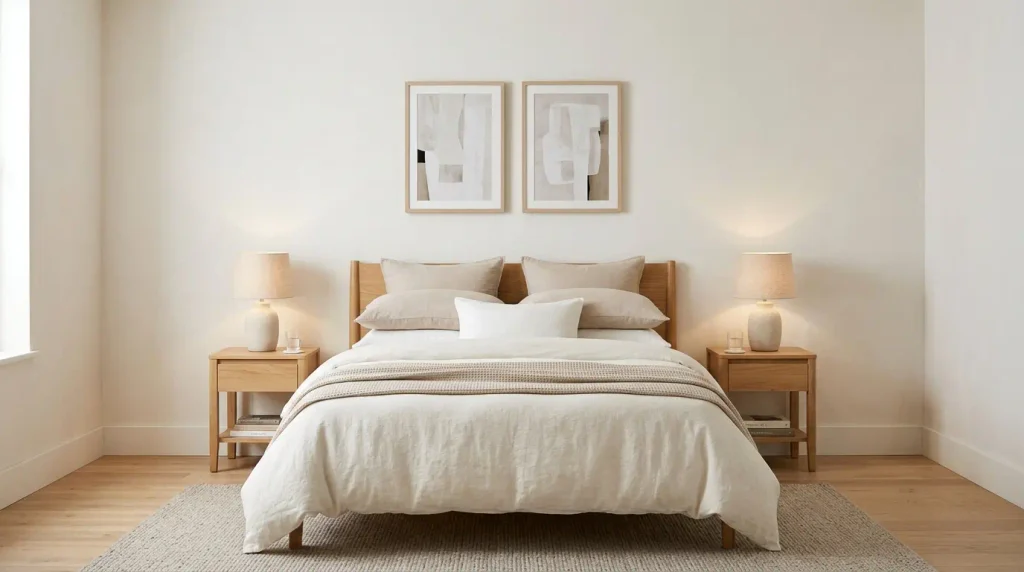
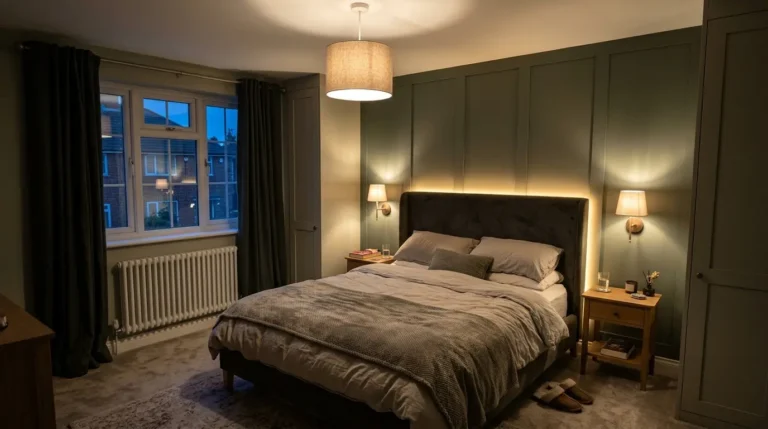
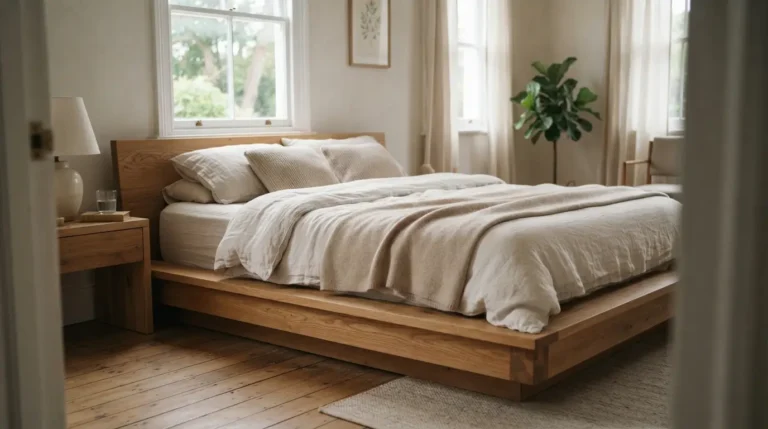
Place the bed in the middle of the longest wall with 60 cm or more on both sides for bedside tables. This works in square or rectangular rooms of at least 3 m width. The headboard sits opposite the door for a balanced view. How to plan the perfect bedroom layout is not yet live but the clearance rules are the same. Add a wardrobe on the opposite wall with 90 cm door clearance.
This layout feels calm and symmetrical. Check that the bed frame fits through the door before ordering. A double or king works here depending on the exact width.
2. Bed Against One Wall for Narrow Rooms
In rooms under 2.7 m wide, push the bed against one long wall and use a single bedside table on the open side. This leaves a clear path of at least 70 cm. Ideal for box rooms or long narrow bedrooms. A single or small double bed fits best. How to choose the right bed size for your room confirms which size leaves usable space.
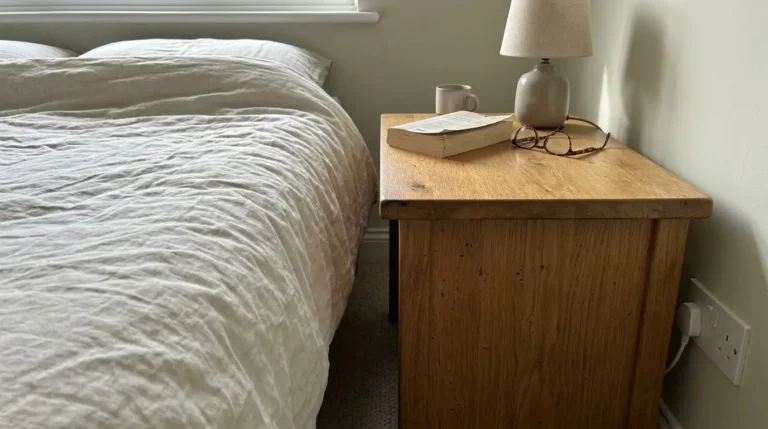
Wall-mounted lights free the nightstand. Storage can go at the foot or in an alcove. Avoid large freestanding wardrobes that block the path.
3. Alcove Wardrobe Layout
Use chimney breast alcoves for built-in or freestanding wardrobes. Place the bed opposite the alcoves so the doors open into the room with 90 cm clearance. This is common in Victorian terraces. Measure the alcove depth; most need at least 50 cm for hanging space.
The bed can sit centred or offset. This layout maximises storage without losing floor space in the main area. Check radiator positions so furniture does not cover them completely.
4. Window Seat or Bay Layout
In rooms with a bay window, place the bed opposite the bay and use the bay for a window seat or desk. Leave clearance for opening the windows. A double bed fits if the room width allows 60 cm sides. Curtains can frame the bay and add softness.
This works well in period homes. Measure the bay depth so the seat or furniture does not block the window openings. Add a rug under the bed to define the sleeping area.
5. Loft or Sloped Ceiling Layout
Place the bed under the highest part of the ceiling with at least 1.5 m headroom when sitting up. Use the low eaves for low storage chests. A single or small double often fits better than a king. How to design an attic bedroom to maximise the space covers more on slopes and headroom.
Check the bed frame height. Wall lights or pendant lights work better than tall floor lamps under slopes. Leave a clear path along the high side.
6. Storage-Focused Layout with Ottoman Bed
Use an ottoman bed to hide bedding and place a slim chest or wall shelves for clothes. This suits smaller rooms where a large wardrobe would dominate. Leave 60 cm sides and space above for the lid to lift.
Pair with a wall-mounted TV or mirror to keep the floor clear. Check the overall bed height so the lid does not hit the ceiling or a light fitting.
7. Open Layout with Seating
In larger rooms of 3.5 m by 4 m or more, place the bed against one wall and add a small seating area at the foot or beside the window. Leave 70 cm around the chair. A chest of drawers can divide the sleeping and sitting zones without a solid wall.
This layout works for master bedrooms. Check clearances so the seating does not block wardrobe doors or the path to the door.
8. Minimal Layout for Box Rooms
In rooms under 2.5 m by 3 m, use a single bed against the wall, a narrow chest and wall shelves. Keep the floor clear with 60 cm access. A wall-mounted desk can double as a dressing table. How to turn a box room into a comfortable bedroom has more on small spaces.
Avoid large furniture. Sliding doors on any storage help. This layout prioritises sleep and basic storage over style pieces.
Conclusion
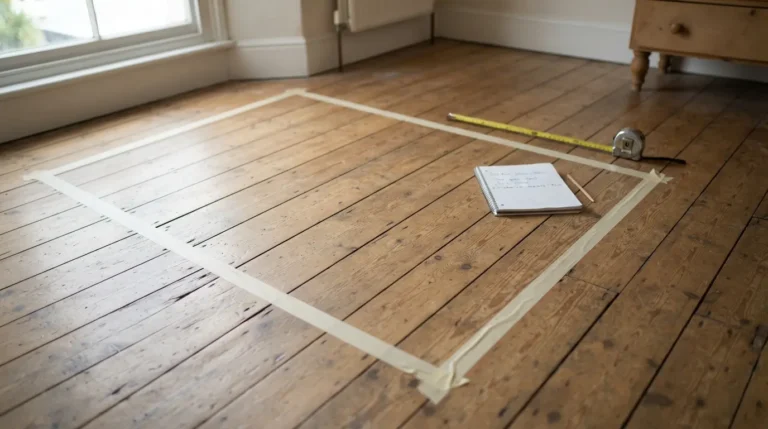
The best bedroom layout is the one that fits your room’s dimensions, door swing and storage needs while leaving workable clearances. Measure first, test with tape, and adapt one of these ideas rather than forcing a layout that looks good only in a catalogue. The room will feel calmer and more usable from the first night.
FAQs
What is the best layout for a small bedroom?
Bed against one wall with a single bedside table and slim storage. Keep a clear path of at least 60 to 70 cm.
How much space do I need for a king size bed?
Around 3 m of usable width for 60 cm clearances on both sides, plus room for storage. Check the frame width as well.
Can I use an island layout in a bedroom?
Only in large rooms. Most UK bedrooms work better with the bed against a wall so storage and clearances fit.