8 Sideboard Ideas to Elevate Your Living Room

A sideboard can transform a living room from a space that simply holds a sofa into one that feels finished and practical. In UK homes, where rooms often mix period features with modern needs, the right sideboard adds storage for media cables, games and blankets while giving you a surface for lamps and art. The key is matching the piece to your wall length, your traffic flow and what you actually need to hide. These eight ideas cover different scales and styles, with the clearances and material checks that decide whether the sideboard works after the first month rather than just looking good on delivery day.
1. Slim Oak Sideboard for a Narrow Living Room Wall
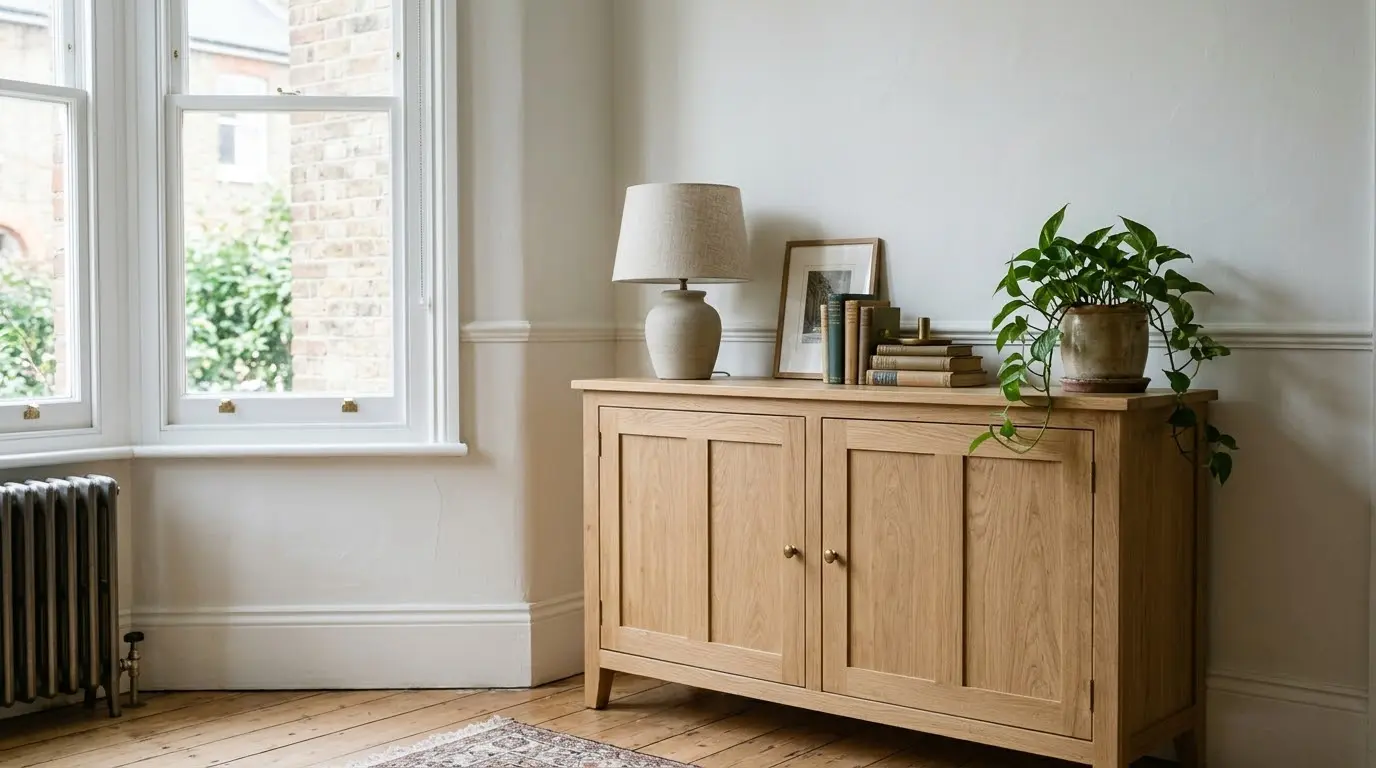
A slim oak sideboard works well against a wall under 2.5 metres long. Look for a width of 100 to 120 cm and a depth of 35 to 40 cm so the unit does not steal the walkway in front of the sofa. Most UK sideboards sit between 75 and 85 cm high, which keeps sightlines open across the room. Measure the wall from skirting to skirting and leave 5 to 10 cm either side for radiators or sockets. Check that the doors swing clear of any armchair you might add later; the perfect armchair often ends up closer to the sideboard than the original plan suggested. Solid oak or a good veneer resists everyday knocks better than thin foil finishes, and a natural oil or hardwax oil finish is easier to repair if a glass leaves a ring.
2. Media Sideboard with Cable Management for the TV Wall
When the sideboard doubles as a TV unit, width matters more than height. A 140 to 160 cm piece usually matches a 55-inch screen without looking lost. Depth of 40 to 45 cm gives room for a soundbar and keeps the screen from sitting too far forward. Look for open shelves or a cable cut-out at the back so wires do not spill onto the floor. Leave at least 10 cm between the unit and any radiator so heat can circulate. Before ordering, check the weight limit of the top; many engineered boards rate only 15 to 20 kg, which is fine for a soundbar but not for a heavy turntable. Pair it with living room storage ideas that keep the rest of the room clear so the media wall does not become the only place things land.
3. Low Sideboard Under a Window to Keep the Light
A low sideboard of 70 to 78 cm high sits neatly under a standard sash window without blocking the glass. Width can run 120 to 150 cm depending on the bay or the wall section. Depth should stay under 42 cm so the radiator behind, if there is one, still works. In many UK terraces the window sill is about 90 cm from the floor, so measure from the floor to the underside of the sill and subtract 10 cm for a clean gap. This arrangement keeps the room bright and gives you a place for plants or a lamp without crowding the seating area. Check the window opening arc if it is a casement; the sideboard must sit outside that swing. A painted finish in a soft neutral matches most colour schemes and hides minor scuffs better than a dark stain.
4. Tall Display Sideboard for Books and Decorative Objects
Some living rooms need more vertical storage than a standard low sideboard provides. A unit around 90 to 100 cm high with glass or open upper shelves works for books, ceramics and framed photos. Keep the overall width to two-thirds of the wall so the piece does not dominate. Depth of 38 to 45 cm is usual. The extra height means you must check the ceiling height and any picture rail; leave at least 20 cm between the top of the sideboard and the bottom of any artwork. Solid wood or thick veneer shelves hold books without sagging. Avoid glass doors if the room is dusty, because they need more frequent cleaning. This style pairs well with a gallery wall above, but plan the arrangement before you fix the sideboard in place.
5. Corner Sideboard to Use an Awkward Angle
An L-shaped or angled sideboard can fill a corner that would otherwise stay empty. Typical footprints run 80 to 100 cm on each leg with a depth of 35 to 40 cm. The advantage is that you gain storage without blocking the main traffic path through the room. Measure both walls carefully and check that the diagonal of the corner piece will fit through your doorway; many UK internal doors are only 75 to 80 cm wide. Modular versions that arrive in two parts solve most access problems. Leave 75 cm clear in front for opening doors and walking past. A painted or light oak finish helps the corner feel less heavy. Combine it with living room layout ideas so the corner unit supports the seating arrangement rather than fighting it.
6. Sideboard with Legs for a Lighter Look in a Small Room
Raising a sideboard on legs of 10 to 15 cm creates visual space underneath and makes a small living room feel larger. Choose a width of 110 to 130 cm and a depth under 40 cm. The legs also make cleaning easier and allow light to pass, which helps in north-facing rooms. Check that the legs are set in far enough that they do not catch on the rug edge. A minimum of 70 cm clearance in front remains essential so drawers can open fully. Hairpin or tapered wood legs suit both modern and mid-century schemes. Before ordering, confirm the unit will not tip; wider bases or wall fixings help if you have young children. This style works well next to a console table if you need extra surface without adding bulk.
7. Painted Sideboard in a Soft Neutral to Match Existing Joinery
A painted sideboard in a warm white, greige or soft sage ties the room together when the walls and woodwork already use similar tones. Width and depth follow the same rules as other sideboards: aim for 120 to 160 cm wide and 38 to 45 cm deep for most living rooms. The paint should be a durable eggshell or satin that wipes clean. Check the manufacturer’s finish; some budget pieces use thin lacquer that chips at the edges. Measure against your existing skirting and picture rail so the height sits in proportion. A common mistake is choosing a colour from a small swatch under shop lights; test a sample in your own room for several days. This approach lets the sideboard support the colour scheme without competing with the sofa or the artwork.
8. Wide Sideboard as a Room Divider in an Open-Plan Space
In open-plan living and dining areas a wider sideboard of 180 to 220 cm can define the zones without a solid wall. Depth of 40 to 50 cm gives useful storage on both sides if the unit is freestanding. Height around 80 to 90 cm keeps conversation flowing across the top. You need at least 90 cm clear on the living side and enough space on the dining side for chairs to pull out. Check the floor level; older UK homes often have slight slopes that make a long unit rock. Fixing it to the floor or using adjustable feet solves this. Materials that work on both sides, such as solid oak or a painted finish with a hard-wearing top, are practical. Plan the placement with the rest of the furniture so the divider does not block the main path from the kitchen.
What to Check Before You Order Any Sideboard

Measure the wall, the doorway, the hallway and any stairs. Note radiator positions, socket heights and the swing of doors. Tape the footprint on the floor and live with it for a day to test traffic. Confirm the assembled dimensions, not the packed size. Check the weight limit of the top and the quality of the hinges and runners. For wood, ask whether it is solid, veneer or foil. For painted pieces, confirm the paint is factory-applied and chip-resistant. Leave 75 to 90 cm clear in front for everyday use. These checks prevent the most common returns: units that will not fit through the door or that block the room once the doors are open.
Conclusion
The right sideboard elevates a living room by adding storage and a finished surface without crowding the space. Choose the width, depth and height that suit your wall and your traffic, then match the material to how hard the piece will work. Measure everything twice, including the route from the street to the room, and test the footprint on the floor. Done carefully, a sideboard becomes the practical piece that makes the rest of the room easier to live in.
FAQs
What size sideboard works in a small UK living room?
Aim for 100 to 140 cm wide, under 40 cm deep and around 75 to 80 cm high. Leave at least 70 cm clear in front so doors and drawers open fully without blocking the main path past the sofa.
How much clearance do I need in front of a sideboard?
Most UK guides recommend 75 to 90 cm of clear space in front so doors swing open and people can walk past comfortably. In a very tight room 70 cm is the minimum if you only open one door at a time.
Should a sideboard be solid wood or engineered?
Solid oak or a thick veneer lasts longer and can be refinished. Engineered boards with a good melamine or lacquer finish are fine for lower budgets if the edges are well sealed and the top has a stated weight limit above 15 kg.