7 Dark Hallway Panelling Ideas for a Dramatic First Impression

A dark hallway sets the tone the moment someone steps through the door. Deep navy, charcoal, forest green or rich black panelling creates a sophisticated first impression that feels considered rather than gloomy when the lighting and proportions are right. In UK homes, where many hallways are narrow and windowless, the right panel height, material and finish make the difference between a dramatic welcome and a space that feels closed in. This guide covers seven practical dark panelling approaches that work in real British homes, with sizes, materials and common mistakes to avoid before you order.
1. Full-Height Charcoal Panelling with Crisp White Trim
Full-height panelling in charcoal or near-black creates the strongest architectural statement. It works best in hallways wider than 1.1 m or those with good artificial lighting and a pale ceiling. Use 9 mm or 12 mm moisture-resistant MDF for the panels. Keep the dado or full-height panels at least 50 mm clear of the skirting top so the profile sits cleanly. Paint the ceiling and door architraves in a bright white or soft off-white to stop the space feeling heavy. Brass or aged-brass wall sconces mounted at 1.5 m height add warmth and practical light near the front door. Check your existing skirting projection: if it is thinner than the panel thickness, the panels will sit proud and need a matching extension piece. Common mistake is painting everything dark, including the ceiling, which kills the light bounce.
2. Deep Navy Half-Height Panelling to Dado Level
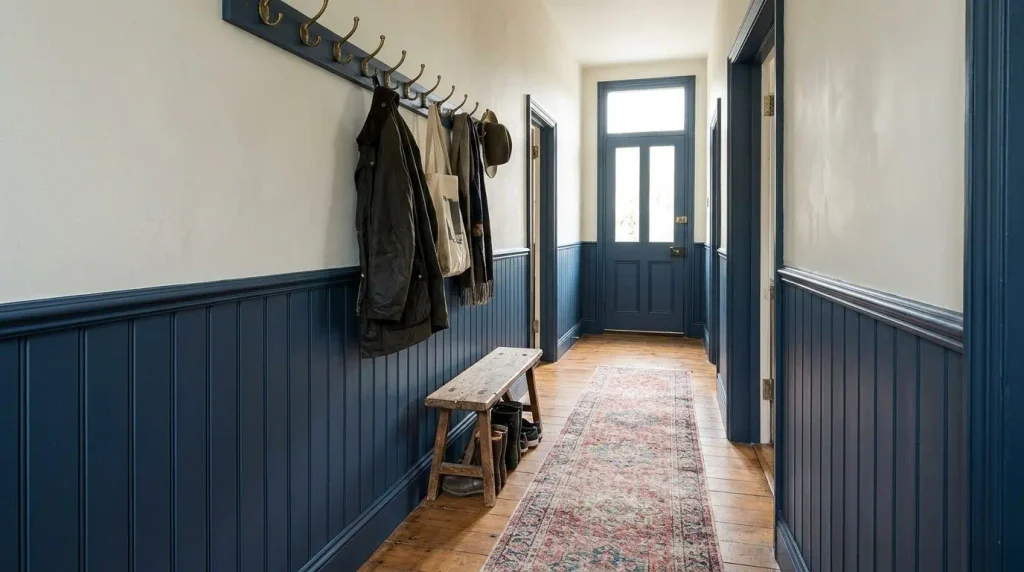
Half-height panelling stopped at dado height (typically 900 mm to 1 050 mm from the floor) is the safest dark option for narrow UK hallways under 1 m wide. The lower zone hides scuffs from bags and coats while the upper wall stays light and reflective. Use primed MDF or tongue-and-groove boards 95 mm to 120 mm face width. Align the top rail with the bottom of any picture rail or with door handle height for a considered line. In a typical 2.4 m ceiling hallway, this leaves roughly 1.3 m of light wall above. Finish in a durable eggshell or satin so marks wipe clean. Pair with a pale warm grey or soft white above. This approach appears in many period homes and works with existing Victorian or Edwardian proportions without looking forced.
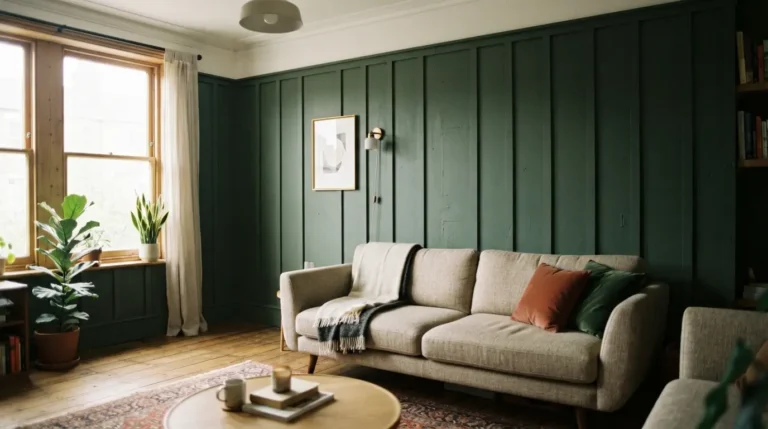
3. Forest Green Panelling with Brass Hooks and Storage
Forest green or deep olive panelling feels rich and practical in a busy family hallway. It hides dirt better than lighter colours and pairs well with oak flooring or a simple runner. Fit half-height panels and add a continuous picture shelf or hook rail above them for coats and bags. Keep the shelf at 1.2 m to 1.4 m so it is usable without blocking the line of sight. Moisture-resistant MDF takes the deep colour evenly after a good primer. Leave a 10 mm expansion gap at the ends of long runs. Common mistake is placing hooks too low so bags swing into the panels and chip the paint. Test the colour sample under the actual hallway lighting, both daylight from the door and the evening artificial light, because greens shift noticeably.
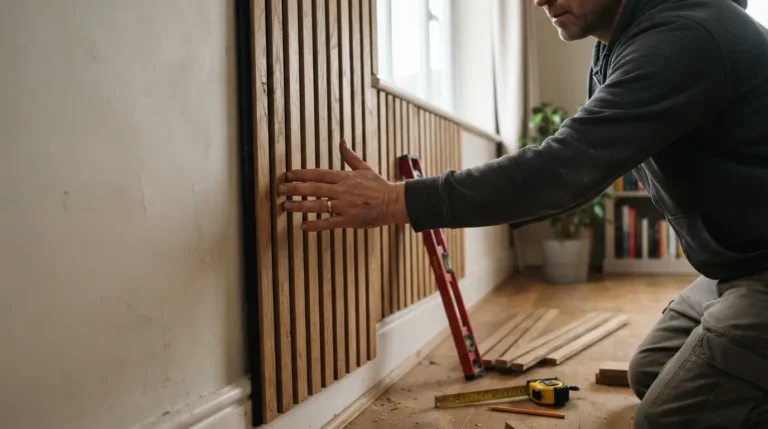
4. Black Vertical Slat Panelling for Height
Vertical black or charcoal slats draw the eye upward and make a low or short hallway feel taller. Space the slats 20 mm to 40 mm apart so shadow lines create texture without looking busy. Use 12 mm to 18 mm timber or MDF slats fixed to a level batten system. In a narrow corridor, panel only the wall opposite the front door so the space does not feel tunnel-like. Finish with a matte or low-sheen paint so fingerprints do not show. Combine with a pale floor and a large mirror at the end of the hallway to bounce light. Check ceiling height first: full-height slats need at least 2.3 m clear height or they feel oppressive. Order extra length for cuts around sockets and switches.
5. Two-Tone Dark Lower Panels with Lighter Upper Wall
A classic two-tone scheme uses the darkest colour only on the panelling below the dado rail and a lighter shade above. This protects the high-wear zone while keeping the upper wall bright. Typical split is 900 mm to 1 000 mm. Use the same material throughout so the joint is clean. In many UK terraces this height aligns neatly with the existing picture rail or the top of the radiator. Paint the dado rail itself in the darker colour or in a contrasting black for definition. Avoid a sharp colour break that does not follow an architectural line; it looks accidental. Measure the hallway width at several points because older walls are rarely square, and plan the panel widths so the end panels are not narrower than 200 mm.
6. Dark Panelling on One Wall Only
Panelling a single wall, usually the longest run or the wall facing the front door, delivers drama without closing the space. This is especially useful in hallways under 900 mm wide. Choose a deep charcoal or navy and keep the opposite wall and ceiling light. The single dark wall acts as a feature and can incorporate a console table or built-in bench with storage. Fix the panels so the top edge is level across the whole run. In practice this means checking with a laser level because floors and ceilings in older homes slope. Leave clearance for the front door swing: at least 50 mm clear of the door leaf when open. This method is cheaper and faster than panelling all walls and still creates a strong first impression.
7. Moody Full-Height Panelling with Integrated Lighting
Full-height dark panelling with carefully placed lighting turns a windowless hallway into a deliberate space rather than a dark corridor. Use 9 mm or 12 mm MDF panels and run LED strip lighting in a shadow gap at the top of the panelling or behind a picture shelf. Wall-mounted sconces at 1.5 m give useful task light near the door and mirror. Keep the colour temperature warm (2 700 K to 3 000 K) so the dark walls feel inviting rather than cold. In UK building regulations, any new electrical work must be done by a competent person and may need notification. Test the layout with temporary lights before fixing the panels so you can adjust positions. The most common mistake is under-lighting: dark walls absorb light, so plan more sources than you would in a pale hallway.
Conclusion
Dark hallway panelling works when the height, width and lighting are planned together. Half-height options suit narrow UK spaces best, while full-height schemes need good light and wider proportions. Use moisture-resistant MDF or quality primed boards, measure carefully for clearance at skirting and doors, and always test paint samples in the actual space. Get these practical details right before ordering and the dramatic first impression will last.
FAQs
Does dark panelling make a narrow hallway look smaller?
Only if you panel every wall to full height in a very narrow space with poor lighting. Half-height panelling or panelling a single wall keeps the upper walls light and usually makes the hallway feel more considered rather than tighter.
What height should dark hallway panelling be?
900 mm to 1 050 mm from the floor is the most reliable dado height in UK homes. It protects the wear zone and aligns with door handles or existing picture rails. Full-height works in wider hallways with good lighting.
Which material is best for dark painted panelling?
Moisture-resistant MDF 9 mm to 12 mm thick is the practical choice for most UK hallways. It takes paint evenly, is stable, and is easier to cut around sockets than solid timber. Prime thoroughly before applying deep colours.
How do I stop dark panelling looking gloomy?
Keep the ceiling and upper walls light, add warm wall lights or sconces, and use a pale floor or runner. A large mirror helps bounce light. Avoid painting the ceiling the same dark colour.