15 Garden Decking Ideas for a Stylish Outdoor Space

A stylish garden deck balances layout, material and how you actually plan to use the space, not just how it photographs. The best results in 2026 come from decks built around tiered layouts, low-maintenance composite boards and multifunctional zones for dining, lounging or working outside. Get those three right and the styling takes care of itself.
If you’ve spent any time scrolling decking inspiration, you’ve probably hit the same wall I see with clients every year. The photos all look gorgeous. Nobody tells you what a deck actually costs once you add a subframe, what a charcoal composite board looks like after two winters, or why that beautiful sunken lounge deck needs proper drainage before you fall in love with it. Below are 15 decking ideas that hold up past the first summer, with the honest trade-offs included.
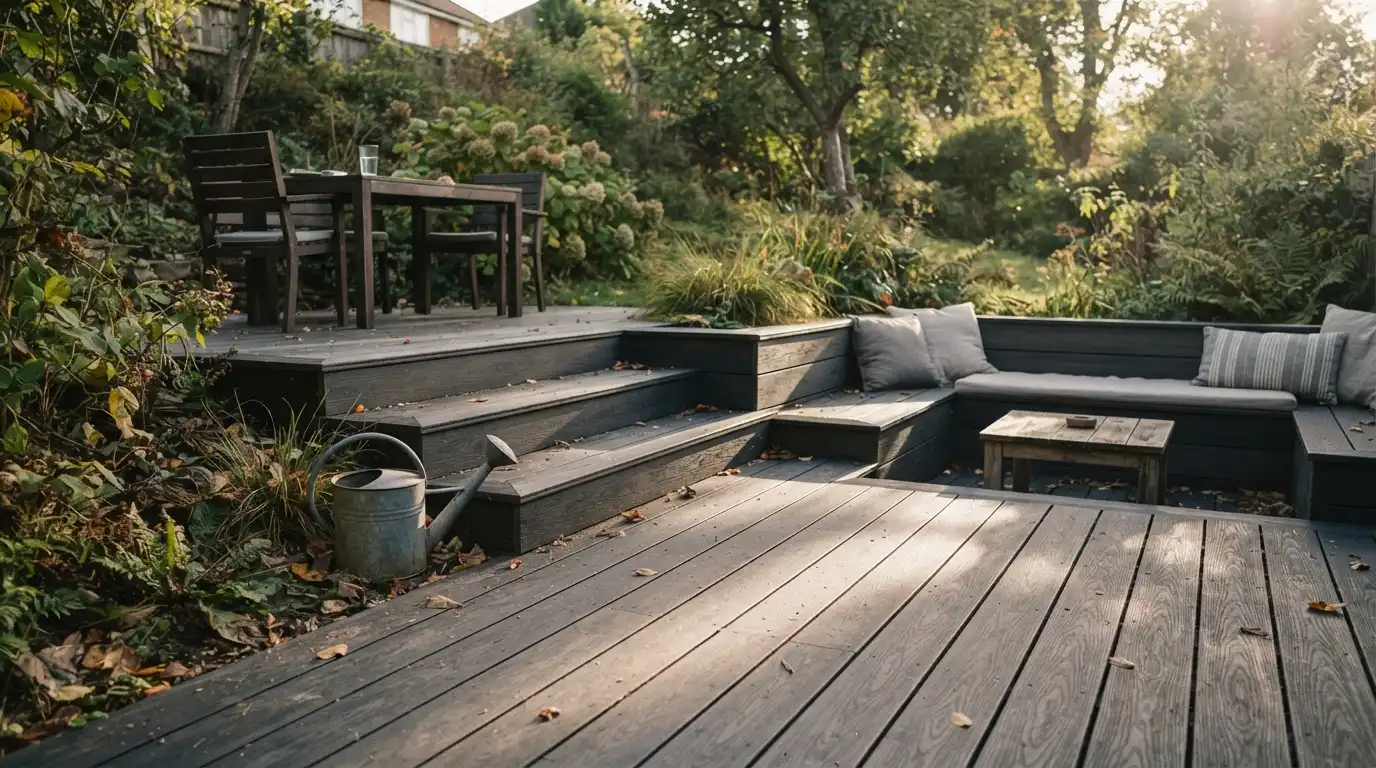
1. Multi-Level Split Deck for a Sloping Garden
A tiered deck turns an awkward sloped garden into distinct, usable zones instead of one steep drop from patio to lawn. Raised platforms connected by integrated steps let you move naturally between dining, lounging and planting areas, which is why split-level decking is one of the strongest layout trends for 2026.
If your garden drops more than a metre from the house, this is usually the better answer over one long ramp or a single retaining wall.In projects I’ve worked on, the biggest mistake is under-building the substructure on the lower tier. Timber or composite decking above roughly 300mm in height in the UK typically needs planning permission, so confirm your levels before you order boards, not after. Expect a multi-tier deck to take a good deal longer to install than a flat single-level one, since each platform needs its own frame, footings and often a balustrade.
2. Low-Maintenance Composite Decking in Charcoal or Espresso Tones
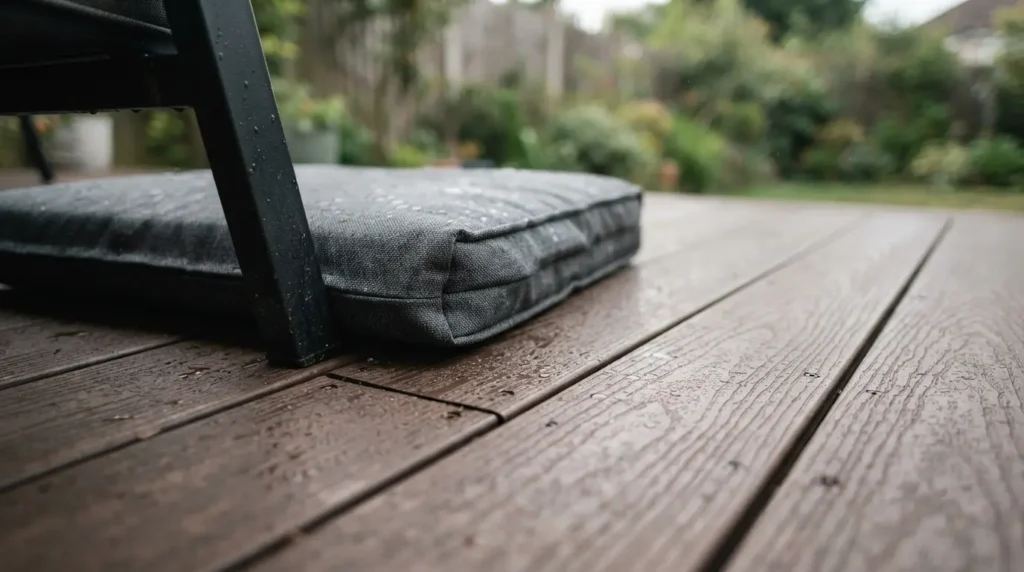
Composite boards in deep charcoal, espresso and warm grey tones are the standout colour trend for 2026, replacing the honey-toned boards that dominated a few years back. These darker tones read as more contemporary and pair naturally with black or bronze outdoor furniture, without the upkeep timber demands.
Composite decking typically costs more upfront than softwood, roughly £120 to £220 per square metre fully installed compared with £80 to £140 for timber, though prices vary by country and supplier. The payoff is you’re not sanding, staining or oiling it every year. One honest trade-off: darker composite boards absorb more heat in direct sun, so they can get genuinely hot underfoot on a bright afternoon. If your deck faces south with no shade, a mid-grey rather than the darkest charcoal is usually the more comfortable choice.
3. Seamless Indoor-Outdoor Deck That Matches Your Flooring
Matching your decking tone or plank direction to your interior flooring blurs the line between kitchen or living room and garden, which is one of the clearest ways to make a small garden feel bigger. Running boards in the same direction as bifold or sliding doors extends the sightline straight out.
This works best when the deck sits flush with the interior floor level, so there’s no step down at the threshold. A good rule of thumb is to match the undertone (warm oak with warm oak composite, cool grey with cool grey) rather than the exact shade, since indoor and outdoor materials never colour-match perfectly under different light.
4. Sunken Lounge Deck for a Cosy Conversation Pit
A sunken or recessed section of decking, dropped 300 to 450mm below the main platform and lined with built-in seating, creates a defined lounge zone without walls or screens. It’s one of the more distinctive layout ideas showing up in higher-end garden schemes this year, borrowed from indoor conversation-pit living rooms.
This tends to look brilliant in photos but needs proper thought given to drainage and step visibility, especially for evening use or homes with young children. Budget for a handrail or clearly marked edge if the drop exceeds a couple of steps. It’s also one of the more expensive layout choices, since you’re building a full second frame at a lower level rather than adding a flat extension.
5. Decking with Built-In Bench Seating and Storage
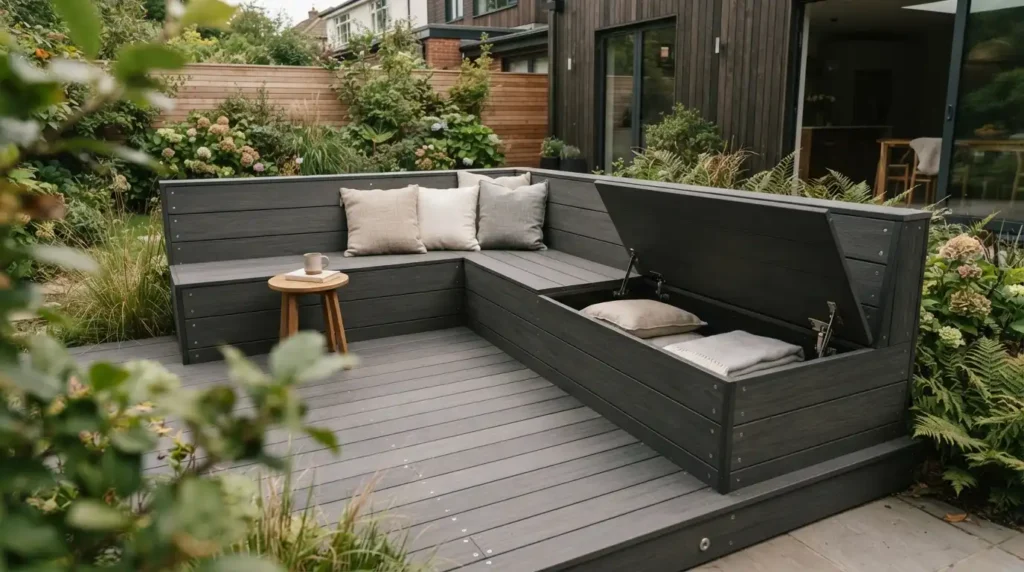
Built-in benches along the deck edge do double duty as seating and, with a hinged lid, hidden storage for cushions or garden tools. This is a practical way to add seating without cluttering a smaller deck with loose furniture, and it holds up better outdoors than most freestanding wooden furniture.
Line the storage cavity with a breathable liner rather than sealing it airtight, or cushions and tools will trap moisture and mould over winter. Composite tops on built-in seating are worth the extra cost over timber here specifically, since bench surfaces take more direct sitting wear than the deck boards themselves.
6. Pergola-Topped Deck as an Outdoor Room
Pergolas have moved from purely decorative structures to functional outdoor rooms, styled with climbing plants, string or integrated lighting and proper seating underneath. A pergola over part of your deck defines a space without needing full walls, and gives you shade and some rain cover for three-season use.
Louvred aluminium pergolas cost considerably more than a simple timber post-and-beam structure but let you adjust shade and shelter through the day, which matters more in unpredictable climates than in consistently hot ones. Either way, anchor posts into the deck frame itself, not just the surface boards, or the structure will work loose within a season or two.
7. Deck Designed Around a Hot Tub

Building a hot tub into the deck, rather than plonking it on top afterwards, gives you a level, well-supported base and a much neater finished look with surrounding steps or seating built in. It’s one of the multifunctional layouts homeowners are asking for more often in 2026, alongside yoga or work-from-garden zones.
This is the one place I tell clients not to cut corners on the substructure. A filled hot tub can weigh well over a tonne, so the deck frame needs to be engineered for that point load, not just standard decking joist spacing. Get this checked by whoever supplies the tub or a structural tradesperson before you build, because retrofitting a weak frame afterwards means pulling the deck apart. Also plan access to the pump and filter housing from day one; boxing it in completely is a common mistake that makes routine maintenance miserable.
8. Glass Balustrade Decking for Uninterrupted Views
Frameless or minimal-frame glass balustrades keep a raised deck safe without blocking the view of the lawn, flower beds or countryside beyond. It’s a straightforward upgrade over timber or metal railings on any elevated deck and instantly reads as more modern.
Glass needs cleaning more often than timber rails, especially if pollen, rain spots or garden dust are an issue in your area, and it will show smears more visibly than a solid balustrade. It also costs noticeably more per linear metre than timber spindles. Where budget is tight, glass panels on just the most visible run of the deck, with simple timber or cable rail elsewhere, gets most of the visual benefit for less outlay.
9. Narrow Garden Deck with a Diagonal or Herringbone Board Layout
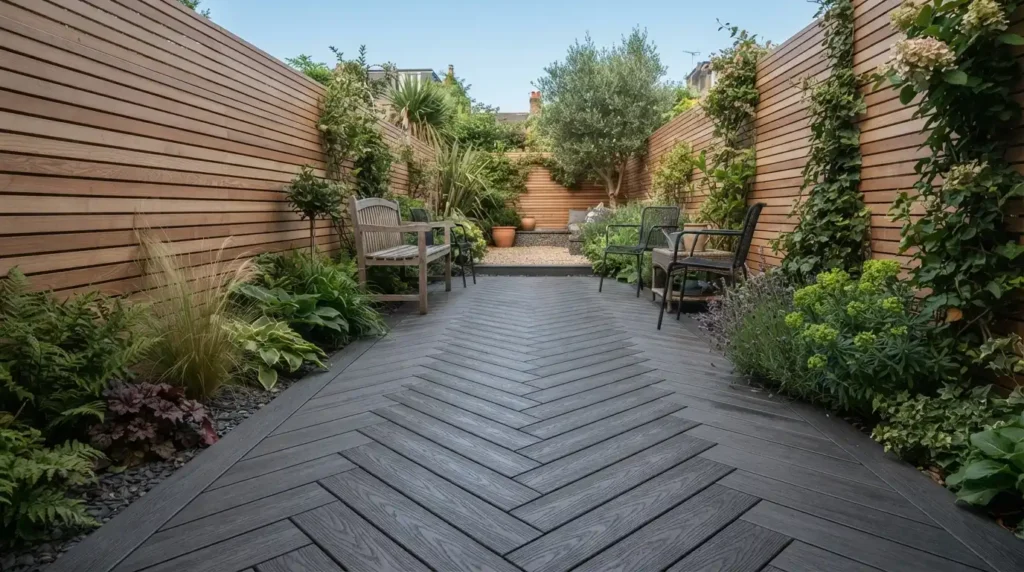
In a narrow garden, running boards at 45 degrees or in a herringbone pattern rather than straight down the length draws the eye across the space instead of down it, which makes the garden feel wider than it is. This is a genuinely underused trick in most current decking guides, which focus on colour and material over layout geometry.
Diagonal cutting does increase board wastage, typically 10 to 15% more offcuts than a straight run, so factor that into your material order. It also takes a more experienced installer to keep the pattern tight and symmetrical, so this is one idea worth paying for professional fitting on rather than a first DIY project.
10. Mixed Deck and Porcelain Paving Zones
Combining a deck for one zone (dining or lounging) with porcelain paving for another (a hard-standing kitchen or high-traffic path) is a strong way to define separate garden “rooms” without fences or walls. Porcelain resists staining and heat transfer better than most decking, which makes it the better choice directly around a barbecue or fire pit.
The main practical issue is getting a level, flush transition between the two surfaces, since paving and decking sit at different build-up heights. A recessed edging trim or a shallow step between zones solves this and also gives you a natural design break rather than an awkward seam.
11. Decking with Integrated Lighting and Outdoor Tech
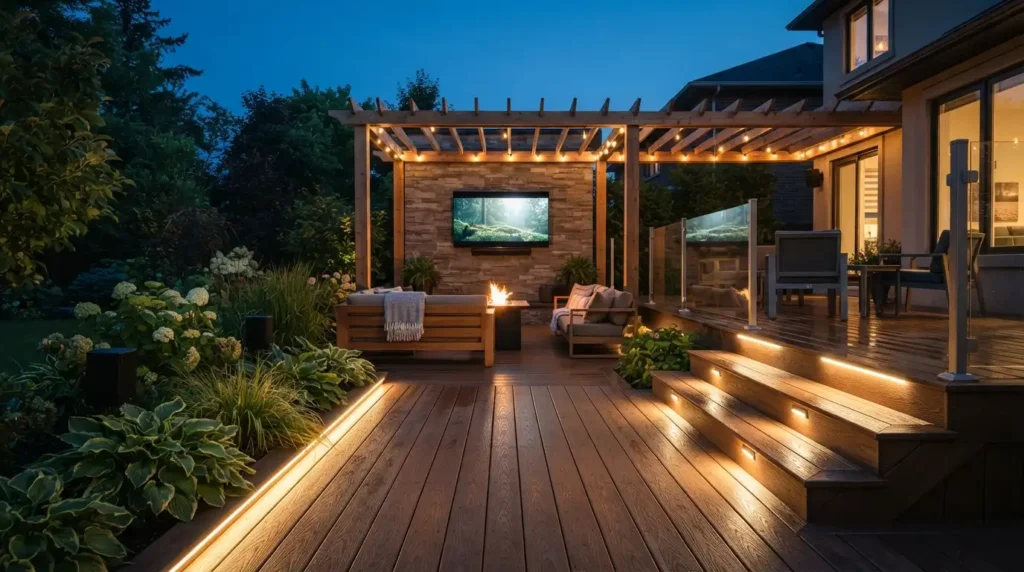
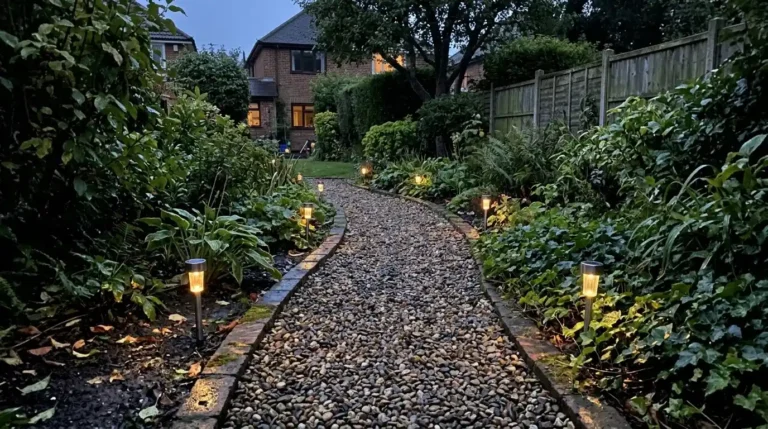
Recessed deck lights, solar-powered post caps, and built-in speaker or USB points are turning decks into spaces that work after dark, not just in daylight. This is one of the clearest gaps in most decking content right now, which tends to stop at material and colour without mentioning how to actually use the space in the evening.
Run cabling through conduit under the frame during the build stage, since retrofitting lighting into a finished deck means lifting boards. Low-voltage LED strip or post lights are the easiest and cheapest to add, and solar options avoid trenching a mains cable across the garden, though they’re less reliable through a dull winter.
12. Deck-Based Outdoor Kitchen and Dining Zone
A dedicated dining or cooking zone on the deck, with a built-in worktop, storage and space for a barbecue or pizza oven, is one of the multifunctional uses homeowners are prioritising this year over a purely decorative deck. It works best positioned close to the kitchen door to shorten the carrying distance for food and plates.
Heat-resistant decking or a paved insert directly under and around any grill or open flame is worth the extra cost, since standard composite boards can scorch or discolour from direct heat and sparks. Keep a fire extinguisher or blanket nearby regardless of material, and check any local rules on open flames near a boundary before committing to a built-in fire feature.
13. Decking Edged with Gravel and Planting Beds
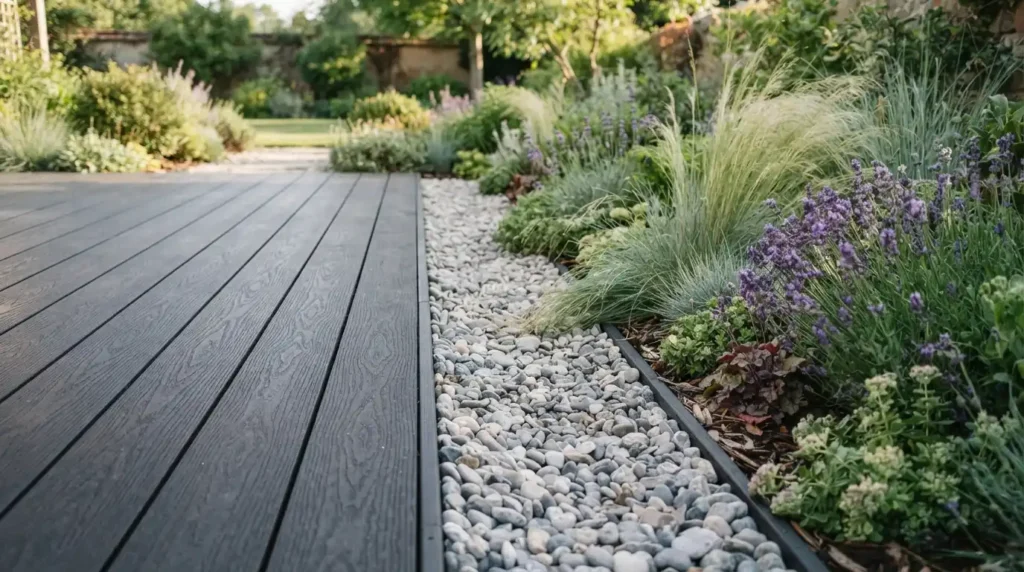
Softening the hard edge of a deck with a gravel border or a planting bed, rather than a sharp cut straight onto lawn, is part of the wider shift towards gardens with relaxed, blurred transitions rather than rigid zoning. It also gives you a practical drainage margin along the deck edge.
Leave a small gap, roughly 15 to 20mm, between the deck edge and any planting bed so soil and moisture don’t sit directly against the boards. This single detail is the difference between an edge that lasts and one that starts rotting or staining within a couple of years, timber especially.
14. Fire Pit Deck for Cooler Evenings
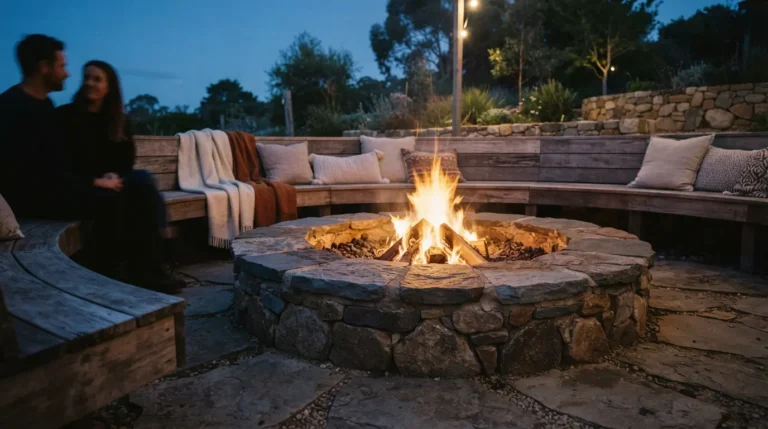
A dedicated, hard-standing area for a fire pit, positioned at the edge of or adjacent to (not directly on) a timber or composite deck, extends the usable season into cooler evenings. This is a genuinely popular multifunctional feature for 2026 but one that’s frequently shown in photos without any mention of the material risk underneath.
Never place a fire pit directly on composite or timber decking, even with a heat mat. Radiant heat from most fire pits exceeds what composite boards are rated for, and scorch marks are one of the most common decking complaints I hear about. A gravel, paved or stone hearth set into or beside the deck, with a metre or so of clearance, is the safer and longer-lasting layout.
15. Work-From-Garden Deck Pod or Home Office Deck

A small, defined deck platform built to support a garden office, pod or simply a weatherproof desk setup reflects the shift towards decks planned around how people actually use their gardens day to day, not just for entertaining. Even a modest 4 to 6 square metre platform with power run underneath can support a proper outdoor workspace.
If you’re building toward a garden office rather than just a desk outdoors, get the deck frame sized and levelled to the exact footprint the structure needs, since garden rooms are unforgiving of an uneven base. Running an armoured electrical cable underground to the deck, installed by a qualified electrician, is the one step homeowners most often try to skip and regret.
Conclusion
The gardens that end up looking genuinely stylish, not just photogenic for one season, are the ones planned around how the space gets used first and the look second. Start by deciding whether your deck needs to handle dining, lounging, working or all three, then choose the material and layout that suits your climate, budget and how much upkeep you’re realistically willing to do. If you take one thing from this list, let it be this: get the substructure and drainage right before you worry about board colour, because that’s what determines whether your deck still looks this good in five years.
FAQs
How much does garden decking cost?
Costs vary widely by country, material and size, but as a rough guide, fully installed timber decking typically runs £80 to £140 per square metre, and composite decking £120 to £220 per square metre. A mid-sized 20 square metre composite deck often lands between £3,000 and £7,000 fully fitted, though local labour rates and site access change this significantly.
Is composite decking worth the extra cost over timber?
For most homeowners who don’t want to oil or stain a deck every year, yes. Composite costs more upfront but needs far less ongoing maintenance and generally lasts longer. If you enjoy the ritual of caring for timber and prefer the natural grain look as it weathers, timber remains a valid, cheaper starting choice.
What’s the best decking idea for a small garden?
A single-level deck with a diagonal or herringbone board layout, kept to one consistent colour that matches or complements your interior flooring, tends to make a small garden feel larger than a busy multi-zone layout would.
Does garden decking need planning permission?
This depends on your country and local regulations, but in the UK, decking under 300mm in height that covers no more than half the garden typically doesn’t need planning permission. Raised decks above that height often do. Always check local rules before building, since requirements vary by region.
How long does it take to build a deck?
A straightforward single-level deck usually takes a few days to just over a week to install, depending on size. Multi-tier, sunken or pergola-topped decks with additional structural work commonly take two to three weeks or more.
What decking lasts the longest in wet or shaded gardens?
Capped composite boards generally perform best in consistently damp or shaded conditions, since they resist mould and moisture absorption better than uncapped composite or untreated timber. Good drainage and airflow underneath the deck matter as much as the board material itself.