10 L-Shaped Kitchen Ideas to Make the Most of a Corner

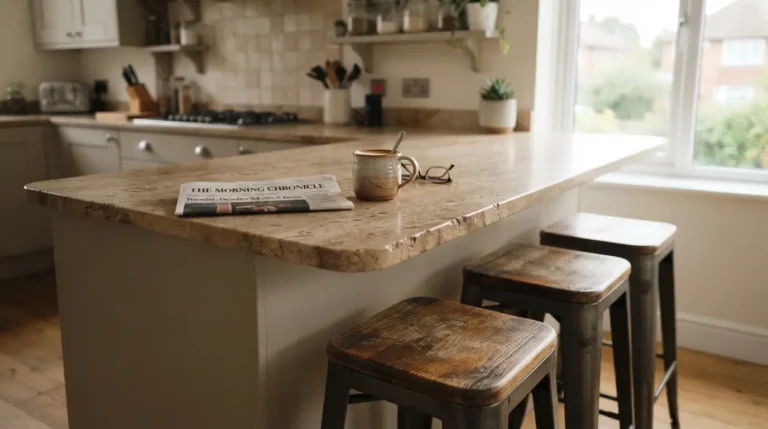
An L-shaped kitchen uses two adjacent walls to create an efficient work triangle while leaving the rest of the room free for a table, island or simply more space to move. It is one of the most adaptable layouts for UK homes, from narrow Victorian terraces to open-plan new builds. The corner is the main challenge and the main opportunity: treat it properly and the kitchen feels bigger and works better; ignore it and you lose storage and create a dead zone.
These ten ideas focus on practical choices that hold up to daily cooking rather than trends that look good only in photographs. Measurements are in millimetres and centimetres because that is how UK kitchens are sold and fitted.
1. Maximise the Corner with a Magic Corner or Lazy Susan
The inside corner of an L is often the most wasted space in the kitchen. A standard fixed shelf leaves items at the back unreachable. A magic corner unit pulls the entire shelf out into the room so you can see and reach everything. A lazy Susan rotates in place and is cheaper but still far better than a fixed shelf.
Budget around £150–£350 for a decent pull-out corner mechanism from Howdens or Wren, or less for a simple lazy Susan. Measure the internal corner carefully before ordering; most units need a minimum 900 mm width on each side. Pair it with full-height doors so the mechanism sits behind a clean face rather than looking like an afterthought.
2. Add a Peninsula for Extra Worktop and Seating
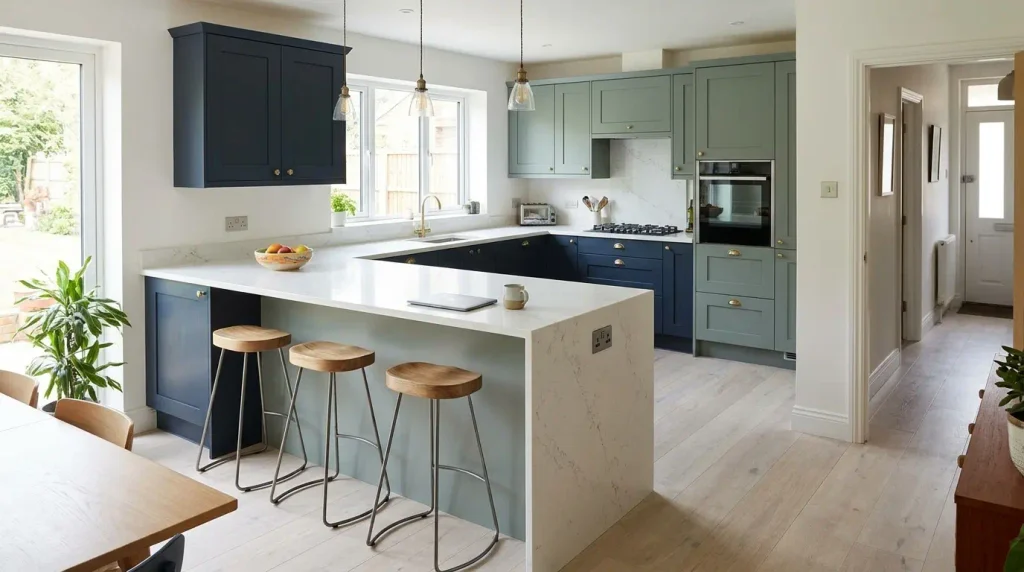
If one leg of the L stops short of a doorway or open-plan edge, extend it with a peninsula. This creates an L-shaped work surface without needing a full island and gives you a place for stools. Keep the overhang at 300–350 mm for comfortable seating and leave at least 900 mm clear walkway on the kitchen side.
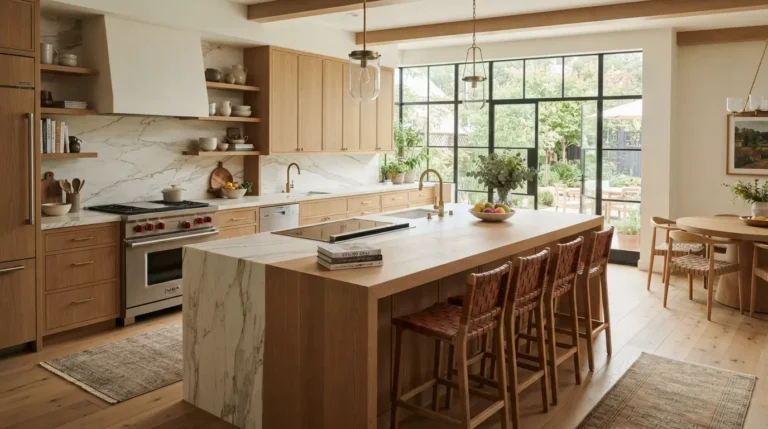
A peninsula works especially well in open-plan spaces because it defines the kitchen zone without blocking light or conversation. Choose the same worktop material as the main run so it reads as one continuous surface. For more seating ideas, see our guide on how to add a breakfast bar to your kitchen. When planning the peninsula, confirm the exact overhang with your fitter; too little and stools feel cramped, too much and the worktop can flex. Add a support leg or bracket if the overhang exceeds 350 mm. Power sockets on the peninsula end are useful for small appliances but must be planned before the worktop is templated. In UK open-plan homes a peninsula often replaces the need for a full island while still giving the social edge people want.
3. Use Two-Tone Cabinets to Break Up the Length
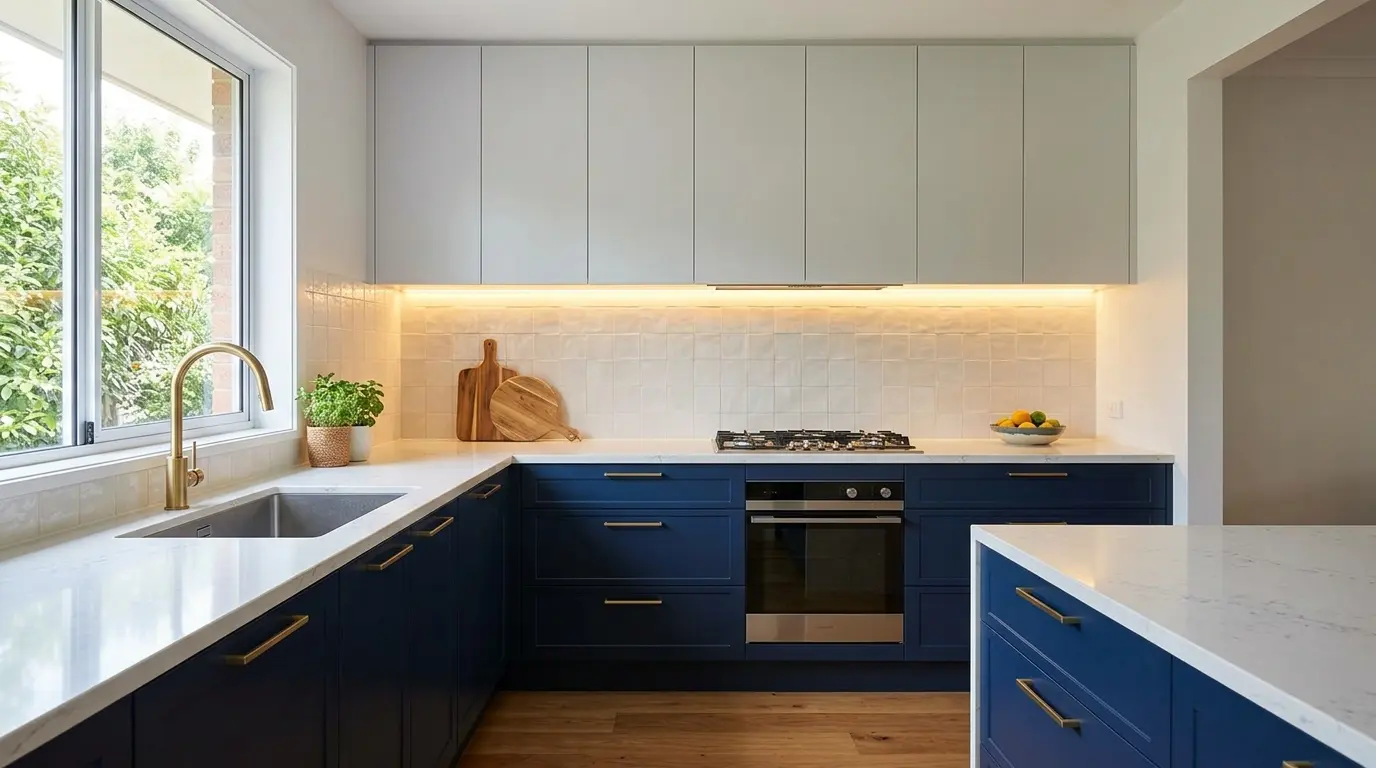
Long runs of the same cabinet colour can make an L feel monotonous. Paint or order the base units in a deeper tone and keep the wall units lighter, or reverse it. Navy or forest green bases with warm white uppers is a reliable combination that still feels current.
Keep the worktop the same on both legs so the L still reads as one shape. Hardware in unlacquered brass or matte black ties the two tones together. This approach also lets you use a cheaper carcass range and spend the difference on better doors or a better worktop.
4. Place the Sink on the Long Leg with a Window
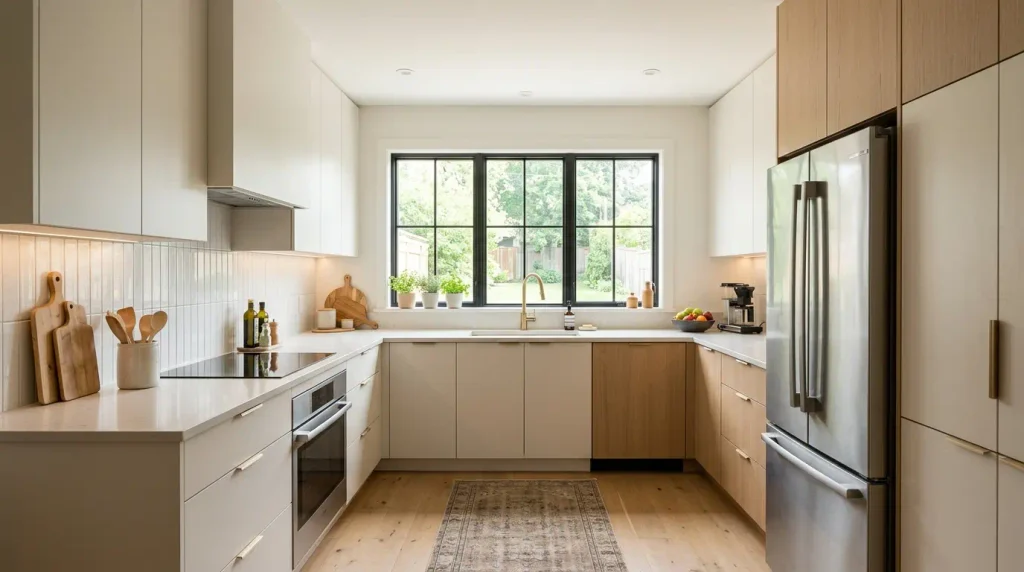
Most people prefer to look out while washing up. Put the sink on the longer wall if it has a window, and locate the hob on the shorter return. This keeps the work triangle compact and puts the main prep area next to the sink. Leave at least 450 mm of worktop on either side of the hob and 300 mm beside the sink for stacking.
If the window is on the short wall, reverse the arrangement. The important point is that the sink, hob and fridge form a triangle with no leg longer than about 2.5 metres. Our article on the 6 types of kitchen layouts explains how the triangle works in an L.
5. Fit Full-Height Units on the Short Return
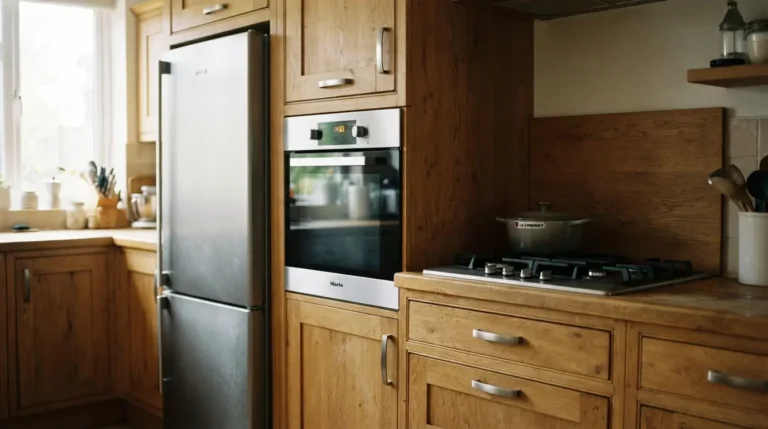
Use the shorter wall for tall units: fridge, oven tower and pantry. This keeps the longer wall free for continuous worktop and open sightlines. A 600 mm tall oven housing plus a 600 mm fridge-freezer fits most standard returns and gives you serious storage without crowding the main prep zone.
Choose integrated appliances if you want a seamless look, or freestanding if you prefer easier replacement later. Leave a 50–100 mm filler panel at the end so the tall units do not sit hard against the wall and the doors open fully.
6. Add Under-Cabinet Lighting and a Statement Pendant
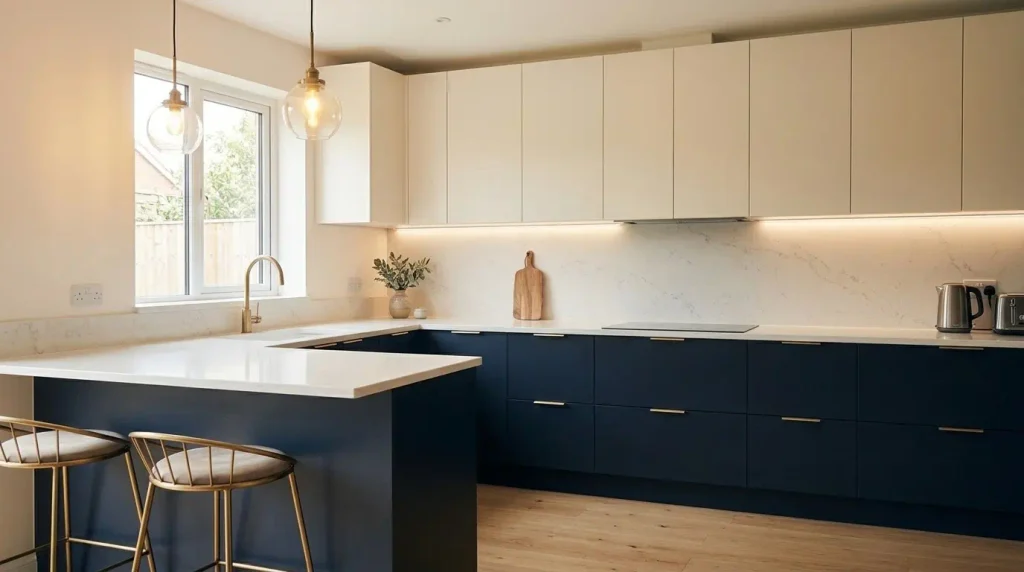
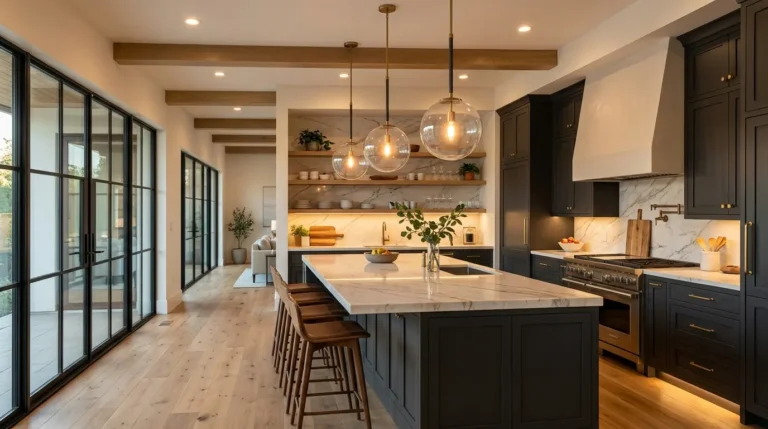
An L needs layered light because the corner can cast shadows. Run LED strips under the wall units on both legs so the work surface is evenly lit. Add one or two pendants over the open end of the L or over a peninsula to mark the social side of the kitchen.
Keep the colour temperature warm (2700–3000 K) so food looks appetising. Put the under-cabinet lights on their own switch or dimmer so you can use them alone for evening prep. For a full breakdown of layers, see how to layer kitchen lighting.
7. Choose a Durable Worktop That Handles the Corner Joint
The corner joint is the weakest point of any L-shaped worktop. Solid wood or laminate needs a proper mitre joint and careful sealing. Quartz and solid surface can be joined almost invisibly and are more forgiving. Avoid very thin laminate at the corner if the joint will be visible.
Budget £200–£400 per linear metre for mid-range quartz, less for good laminate. Order the worktop after the cabinets are fitted so the exact angle can be templated. A waterfall edge on a peninsula end looks sharp but costs extra and needs a solid material.
8. Open One Section of Wall Units for Display
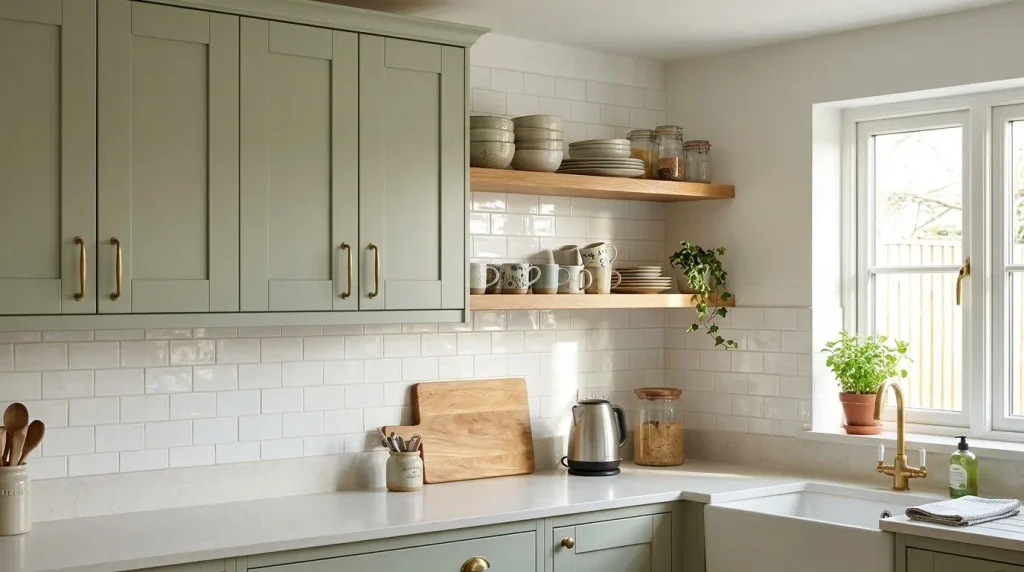
Replace one or two wall cabinets with open shelves near the corner or above the sink. This breaks the solid run of doors, lets light bounce and gives you a place for everyday crockery. Keep the shelves shallow (150–200 mm) so they do not obstruct the work surface below.
Use the same timber or paint colour as the surrounding cabinets so the shelves feel intentional rather than unfinished. Limit the number of items; a few stacks of plates and one plant look better than a crowded collection.
9. Zone the Floor to Define the L
In an open-plan room the L can disappear into the living area. A different floor finish under the kitchen units, or a large rug in the dining zone, marks the boundary without walls. Porcelain tile or LVT is practical under the L because it handles spills; timber or carpet works better in the seating area.
If you want one continuous floor, use a change in direction of the boards or a simple inlay strip at the edge of the units. Our flooring guide covers the best options for kitchen traffic.
10. Plan the Lighting and Power Before the Units Go In
Sockets, switches and lighting points are far easier to move before the cabinets are fixed. Mark every appliance location and the under-cabinet light runs on the plan. UK Building Regulations require a minimum number of sockets; most fitters aim for at least four double sockets on the main worktop run plus dedicated circuits for the oven and hob.
Put the main light switches at the entrance to the L so you can light the room as you walk in. Consider a smart dimmer or separate circuits so the ambient lights and task lights can be controlled independently.
Typical Dimensions for an L-Shaped Kitchen
| Kitchen size | Typical overall | Best for |
| Small | 2.4 m × 2.4 m | Flats, starter homes |
| Medium | 3.0 m × 3.0 m | Most family homes |
| Large | 3.6 m × 3.6 m+ | Open-plan with island |
Common Mistakes to Avoid in an L-Shaped Kitchen
The most frequent error is under-specifying the corner. A fixed shelf in the corner means items disappear and the space feels smaller than it is. Always budget for a pull-out or carousel. Another mistake is placing the fridge too far from the main prep area; the triangle becomes inefficient and you walk more than necessary. Leaving less than 900 mm clear at the open end of the L creates a bottleneck when more than one person is in the kitchen. Finally, ignoring lighting in the corner leaves the main work surface in shadow in the evening. Address these four points and most L-shaped kitchens function well regardless of the finish choices.
When ordering units, specify the exact door style and colour early. Changes after manufacturing add cost and delay. In the UK, Howdens, Wren and Magnet all offer good mid-range L-shaped packages; the difference is usually in the corner mechanisms and the quality of the soft-close hinges. Ask to see a sample of the corner unit in the showroom if possible. For open-plan homes, consider how the L relates to the living area; a peninsula or a change in floor finish helps the kitchen feel distinct without walls. If you are renovating a period property, check that the services can be moved without excessive cost; sometimes keeping the existing sink and hob positions and building the L around them is the more practical route.
Storage planning is as important as the layout shape. Deep drawers in the base units are almost always more useful than cupboards with fixed shelves. A tall larder or pantry unit on the short return keeps dry goods accessible. Open shelving should be limited to items that are used and washed frequently; otherwise grease and dust accumulate. For more ideas on storage that works in real kitchens, look at our kitchen storage articles on the site. The L-shape gives you two long runs; use one for prep and cooking and the other for storage and appliances so the functions do not compete.
An L-shaped kitchen succeeds when the corner is treated as useful storage rather than a problem, the work triangle stays short, and lighting is layered so the surfaces are never in shadow. Start with the fixed points (window, doors, services), decide where the sink and hob will sit, then choose the corner mechanism and tall units. The rest of the finishes can follow. With those decisions made early, the layout works every day and still looks considered five years later.
What is the minimum size for an L-shaped kitchen?
Around 2.4 m by 2.4 m gives enough room for a workable triangle and basic storage. Smaller than that and a single-wall or galley layout is usually more practical.
How do I stop the corner feeling dark?
Under-cabinet LED strips on both legs plus a light-coloured worktop and splashback make the biggest difference. A pendant or wall light aimed into the corner helps at night.
Can I add an island to an L-shaped kitchen?
Yes, provided you leave at least 900–1000 mm clear around the island. In a medium L this often means a compact island or a peninsula instead. See our small kitchen island ideas for tighter spaces.
What worktop is best for the corner joint?
Quartz or solid surface join most cleanly. Solid wood and laminate can work if the mitre is precise and sealed, but the joint is more visible and needs more maintenance.