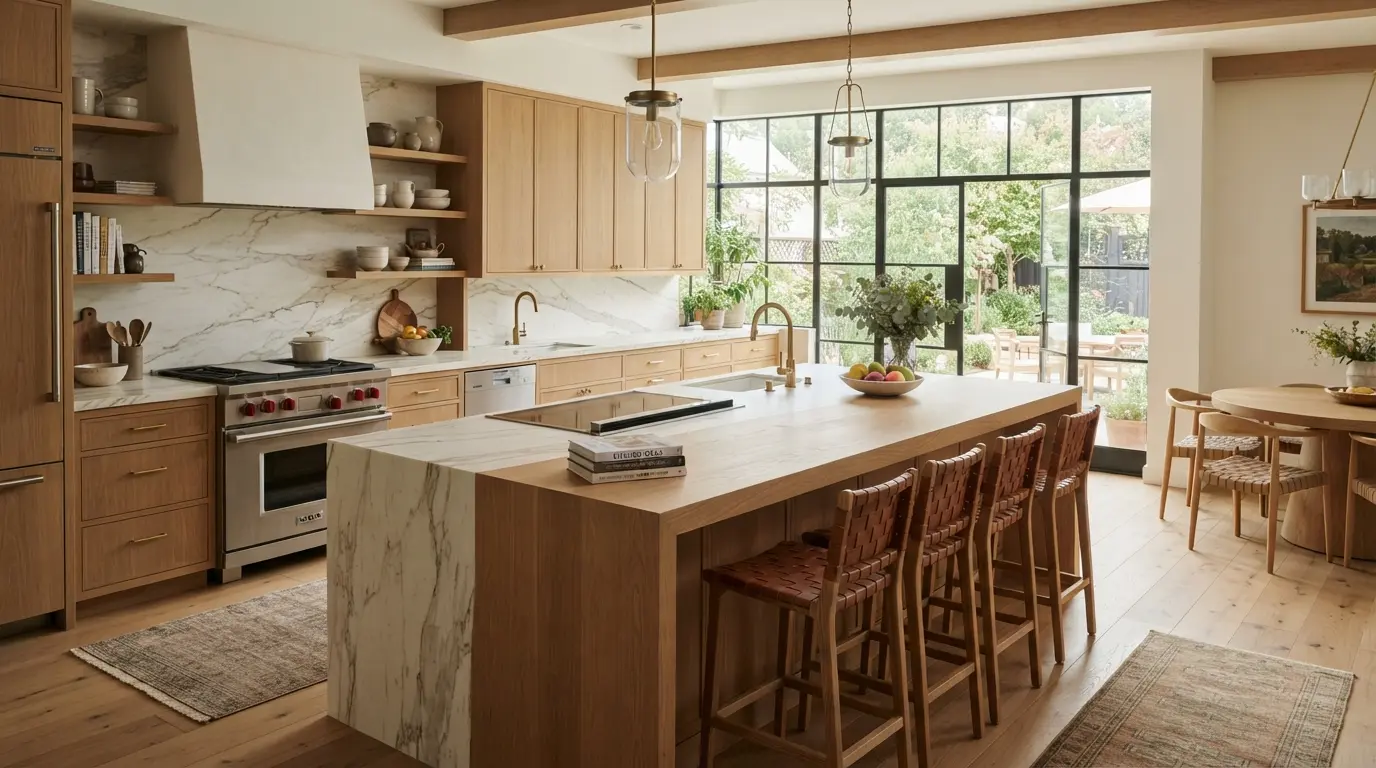
Kitchen Ideas: The Complete Guide to Designing Your Dream Kitchen

The kitchen is the most complex room in the house to design well and the one that has the greatest impact on daily life. It is where meals are prepared and eaten, where children do homework, where guests congregate during parties, and where a significant portion of your waking life unfolds. A well-designed kitchen makes all of that feel effortless. A poorly designed one makes even the simplest tasks feel unnecessarily hard.
This guide covers everything you need to know about kitchen design in the UK from layout and cabinets to worktops, colour, lighting, storage, and the finishing details that turn a functional space into one you genuinely love spending time in.
What Makes a Great Kitchen?
A great kitchen works before it looks good. That means a layout that puts the cooker, sink, and fridge in a logical relationship to each other, adequate worktop space on both sides of the hob, enough storage to keep everything within reach without cluttering the surfaces, and lighting that serves both the task of cooking and the atmosphere of eating and socialising.
Aesthetics matter enormously in a kitchen it is a significant investment and one that you will look at every day but the most beautiful kitchen in the world will frustrate you within a week if the layout does not work.
The best kitchens in the UK are designed from the inside out: function first, then finishes.
Kitchen Layout Ideas
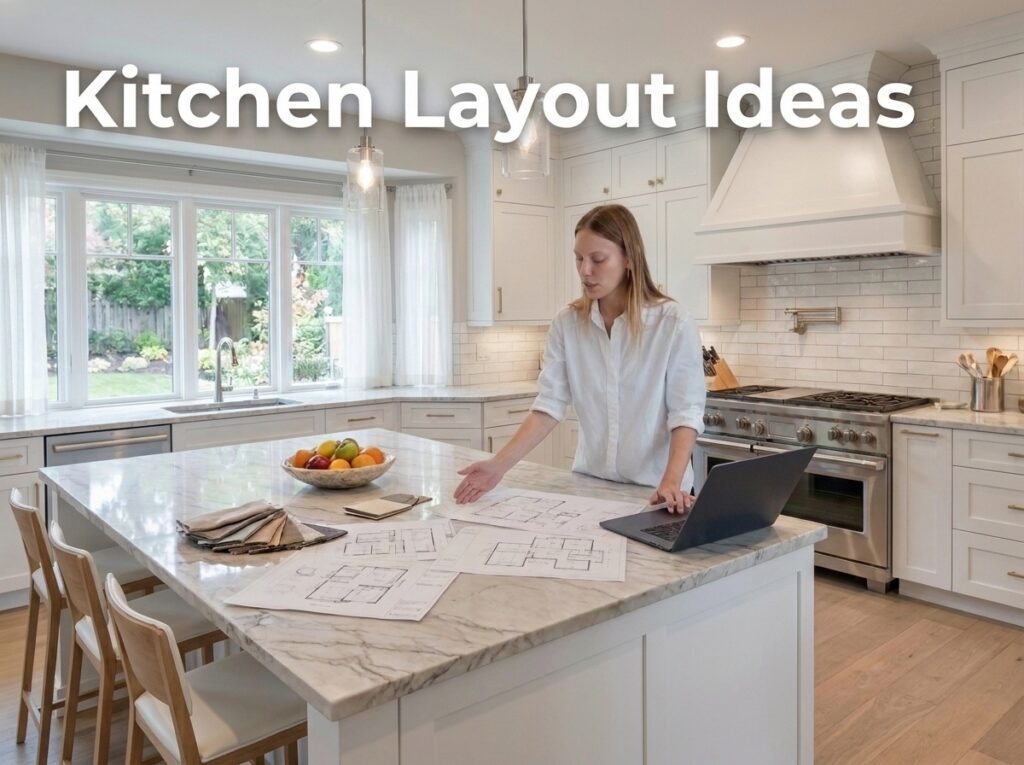
The layout is the foundation of every kitchen design decision. Get this wrong and no amount of beautiful cabinets or expensive worktops will compensate.
The Galley Kitchen
A galley kitchen two parallel runs of units facing each other is the most efficient layout for a small or narrow kitchen. It keeps everything within easy reach and creates a natural cooking zone. The galley works best when one side houses cooking and preparation (hob, oven, worktop) and the other the storage and cleaning functions (fridge, sink, dishwasher). Avoid placing doors at both ends, as through traffic disrupts the cooking zone.
The L-Shaped Kitchen
An L-shaped kitchen units running along two adjacent walls is the most versatile layout and works in rooms of almost any size. It creates a natural work triangle between the hob, sink, and fridge, and leaves remaining floor space open for a dining table, an island, or more breathing room. An L-shaped layout is the ideal starting point for most kitchen extensions and open-plan kitchen-diners.
The U-Shaped Kitchen
A U-shaped kitchen provides the most storage and worktop space of any layout and works best in a larger, dedicated kitchen room. It keeps everything close to hand and is the preferred layout of many professional cooks for its efficiency. In a smaller room, keep the cabinetry to a consistent height and ensure at least one run uses open shelving to avoid feeling enclosed.
The Open Plan Kitchen and Kitchen Diner
Open plan kitchens where the kitchen connects directly to a living or dining area are the dominant choice in new-build and renovated UK homes. The key is zoning: a change in flooring, a kitchen island, or a change in ceiling height all help to define the kitchen area. An island with seating on the living room side creates a natural social boundary and a gathering point when cooking.
The Kitchen Island
A kitchen island is the single most requested kitchen feature in the UK. At its most functional, it provides additional worktop space, housing for the sink or hob, extra storage, and seating. An island needs a minimum of 90cm clearance on all sides to work comfortably; 120cm is preferable.
Kitchen Cabinet and Door Ideas
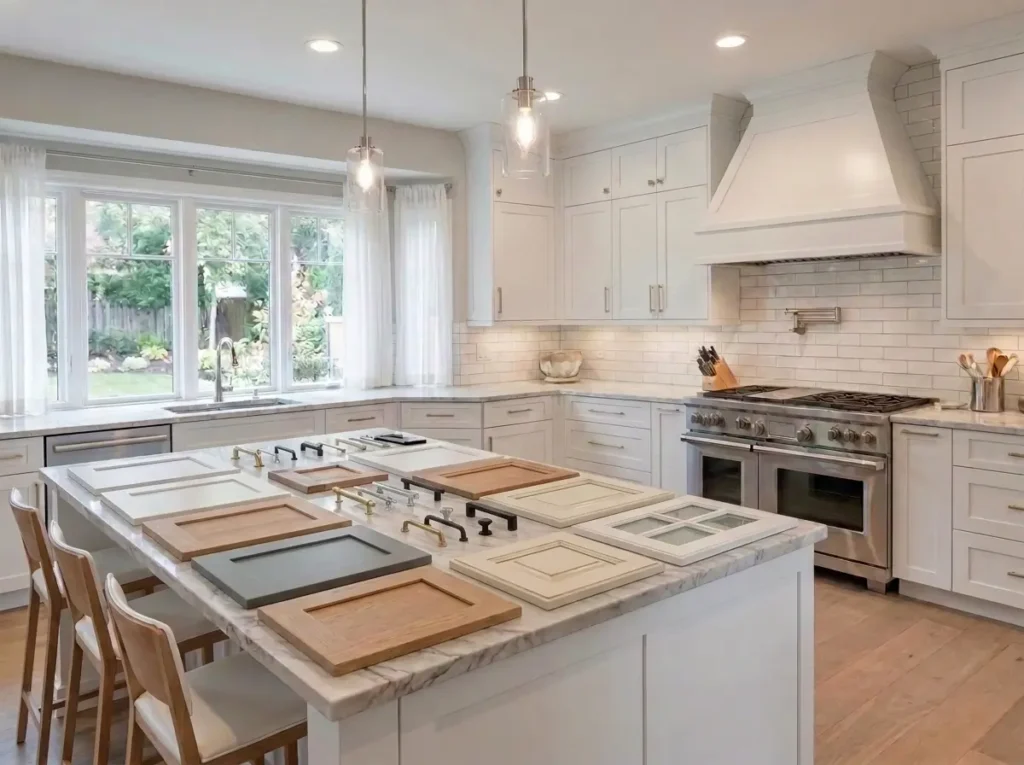
Kitchen cabinets account for the largest visual proportion of any kitchen and the lion’s share of the budget. The style, colour, and finish of your cabinet doors sets the tone for the entire room.
Shaker Kitchen Ideas
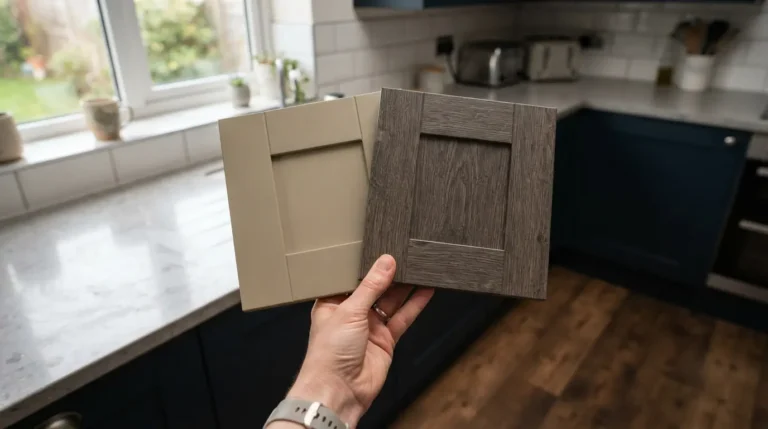
The shaker kitchen is the most enduring and widely chosen kitchen style in the UK. Characterised by a flat centre panel framed by a simple rectangular rail, the shaker door works in traditional farmhouse kitchens, contemporary town houses, and everything in between. Its longevity comes from its adaptability in off-white with brass handles it reads as classic; in deep navy with matt black hardware it reads as bold and contemporary.
Handleless Kitchen Ideas
Handleless kitchens either through a J-pull profile built into the door or a push-to-open mechanism deliver the cleanest, most uncluttered aesthetic in kitchen design. They work best paired with a simple flat-panel door and integrated appliances, and are the dominant choice in contemporary and minimalist kitchen design.
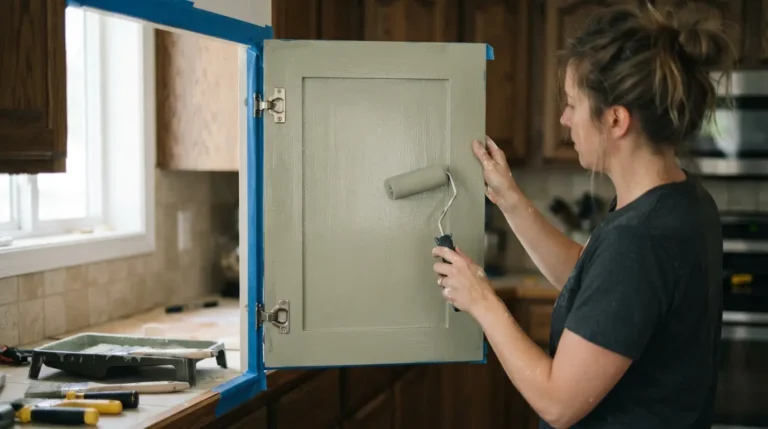
Painted Kitchen Cabinet Colours
The colour of your kitchen cabinets is the most significant visual decision in the room. White and off-white kitchens are timeless, light-enhancing, and work with almost any worktop. Grey kitchens particularly warm greys have been consistently popular for the past decade. Green kitchens, from sage through to forest and bottle green, are the fastest-growing colour choice in British kitchens right now. Dark kitchens navy, charcoal, even black make a bold statement and look particularly dramatic in a kitchen with good natural light.
Two-Tone Kitchen Ideas
Two-tone kitchens where upper and lower cabinets are finished in different colours — are one of the most effective ways to add interest and depth to a kitchen without introducing pattern. A common approach is to keep lower units in a darker shade (navy, forest green, charcoal) and upper units in a lighter tone (white, cream, pale grey).
Kitchen Worktop Ideas
The worktop is the most used surface in the kitchen and one of the most visible. Choosing the right material requires balancing aesthetics with the practical demands of daily cooking.
Quartz Worktop Ideas
Quartz is the most popular kitchen worktop material in the UK. Engineered from natural quartz bound with resin, it is non-porous, highly durable, and resistant to staining and heat. Available in a vast range of colours from pure white with fine veining through to deep charcoal quartz works in almost every kitchen style and requires minimal maintenance.
Solid Wood and Oak Worktop Ideas
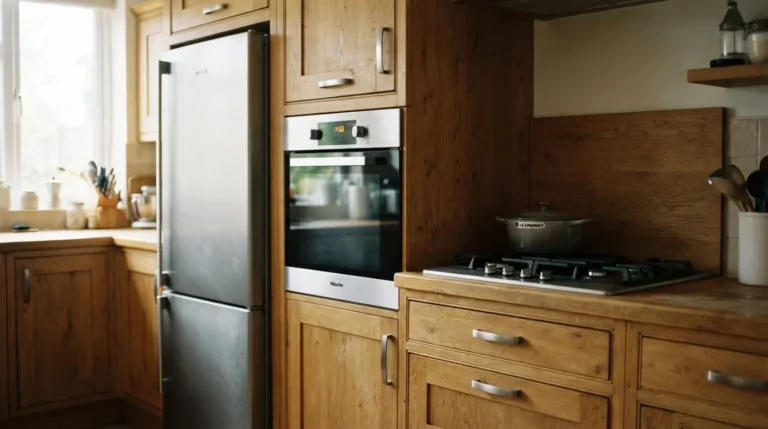
Solid oak and other hardwood worktops bring warmth and character that no stone or engineered surface can replicate. They work particularly well in farmhouse, country, and Scandi-style kitchens. Wooden worktops require regular oiling and will develop a natural patina over time something many homeowners regard as a quality rather than a drawback.
Granite and Natural Stone Worktops
Granite offers unique patterning no two slabs are the same and considerable heat resistance. Like all natural stone, it requires sealing on installation and periodic re-sealing. Marble brings extraordinary beauty but is more prone to etching from acidic substances than granite or quartz.
Laminate Worktop Ideas
Modern laminate worktops convincingly replicate the appearance of stone, wood, or concrete at a fraction of the cost of natural materials. For budget-conscious kitchen renovations or rental properties, a high-quality laminate worktop in a stone or wood effect delivers excellent results.
Kitchen Colour Scheme Ideas
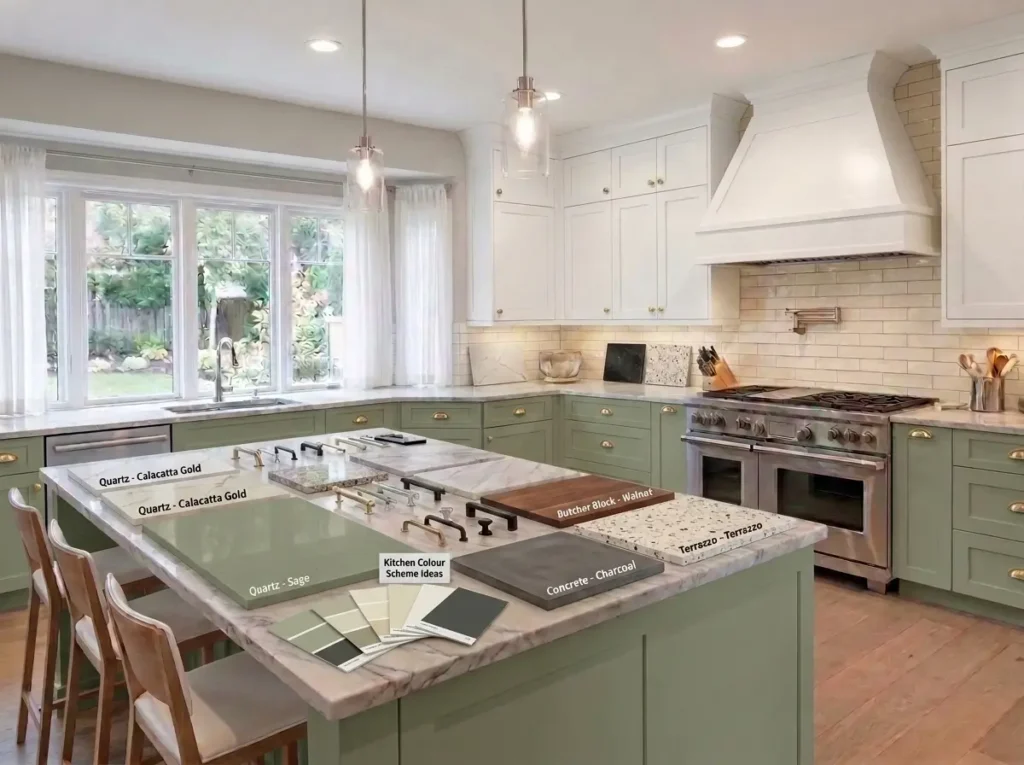
The colour of a kitchen determines the atmosphere of the room more than any other single decision.
A white or cream kitchen is bright, timeless, and endlessly versatile, but risks feeling clinical without warmth from natural materials a wooden worktop, rattan bar stools, terracotta pots, open shelving styled with ceramics.
A grey kitchen is sophisticated and calm. Warm greys with yellow, green, or brown undertones are far more liveable than cool blue-greys, which can feel cold under artificial light.
A green kitchen sage, olive, forest, or bottle brings organic warmth and works with almost every worktop material and flooring choice. Sage green paired with a marble-effect quartz worktop and warm brass hardware is the most widely saved kitchen combination in the UK right now.
A navy or dark kitchen makes a bold statement. Dark kitchens work best with excellent natural light, pale walls and ceiling, and lighter flooring to prevent the room from feeling enclosed.
Kitchen Island and Breakfast Bar Ideas
Kitchen Island Ideas
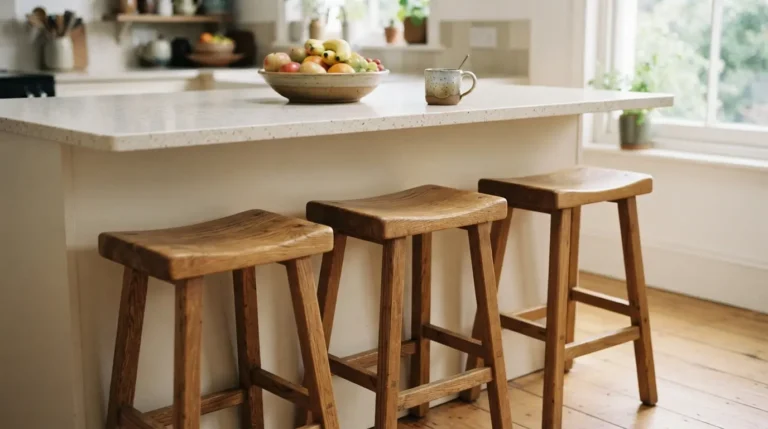
A kitchen island can serve as a preparation surface, a hob or sink location, a seating area, or a combination of all three. The most practical islands have at least 90cm of depth with an overhang of at least 30cm ideally 40cm to seat bar stools comfortably. Drawers on the kitchen side are far more useful than fixed shelves; they allow access from the standing position without crouching.
Breakfast Bar Ideas
A breakfast bar — a section of worktop extended to create a seating area — is a more modest alternative to a full island and works well in smaller kitchens where a freestanding island would compromise circulation. A breakfast bar at the end of a run of units, or along the back of an L-shaped kitchen facing the living area, adds casual dining capacity without requiring a separate dining table.
Kitchen Lighting Ideas
Kitchen lighting is one of the most technically demanding aspects of kitchen design because the room requires three distinct types of light to function well.
Task lighting illuminates the worktop where all food preparation happens. Under-cabinet LED strip lighting is the most effective form of task lighting: positioned directly above the work surface, it eliminates shadows cast by overhead lighting. It is non-negotiable in a well-designed kitchen.
Ambient lighting provides general illumination. Recessed downlights positioned in a grid across the ceiling with particular attention to the area directly above the worktop are the most common approach in UK kitchens.
Decorative and social lighting creates atmosphere. Pendant lights over a kitchen island or breakfast bar serve both a functional and aesthetic purpose, drawing the eye and defining the social zone. A single large pendant or a row of smaller pendants at consistent heights creates a focal point and adds warmth that recessed downlights alone cannot achieve.
Kitchen Storage and Organisation Ideas
Storage is the area where most kitchens in the UK fall short not because there is not enough cabinetry, but because the cabinetry is not designed intelligently enough.
Full-height larder units and pantry cupboards are the single most effective storage solution in a kitchen. A floor-to-ceiling larder column provides an enormous amount of organised storage in a modest footprint.
Deep drawers beneath the hob and preparation area are far more practical than hinged cabinet doors for storing pots, pans, and baking equipment. Pull-out internal organisers make the most of every available centimetre.
Open shelving above the worktop creates display space for everyday crockery, glassware, and accessories. It makes the kitchen feel larger and more personal, but requires a commitment to keeping it visually curated.
Kitchen Tiles and Splashback Ideas
The splashback is the most decorative element of the kitchen and the area where personal style can be expressed most freely within the constraints of a functional space.
Metro tiles the rectangular glazed ceramic tiles remain the most popular splashback choice in UK kitchens. Their simplicity makes them versatile: white metro tiles in a brick bond pattern suit a farmhouse kitchen; dark grey or green metro tiles with a bevelled edge suit a more contemporary space.
A glass splashback — a single sheet of toughened glass in a solid colour — delivers the most seamless, easy-to-clean finish and suits contemporary and handleless kitchens well. A full-height tiled wall running from the worktop to the underside of upper cabinets, or all the way to the ceiling, creates a more immersive, luxurious effect.
Kitchen Sink and Tap Ideas
The kitchen sink is used more frequently than almost any other fixture in the house and deserves careful consideration.
The Belfast sink a deep, white ceramic sink with a traditional apron front — remains the most popular choice in UK farmhouse and country kitchens. An undermount sink set into the worktop from below with no rim above the surface is the most popular choice in contemporary kitchens because it creates a seamless, easy-to-clean junction.
Kitchen taps have become increasingly prominent as a design feature. Brushed brass taps bring warmth and work beautifully against white, cream, or green cabinetry. Matt black taps make a bold architectural statement. Boiling water taps which deliver filtered boiling, hot, and cold water from a single spout are a growing choice for their convenience.
Small Kitchen Ideas
A small kitchen calls for precise decisions and ruthless editing rather than compromise.
The galley layout is the most efficient for a small kitchen but must be planned carefully to avoid the space feeling cramped. Keep upper cabinetry open or use glass-fronted doors to reduce visual mass. A pale colour scheme white, cream, or pale grey reflects light and makes the kitchen feel larger. Handleless cabinets eliminate the visual interruption of hardware and contribute to the sense of space.
Avoid over-specifying appliances. A full-size American fridge-freezer will dominate a small space; an integrated fridge and a separate undercounter freezer are more proportionate. A slimline dishwasher and a compact range or single oven free up space without compromising function.
Kitchen Style Guide
Shaker and Traditional Kitchen
The shaker kitchen is the backbone of the British kitchen market. Simple, versatile, and genuinely timeless, it works in a cottage in the Cotswolds and a Victorian terrace in Manchester with equal conviction. Pair with a ceramic Belfast sink, Shaker-style hardware in aged brass or matt black, and a wooden worktop for the most authentic result.
Modern and Contemporary Kitchen
A contemporary kitchen prioritises clean lines, integrated appliances, and a restrained palette. Handleless cabinet doors, a waterfall island, large-format stone worktops, and a statement pendant light define the contemporary British kitchen in 2026.
Farmhouse and Country Kitchen
The farmhouse kitchen is warm, generous, and lived-in. A range cooker is the focal point. Open shelving displays everyday crockery. A large wooden dining table sits in the kitchen. Cabinets are painted in earthy greens, warm creams, or muted blues, and the floor is flagstone or a wood-effect LVT.
Industrial Kitchen
An industrial kitchen takes its aesthetic cues from commercial cooking exposed brick or concrete, open shelving on steel frames, stainless steel or concrete worktops, and dark, utilitarian cabinetry. It is a bold choice that works best in an open-plan space with high ceilings and good natural light.
Final Thoughts
A kitchen renovation is one of the most significant investments you will make in your home, but good kitchen design is not solely the preserve of large budgets. The principles that make a kitchen work a logical layout, adequate storage, good task lighting, and a considered colour scheme are available at every price point.
Start with the layout. Then choose your cabinets. Then your worktop. Then your lighting. The details the tap, the handles, the splashback, the bar stools come last and are where your personality enters the room.
FAQs
What is the most popular kitchen colour in the UK in 2026?
Sage green, warm white, and deep navy are the most popular kitchen colours in 2026. Green kitchens from soft sage to rich forest green are the fastest-growing category, driven by a wider desire for organic, nature-connected interiors.
What is the best kitchen worktop material?
Quartz is the most popular kitchen worktop material in the UK because it combines the appearance of natural stone with superior durability, low maintenance, and consistent colouring. Solid wood offers warmth and character but requires more care. Granite provides unique natural patterning and excellent heat resistance.
How much space do you need for a kitchen island?
A kitchen island needs a minimum of 90cm clearance on all sides to allow comfortable movement and circulation. 120cm is preferable if the kitchen is used by multiple people simultaneously. The island itself should be at least 90cm deep to provide a useful worktop surface.
What is the best layout for a small kitchen?
A galley layout two parallel runs of units is generally the most efficient layout for a small or narrow kitchen. An L-shaped layout is the most flexible for rooms of almost any shape. The key in any small kitchen is maximising storage within the cabinetry and keeping the worktop as clear as possible.
Should kitchen units go to the ceiling?
Yes — floor-to-ceiling cabinetry maximises storage and creates a cleaner, more seamless look. The space above standard-height wall units tends to accumulate dust and grease and is difficult to reach. If full-height cabinetry is not possible, a simple cornice and pelmet to fill the gap is a cleaner solution than leaving it open.
What kitchen style is most timeless?
The shaker kitchen is the most consistently timeless kitchen style in the UK. Its simple, unfussy design adapts to changing colour trends and hardware choices without ever looking dated. A shaker kitchen in a neutral colour with quality hardware will still look relevant in twenty years.
How do I add more storage to an existing kitchen?
The most effective additions are a full-height larder unit in place of standard wall and base cabinets, deep drawers beneath the hob, internal pull-out organisers in existing cabinets, open shelving in place of some upper cabinets, and a freestanding island or trolley for additional worktop and storage space.