How to Make a Small Living Room Look and Feel Bigger

A small living room in a UK terrace or flat can feel cramped if the furniture fills every wall and the floor disappears. The goal is to keep clear sightlines, show more floor and use light and scale so the space reads larger than it measures. Measure the room first. Note door swings, radiator positions and the main traffic path. Most small UK living rooms work better with 60 to 80 cm clear walkways between major pieces. These steps focus on practical changes that actually open the room rather than decorative tricks alone.
Measure the Room and Map the Clearances
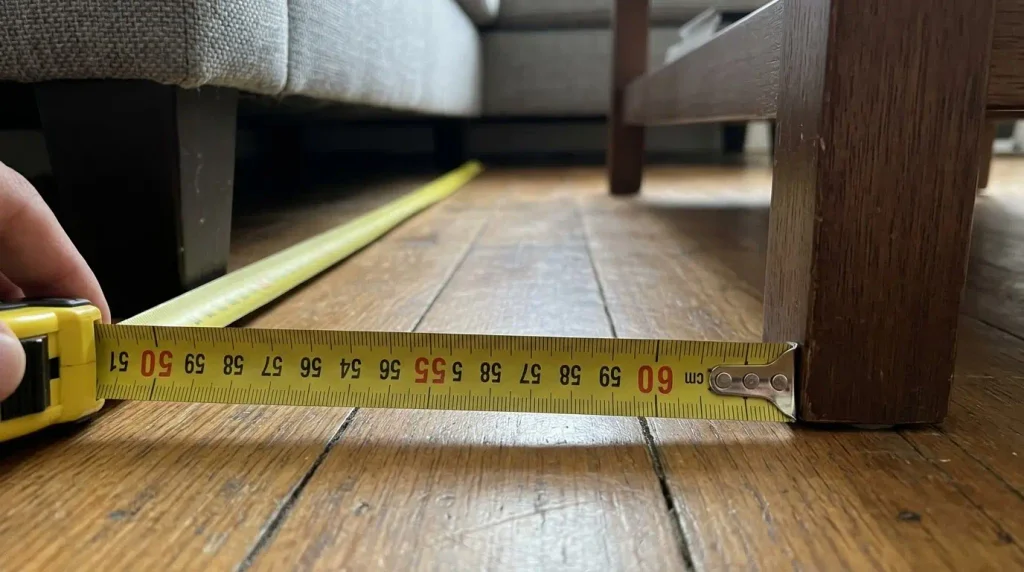
Tape the floor to mark the sofa, coffee table and any chairs. Leave at least 60 cm for the main path and 40 to 50 cm between the sofa and the coffee table. In rooms under 12 square metres a coffee table larger than 90 cm wide often blocks movement. Note where the door opens and where people walk to the kitchen or the garden. A common mistake is pushing every piece against the walls so the centre becomes a dead space that no one uses. Pull the sofa 10 to 15 cm off the wall so air and light can pass behind it. This small gap makes the room feel less boxed in. Check the sofa depth. Many sofas marketed as compact are still 95 cm deep. In a 3.5 metre wide room that leaves little space for a table and a walkway. Look for depths of 85 to 90 cm when the room is tight.
Choose Furniture with Visible Legs
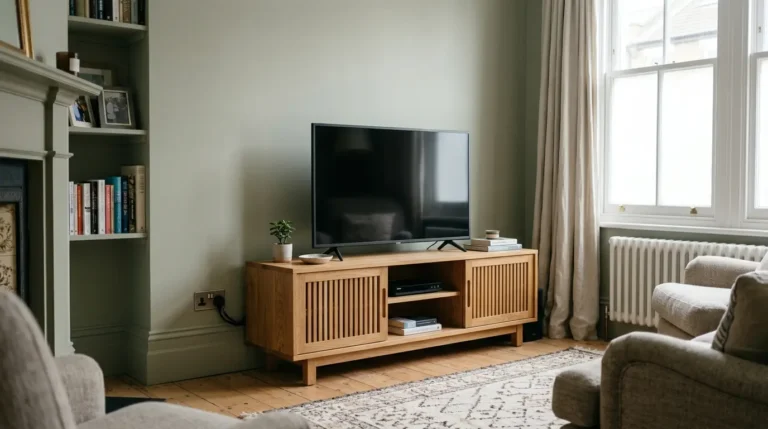
Furniture that sits on legs shows the floor underneath and makes the room feel larger. Aim for 10 to 15 cm of clearance under the sofa and chairs. Skirted bases or pieces that meet the floor create visual bulk that stops the eye. A sofa with slim legs also lets you vacuum and keeps the piece looking lighter. The same rule applies to coffee tables and side tables. Glass or open-frame tables let the floor continue visually. Avoid heavy, solid bases in small rooms. When you shop, check the leg height on the product page rather than relying on lifestyle photos. In UK homes with radiators, legs also help heat circulate if a piece sits near a wall. This change costs nothing if you already own leggy furniture and makes an immediate difference when you rearrange.
Use One Large Rug Instead of Several Small Ones
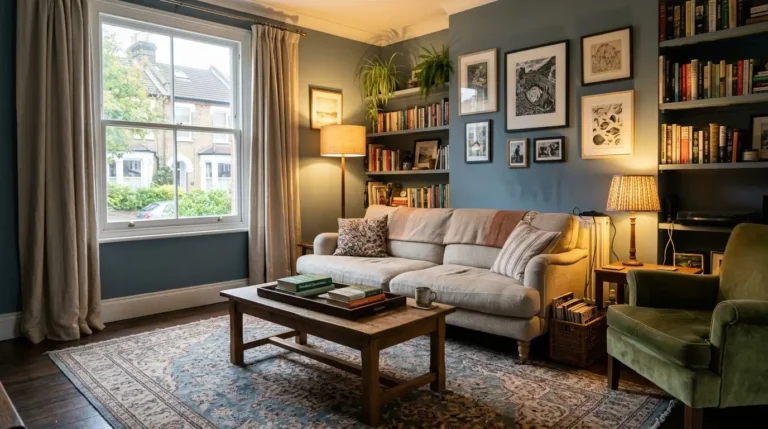
A single large rug that sits under the front legs of the sofa and the coffee table pulls the seating area together and makes the floor look continuous. Multiple small rugs break the floor into pieces and make the room feel smaller. The rug should leave a border of floor around the edges so the walls still read clearly. In a small living room a rug of 200 by 150 cm often works better than a tiny one in the centre. Choose a light or mid-tone colour so the floor does not disappear. The rug also defines the seating zone without needing extra furniture. Measure the sofa and the table before you buy so the front legs land on the rug. This is one of the cheapest ways to make a small UK living room feel more intentional. For more layout guidance see how to arrange furniture in a living room.
Hang Curtains High and Keep Them Light
Mount the curtain pole close to the ceiling rather than at the window frame. The extra height draws the eye upward and makes the walls feel taller. Choose curtains that finish just above the floor so the full length of the wall shows. Sheer or light-coloured fabrics let daylight through and keep the window area open. Heavy dark curtains can make a small room feel closed even when they are open. Measure the drop from the pole to the floor and allow for the heading. In UK sash windows this trick works especially well because the windows are already tall. Pair the high curtains with a large mirror opposite the window so the light bounces further into the room. Avoid valances or bulky pelmets that stop the eye at the top of the window.
Paint Walls and Ceiling the Same Colour
Painting the ceiling the same colour as the walls removes the hard line where the two meet and makes the room feel taller and more continuous. Light colours work best in most UK living rooms because they reflect the limited daylight. A soft white, pale grey or warm off-white keeps the space bright without looking stark. Test the colour on a large sample board in the actual light because north-facing rooms change the tone. Colour drenching works even with slightly deeper colours if the light is good and the furniture stays light. Avoid strong contrast between walls and ceiling in small rooms. The same colour on woodwork can continue the effect, but test it first so the room does not feel flat. This change is permanent so live with the samples for a few days before you commit.
Place a Large Mirror Opposite a Window
A large mirror opposite the main window doubles the light and the view and makes the far wall feel further away. The mirror should be at least 80 cm wide so the reflection is useful. Position it so it reflects the window or a light wall rather than clutter or a dark corner. Lean it against the wall or hang it so the bottom sits around 80 to 90 cm from the floor. In small UK living rooms this single piece often does more than any other decorative change. Avoid placing the mirror where it reflects a busy storage area or a television. Clean the glass regularly because dust reduces the light bounce. Pair the mirror with furniture that has legs so the reflection includes floor space. This works in both period terraces and modern flats.
Keep Surfaces Clear and Use Vertical Storage
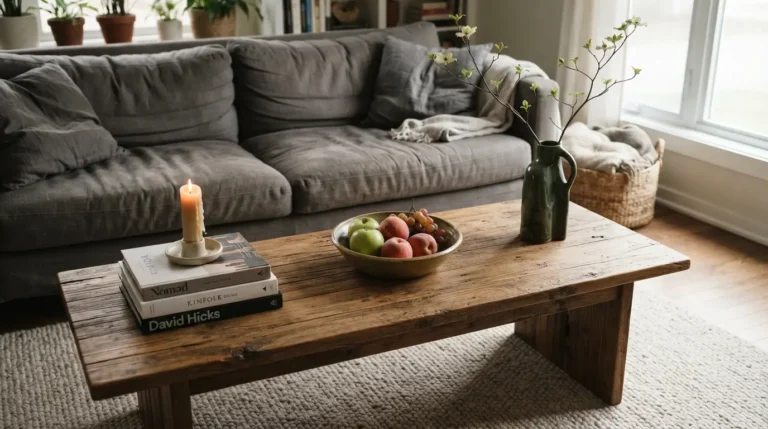
Clutter on every surface makes a small room feel smaller because the eye has nowhere to rest. Use closed storage such as a sideboard or baskets for everyday items so the coffee table and shelves stay mostly clear. Vertical storage such as tall shelves or wall-mounted units draws the eye upward and frees floor space. A single large plant in a corner adds height without taking much floor. Avoid filling every wall with small frames. One larger artwork or a simple gallery above the sofa is easier on the eye. In UK homes with limited floor area this approach keeps the room usable rather than purely decorative. Check that any wall storage does not block the main path or the door swing. The goal is one clear route through the room and surfaces that stay mostly empty.
Conclusion
Making a small living room feel bigger starts with clearances, furniture scale and light rather than adding more pieces. Measure the walkways, choose leggy furniture, use one large rug, hang curtains high, paint the ceiling to match the walls and place a mirror opposite the window. Keep surfaces clear and store items vertically. These changes work in typical UK terraces and flats and make the room function better as well as look larger. Test the layout with tape before you move heavy furniture so you can adjust without strain.
What is the minimum walkway clearance in a small living room?
Aim for 60 to 80 cm between major pieces for the main path. 40 to 50 cm between the sofa and the coffee table is usually enough for comfort without wasting space.
Does furniture with legs really make a room feel bigger?
Yes. Visible floor under the sofa and chairs creates visual flow. 10 to 15 cm of clearance is enough to change how the room reads without looking sparse.
Should I paint the ceiling the same colour as the walls?
In small rooms yes. Matching the ceiling removes the hard line and makes the walls feel taller. Test the colour in the actual light before you paint the whole room.
Where should I put a mirror to make a small living room feel larger?
Opposite the main window so it reflects daylight and the view. A mirror at least 80 cm wide works best. Avoid reflecting clutter or a dark corner.