9 Dining Room Sideboard Ideas for Stylish and Practical Storage

A dining room sideboard gives you somewhere to store plates, linens and serving dishes while offering a surface for display or serving. In most UK homes the piece sits against a wall opposite or beside the table, so height, depth and clearance matter as much as the style. Standard heights run 70cm to 90cm, with depths of 35cm to 50cm, and you need at least 90cm clear in front if chairs will sit nearby.
Check the space between your dining table and the wall before you order. If that gap is under 130cm once chairs are pulled out, a deep sideboard will feel cramped. Many people look at dining room ideas first and then match the sideboard to the table length.
1. Slim oak sideboard for compact dining rooms
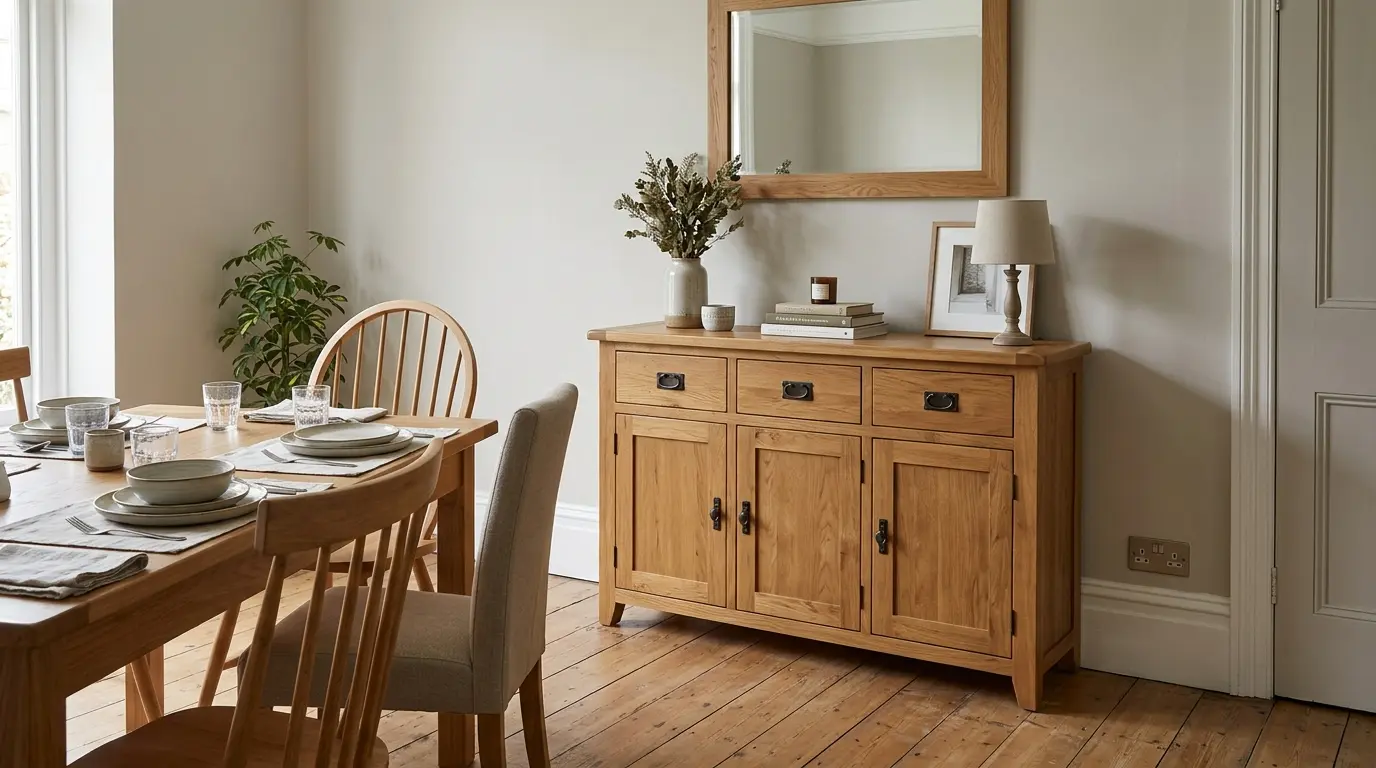
A slim oak sideboard under 40cm deep works in terraced houses and flats where the dining area shares the living space. Widths of 70cm to 100cm fit under windows or in alcoves without blocking the walkway. Solid oak holds up to UK humidity better than some engineered boards, though it needs occasional oiling. Measure the door swing: a cupboard door needs clear space equal to its width plus 10cm so you can open it fully when seated at the table.
Common mistake is buying the widest piece that fits the wall and then finding the chairs knock the doors. Leave 15cm either side of the sideboard for visual balance and easy cleaning.
2. Three-door sideboard with mixed drawers
A three-door sideboard around 120cm to 150cm wide gives enough storage for a full dinner service plus table linens. The mix of drawers on top and cupboards below keeps cutlery separate from larger plates. Height around 80cm lines up with a standard 75cm dining table so the surfaces feel connected. In a room with 90cm clearance to the table this size still leaves room to walk past.
Before ordering check the internal shelf height. Tall serving platters need at least 30cm clear between shelves. Pair the piece with the right dining chairs so the overall look stays balanced.
3. Low sideboard for open-plan living dining
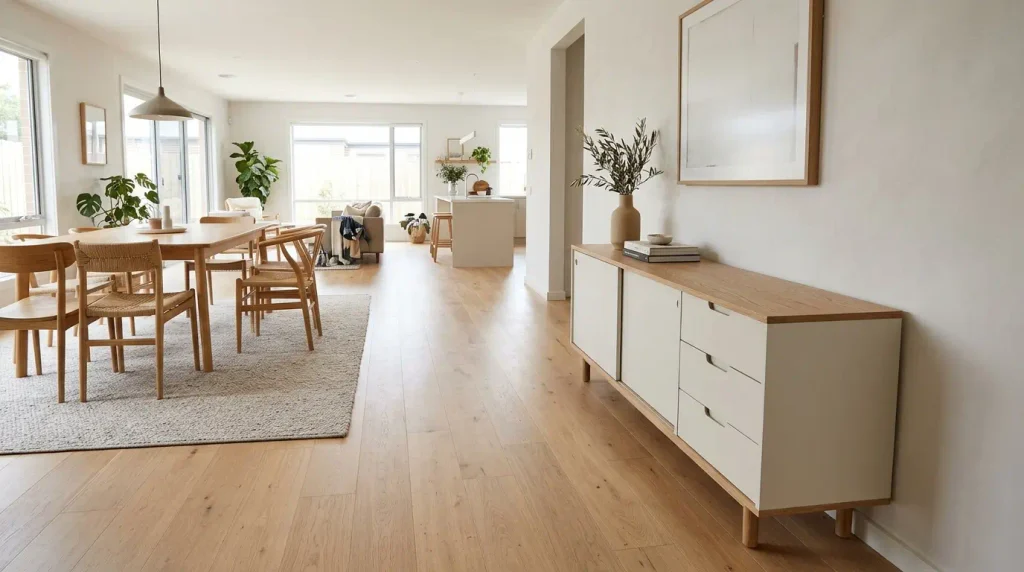
In open-plan rooms a sideboard no taller than 75cm keeps sightlines open across the space. It works as a visual divider without blocking light. Depth of 40cm is usual. Use the top for a lamp and a bowl of fruit rather than stacking boxes. The lower height also makes it easier to reach items stored inside without leaning over.
People often place the sideboard too close to the sofa or island. Measure the walking route: you need 90cm clear floor from the sideboard face to the next piece of furniture.
4. Painted sideboard with wood top
A painted carcass in soft grey or warm white with a solid wood top adds colour without dominating. The wood top is practical for serving hot dishes if you use mats. Heights of 78cm to 85cm suit most tables. In smaller UK rooms the painted finish helps the piece recede against a light wall. Check that the paint is hard-wearing; kitchen-grade finishes last longer near a dining area.
A frequent error is matching the sideboard colour exactly to the wall so it disappears. A slight contrast in tone keeps the shape clear and the room more interesting.
5. Sideboard with open shelving ends
Open shelves at each end of a closed cupboard section let you display glassware or books while the middle stores everyday plates. Overall width of 140cm to 160cm works on longer walls. Depth stays around 40cm so the open sections do not project into the room. Adjustable shelves are useful if your collection changes.
Dust collects on open shelves, so plan what you put there. Items used weekly stay clean; rarely used pieces look better behind doors.
6. Compact two-door sideboard for alcoves
Many UK period houses have alcoves beside the chimney breast. A two-door sideboard 70cm to 85cm wide fits neatly and uses space that would otherwise hold a small table. Height around 80cm and depth 35cm keep it from projecting into the room. Measure the alcove width at skirting level as well as higher up, because old walls are rarely straight.
If the alcove is deeper than the sideboard you can add a slim shelf above for extra display. Avoid forcing a piece that is even 2cm too wide; it will never sit flush.
7. Sideboard on legs for lighter look
A sideboard raised on slim legs shows more floor and makes a small dining room feel larger. The gap under the piece also helps with cleaning. Overall height including legs should still sit near table height, so the cabinet itself is shorter. Legs need to be stable; check the construction if the piece is over 120cm wide.
In homes with underfloor heating the raised design keeps the cabinet off the warm floor, which can matter for solid wood. Confirm the leg height leaves at least 10cm clear for a vacuum.
8. Wide sideboard for family storage
A sideboard 160cm to 180cm wide stores a full set of china, glassware and seasonal tableware. It needs a wall of similar length with 15cm clear at each end. Depth of 45cm to 50cm gives deeper shelves for large platters. In rooms over 3.5m wide this size looks proportional to a 180cm or 200cm table.
The main check before ordering is the delivery path. Wide pieces often need to come in through a window or in sections if your stairs or hallway are narrow.
9. Sideboard with wine storage
Some sideboards include a built-in wine rack or open cubbies for bottles. The main cabinet stays at standard height and depth while the rack section is lower or shallower. This keeps the overall footprint sensible. Use the rack for bottles you will drink within a few months; long-term storage needs cooler, darker conditions.
If you rarely drink wine the rack space is better used for other storage. Measure the bottle size you usually buy; standard Bordeaux bottles need about 8cm diameter clearance.
What to check before ordering a sideboard
Measure the wall length, the distance to the dining table with chairs out, and the door widths in the delivery route. Confirm height matches your table within 5cm to 10cm. Check internal dimensions against the largest plates and platters you own. Solid wood needs acclimatising in the room for a few days before use. Painted finishes should be wipeable.
Conclusion
The right dining room sideboard adds storage you actually use and a surface that works for serving or display. Match the width to the wall and the table, keep the depth under 50cm in most rooms, and leave 90cm clear in front. These nine ideas cover the sizes and styles that fit typical UK dining spaces without crowding the chairs or the walkway.
FAQs
What height should a dining room sideboard be?
Most dining room sideboards sit between 70cm and 90cm high. A height close to your dining table, usually around 75cm to 80cm, keeps the surfaces aligned and the room looking balanced.
How much space do I need in front of a sideboard?
Leave at least 90cm clear in front of the sideboard if dining chairs will be pulled out nearby. This lets you open doors and walk past without hitting the chairs.
What depth works best for a sideboard?
Depths of 35cm to 45cm suit most UK dining rooms. Deeper than 50cm only works if you have generous clearance to the table.