8 Sideboard Ideas to Elevate Your Living Room

A sideboard brings closed storage into a UK living room so board games, cables and spare throws disappear without a bulky cabinet. Most models sit 70 to 90 cm high and 35 to 45 cm deep. That height keeps sightlines open across the room while the depth leaves a clear walkway. Measure the wall and the door swing before you order. In Victorian terraces a 70 to 90 cm wide piece often fits the alcove beside the chimney breast without custom joinery.
1. Low Sideboard Under a Window
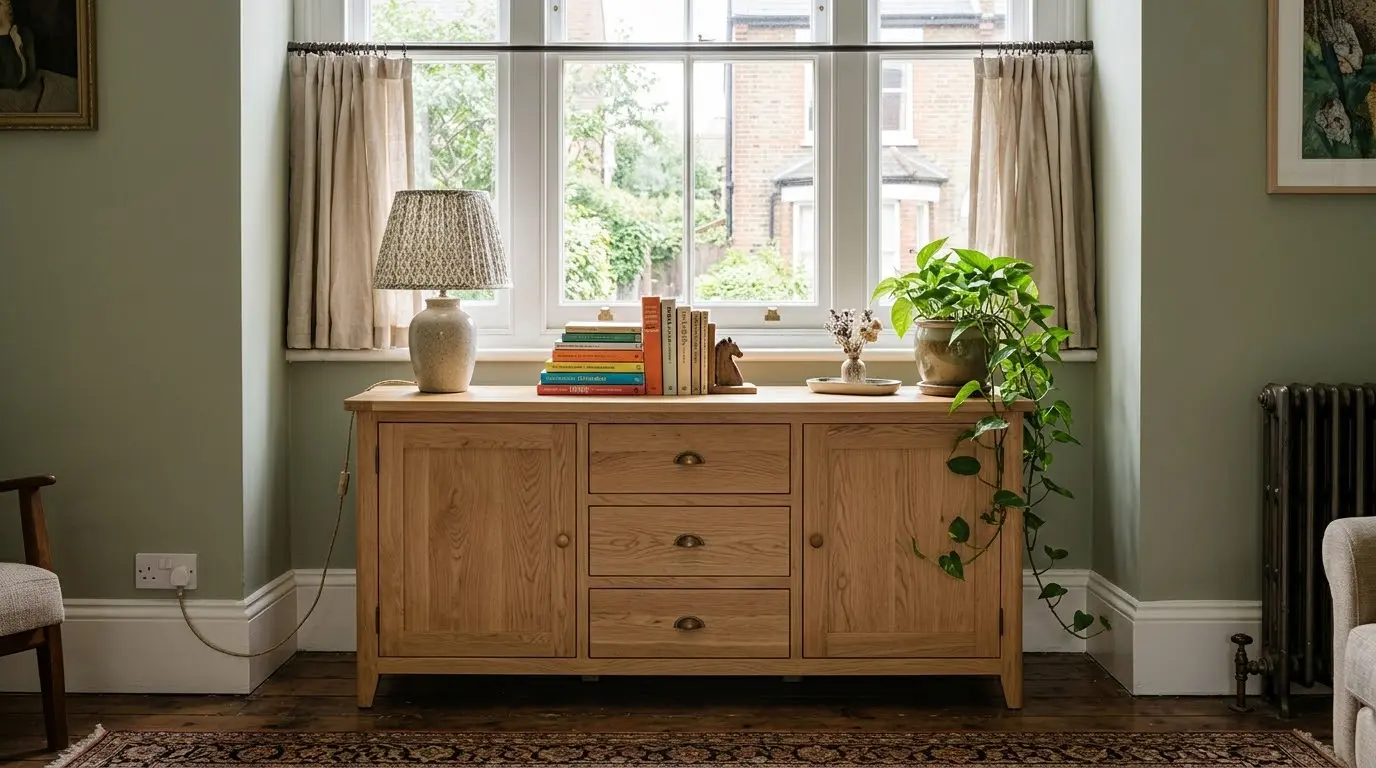
A low sideboard 75 cm high sits neatly under a standard sash window and gives you a surface for plants that need light. Depth of 35 to 40 cm keeps the curtains free to close. Choose a light oak or painted finish so the piece reflects light back into the room rather than absorbing it. The top becomes a display area for a lamp and a few books. Inside, adjustable shelves hold baskets of throws or games. Leave 10 cm either side of the piece so the window frame stays visible. This placement works well in period homes where the window is the main feature. Check that the radiator below the window still has space to circulate heat. For colour advice that keeps the room bright, see how to choose the right paint colour for your living room.
2. Sideboard as a Media Unit
A sideboard with cable cut-outs and adjustable shelves replaces a full TV cabinet and keeps the wall visually lighter. Look for widths of 140 to 160 cm so the television sits with 10 cm clearance either side. Depth of 40 cm gives room for a soundbar and boxes behind the screen. Soft-close doors hide the boxes when the television is off. Solid oak or high-grade engineered wood handles the weight of a large screen better than thin particleboard. Mount the television on the wall above if the sideboard is shallower than 40 cm. This option frees floor space compared with a tall media unit and keeps the room feeling open. Measure the viewing distance first so the screen size matches the sofa position.
3. Sideboard in a Chimney Breast Alcove
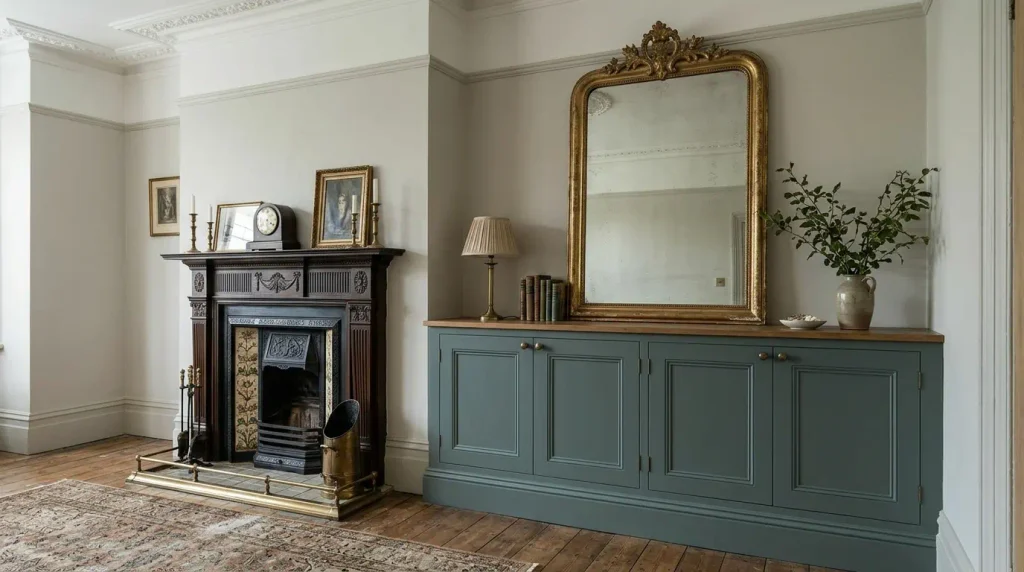
Many UK terraces have chimney breast alcoves between 80 and 110 cm wide. A sideboard 70 to 90 cm wide slots into the space and looks built-in without the cost of joinery. Height around 80 cm keeps the top below eye level when you stand. Depth of 35 cm leaves room for the skirting and any sockets. Choose a finish that matches the fireplace surround or the floor so the piece feels intentional. Use the top for a mirror or artwork that fills the height of the alcove. Inside, the storage holds books or games that would otherwise clutter the coffee table. Test the fit with cardboard cut to size before you order so you can check for uneven walls or radiator pipes.
4. Long Sideboard as a Room Divider
In open-plan living rooms a sideboard 160 to 200 cm wide can separate the seating area from the dining zone without a solid wall. Depth of 40 to 45 cm keeps traffic clear on both sides. Height under 85 cm maintains sightlines so the room still feels connected. A light finish stops the piece from looking heavy. Style the top with objects of different heights rather than a continuous row. The closed storage hides serving items or board games that move between zones. Check that the sideboard does not block the main path to the kitchen. This idea works best in rooms wider than 4.5 metres. Pair it with a large rug under the seating area so the zones read clearly.
5. Sideboard with Mixed Drawer and Cupboard Storage
A mix of drawers and cupboards handles different types of clutter. Drawers suit remotes, candles and paperwork. Cupboards hold larger items such as board games or spare throws. Look for models around 120 to 150 cm wide and 40 cm deep. Soft-close runners and hinges keep the piece quiet in a living room. Solid oak or engineered wood with a matte finish hides dust better than high-gloss. Place it against the longest wall so both drawers and doors open fully. Leave at least 60 cm in front for the doors to swing. This configuration works for most UK living rooms because it balances display surface with hidden storage. Adjustable shelves inside the cupboards let you change the layout as your needs shift.
6. Slim Sideboard for Narrow Living Rooms
In rooms under 15 square metres a sideboard 30 to 35 cm deep preserves the walkway. Widths of 100 to 130 cm still give useful storage without dominating the wall. Height of 75 to 80 cm keeps the piece low and open. Light finishes and slim legs make the piece feel smaller than its actual size. Use the top for a single lamp and a plant so the surface stays clear. Inside, the storage holds everyday items that would otherwise sit on the coffee table. Measure the remaining clear space after the sideboard is in place. Aim for 75 to 90 cm of walkway so the room still functions. This option suits modern flats and smaller terraces where every centimetre counts.
7. Sideboard with Open Shelving on One Side
Open shelving on one end of the sideboard displays books or objects while the closed section hides clutter. The combination keeps the piece from feeling solid. Typical sizes are 140 to 160 cm wide and 40 cm deep. The open section should be deep enough for standard books without them protruding. A light oak or painted finish matches most UK living room schemes. Style the open shelves with a few larger objects rather than lots of small ones so the look stays calm. The closed section holds games or cables. Check the wall for sockets so you can run a lamp cable behind the piece. This style works well next to a sofa where the open shelves face the seating area.
8. Sideboard Painted to Match the Walls
A sideboard painted the same colour as the walls disappears visually and makes the room feel larger. Choose a durable paint finish that matches the wall exactly, including the sheen. Width of 120 to 150 cm and depth of 40 cm give practical storage without standing out. The top can stay in natural wood or a contrasting material for interest. Inside, the storage still functions as normal. This trick works especially well in small rooms or where the sideboard sits on a long wall. Test the paint colour on a sample board in the actual light before you commit. The piece still needs 60 cm clearance in front for the doors. Pair it with a large mirror above so the eye moves upward rather than stopping at the furniture.
Conclusion
A sideboard adds real storage to a UK living room while keeping the space calm. Measure the wall, the walkway and the door swing before you order. Depth under 45 cm and height around 75 to 85 cm suit most rooms. Match the storage type to what you actually need to hide and leave clear space in front so the piece remains usable. These eight ideas cover the placements and configurations that work in real British homes.
What is a good depth for a sideboard in a living room?
Aim for 35 to 45 cm deep. Shallower models of 30 to 35 cm work in narrow rooms. Deeper than 45 cm often intrudes into the walkway in typical UK living rooms.
How much space do I need in front of a sideboard?
Leave at least 60 cm so the doors and drawers open fully. In busier rooms 75 to 90 cm is better so people can pass while the doors are open.
Can a sideboard fit in a chimney breast alcove?
Yes. Most UK terrace alcoves are 80 to 110 cm wide. A sideboard 70 to 90 cm wide usually fits with room for skirting and sockets. Measure the actual alcove and check for uneven walls first.
What materials work best for a living room sideboard?
Solid oak or high-grade engineered wood handles central heating and daily use. Painted finishes can match the walls if the paint is durable. Avoid thin particleboard if the piece will hold a television or heavy books.