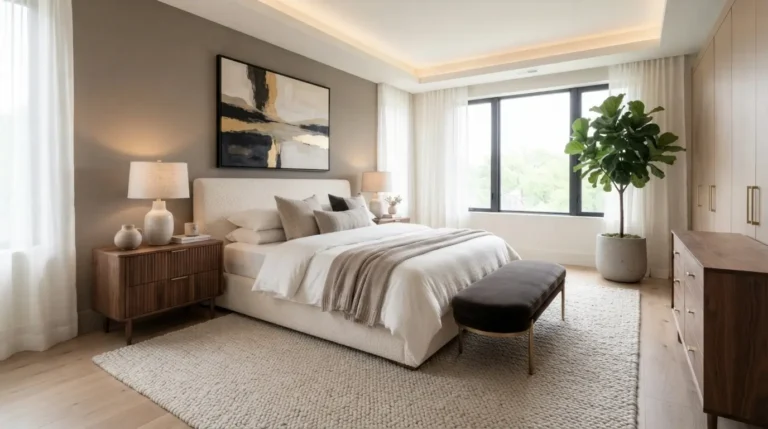
How to Decorate a Bedroom from Scratch

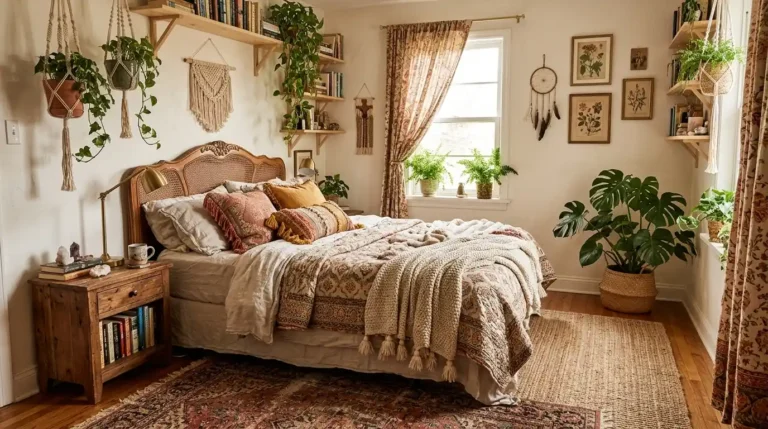
Decorating a bedroom from scratch means starting with the practical decisions that make the room work every day, then layering in the colours, materials and details that make it feel like yours. Most UK bedrooms are smaller than the photos suggest, so clearances, bed size and storage need sorting before you pick paint or cushions. Get those right and the rest follows more easily. The process works best when you treat the room as a functional space first: somewhere to sleep, dress, store clothes and occasionally sit, then add the style that supports that use.
Start With the Room You Have
Measure the floor area carefully, including any alcoves or chimney breasts. Note the window positions, radiators, sockets, light switches and door swing. A typical double bedroom in a UK Victorian terrace is often around 2.7 m by 3.3 m, while newer homes may offer closer to 3 m by 4 m. Check the ceiling height, especially if there are slopes or beams; anything under 2.3 m over a large area will limit tall furniture. North-facing rooms get cooler, flatter light, so warmer neutrals usually sit better. South-facing rooms can handle cooler greys or greens. Look at the flooring already there; oak, laminate or carpet will influence the wall colour and the rugs you choose. Existing fixed elements such as a fireplace or built-in cupboards should be worked with rather than against.
Measure the floor area carefully, including any alcoves or chimney breasts. Note the window positions, radiators, sockets, light switches and door swing. A typical double bedroom in a UK Victorian terrace is often around 2.7 m by 3.3 m, while newer homes may offer closer to 3 m by 4 m. Check the ceiling height, especially if there are slopes or beams; anything under 2.3 m over a large area will limit tall furniture. North-facing rooms get cooler, flatter light, so warmer neutrals usually sit better. South-facing rooms can handle cooler greys or greens. Look at the flooring already there; oak, laminate or carpet will influence the wall colour and the rugs you choose. Existing fixed elements such as a fireplace or built-in cupboards should be worked with rather than against. Bedroom ideas start with the same measurements and checks. Walk the room at different times of day to see how the light moves. Note any draughts or cold spots near windows. These details decide whether you prioritise insulation, heavier curtains or simply a different wall colour.
Choose the Bed Size First
UK bed sizes are standardised and worth knowing precisely: single 90 x 190 cm, small double 120 x 190 cm, double 135 x 190 cm, king 150 x 200 cm, super king 180 x 200 cm. The frame is usually wider and longer than the mattress. Allow at least 60 cm clearance on the sides you walk past and 70 cm or more at the foot if a wardrobe or chest faces it. A double fits most rooms of 2.7 m width with bedside tables; a king needs closer to 3 m of usable width. In a 2.4 m wide box room a single or small double is usually the realistic choice.
UK bed sizes are standardised and worth knowing precisely: single 90 x 190 cm, small double 120 x 190 cm, double 135 x 190 cm, king 150 x 200 cm, super king 180 x 200 cm. The frame is usually wider and longer than the mattress. Allow at least 60 cm clearance on the sides you walk past and 70 cm or more at the foot if a wardrobe or chest faces it. A double fits most rooms of 2.7 m width with bedside tables; a king needs closer to 3 m of usable width. In a 2.4 m wide box room a single or small double is usually the realistic choice. How to choose the right bed size for your room covers the exact calculations and common mistakes. Once the size is decided, choose the frame type: upholstered for softness, wooden for warmth, or ottoman for storage. Measure the doorway and stairs before ordering; many UK homes have tight turns that stop a large frame.
Plan the Layout and Clearances
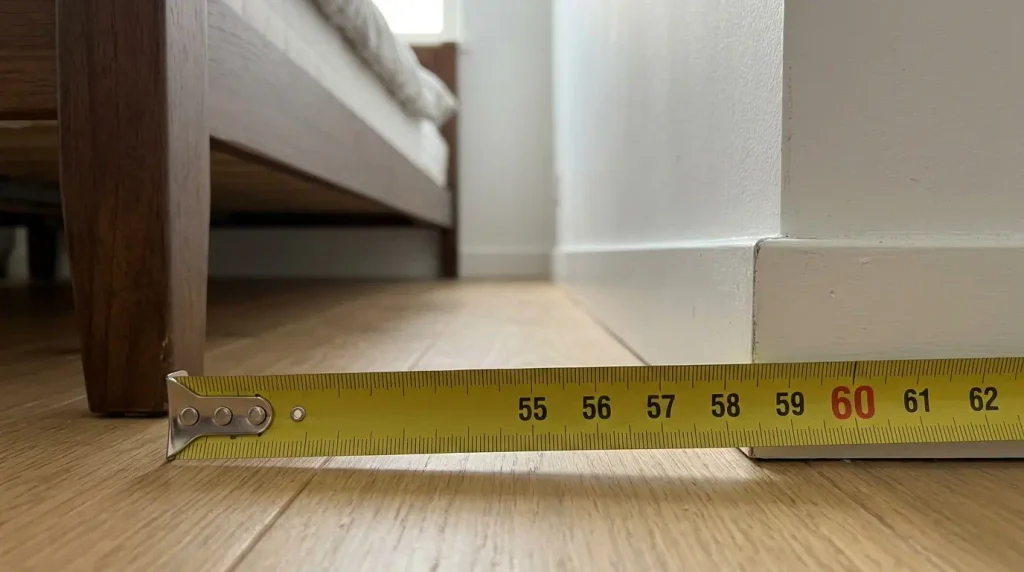
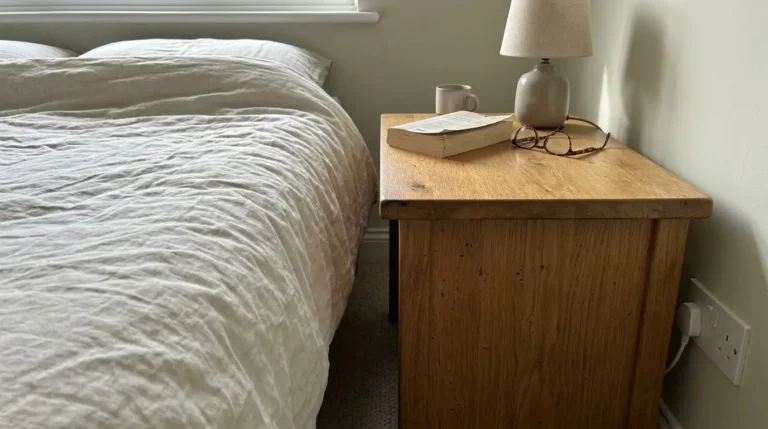
Place the bed against a solid wall away from the door swing if possible. Leave space for bedside tables of about 40 to 50 cm wide and 40 to 50 cm deep. Wardrobe doors need 90 to 100 cm to open fully without hitting the bed or another piece of furniture. In tight rooms, push the bed against one wall and use a single bedside table. Check that drawers on a chest can open without hitting the bed or radiator. These gaps matter more than matching furniture sets. A common layout is bed centred on the long wall, wardrobe on the opposite wall, and a chest under the window if the radiator allows. Leave a clear path from the door to the bed of at least 70 cm.
Test the layout with cardboard or tape on the floor before buying. This shows whether the nightstand will block a socket or whether the wardrobe door will hit the bed frame. Small adjustments at this stage save returns later.
Select Colours and Materials That Suit the Light
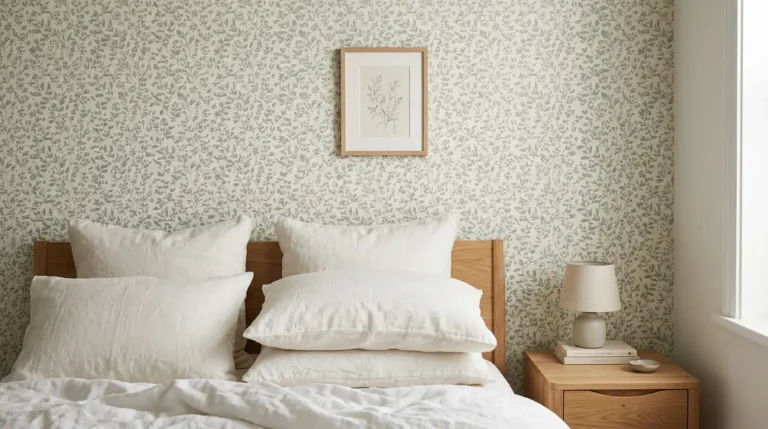
Test paint samples on the wall for several days, at morning, midday and evening. Soft neutrals, warm greiges and muted greens work across most UK light. Avoid pure white in north-facing rooms; it can look cold and flat. Choose wipeable or scrubbable finishes on walls near the bed and beside the door. For flooring, carpet adds warmth and sound absorption in bedrooms; hard floors need a rug under the bed of at least 160 cm by 230 cm for a double. Materials should handle everyday use: linen bedding creases and softens, cotton washes easily, and velvet headboards mark if not cared for with the right cleaner.
Match the undertone of the paint to the flooring. Warm oak pairs better with greiges that have a yellow or pink base than with cool blue-greys. Sample pots cost little compared with repainting a room that feels wrong.
Add Storage That Fits the Room
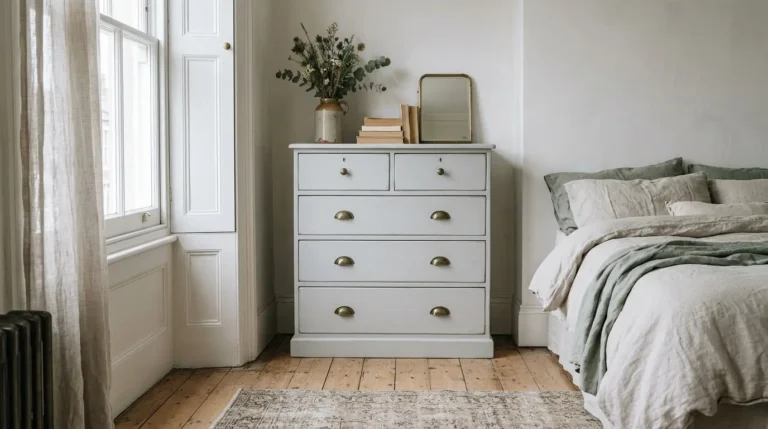
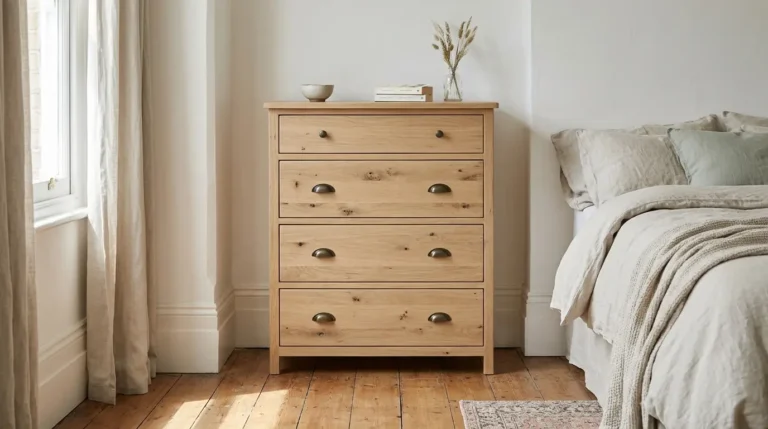
Built-in wardrobes use alcoves better than freestanding ones in older houses. A chest of drawers of 80 to 100 cm wide sits well beside a double bed if depth is under 50 cm. Ottoman beds hide bedding without extra furniture and need clearance above for the lid to lift. Measure the height under any slope before ordering tall units. Under-bed storage drawers need about 15 cm of clearance and work best on hard floors.
Built-in wardrobes use alcoves better than freestanding ones in older houses. A chest of drawers of 80 to 100 cm wide sits well beside a double bed if depth is under 50 cm. Ottoman beds hide bedding without extra furniture and need clearance above for the lid to lift. Measure the height under any slope before ordering tall units. Under-bed storage drawers need about 15 cm of clearance and work best on hard floors. How to choose a chest of drawers for your bedroom explains depths and clearances in detail. Prioritise hanging space if you have more clothes than folded items, or deep drawers if you store jumpers and linens. Avoid buying a large freestanding wardrobe that leaves less than 70 cm of walking space.
Layer the Lighting
Use warm white bulbs around 2700K to 3000K throughout. A dimmable ceiling light or pair of wall lights for general use, bedside lamps or reading lights for task, and a low lamp or LED strip for accent. Avoid downlights directly above the pillows; they glare when you are lying down. Switch the main light from the door and the bed if possible so you do not cross a dark room. Table lamps with fabric shades diffuse light better than bare bulbs.
Position reading lights so the shade sits roughly level with your shoulder when you are propped up. This keeps the light on the page and out of your eyes. Dimmers on every layer let you drop the room to a low glow at night.
Common Mistakes to Avoid
Buying a bed that is too large for the clearances is the most frequent error. Matching every piece of furniture makes the room look staged rather than lived-in. Skipping sample testing leads to colours that look different at night under artificial light. Ignoring the door swing or radiator positions causes constant frustration once the furniture is in. Over-filling the room with decorative cushions and throws leaves no space to sit or move. Choosing dark paint on every wall in a small north-facing room can make it feel enclosed rather than cosy.
Conclusion
Decorating a bedroom from scratch works best when you measure first, choose the bed size that leaves workable clearances, then build storage, colour and lighting around how you actually use the room. The details that last are the ones checked against your own walls and light rather than a catalogue photo. Take the time to test samples and measure clearances; the room will feel settled from the first night rather than needing constant adjustments.
FAQs
What is the first thing to buy when decorating a bedroom from scratch?
The bed frame and mattress, once you have measured the room and confirmed the clearances. Everything else is sized around that. Order the mattress at the same time so you can check the overall height against the bedside tables.
How much clearance do I need around a bed?
At least 60 cm on the sides you use for getting in and out, and 70 cm or more at the foot if anything opens towards the bed. In very tight rooms one accessible side can work if the other is against a wall.
Should I paint before or after buying furniture?
Test paint samples first, then order furniture, then paint. This lets you check the colour against the pieces you will live with and against the flooring.
What paint finish is best for a bedroom?
A durable matt or eggshell on the walls. Matt hides imperfections better on older plaster; eggshell is easier to wipe. Avoid high-gloss on large wall areas as it shows every mark and reflection.