7 Kitchen Diner Ideas to Create a Sociable and Functional Space

A kitchen diner brings cooking and eating into one sociable room, a layout popular in UK homes. The best designs keep the working kitchen efficient while giving the dining table a clear, comfortable zone. These seven ideas focus on practical clearances, materials and everyday use rather than purely visual inspiration. Further planning advice is available in how to design an open plan kitchen and dining room.
1. Island with Breakfast Bar Facing the Dining Table
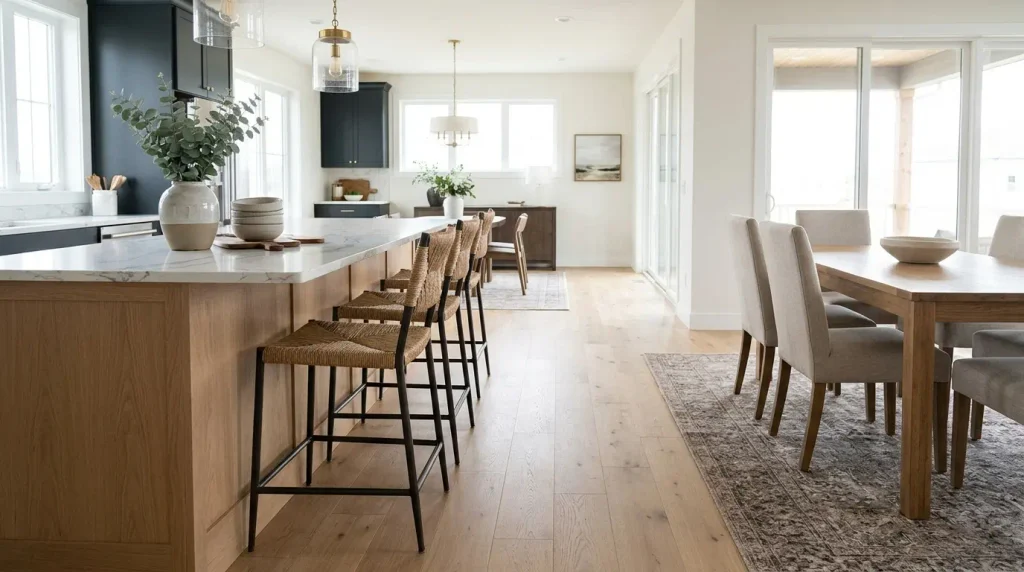
Place a kitchen island so one side has a breakfast-bar overhang facing the dining table. The overhang needs at least 300 mm and stools that tuck underneath. Leave 1 m to 1.2 m between the island and the dining table so chairs pull out without collision. This arrangement lets the cook talk to diners and keeps the main working triangle free. Choose a durable worktop such as quartz that continues visually toward the dining area. In smaller UK rooms limit the island size so the 900 mm circulation route remains clear. Confirm the island does not block the view from the sink to the garden window, a common layout preference in British extensions.
2. L-Shaped Kitchen with Dining Table in the Remaining Corner
An L-shaped kitchen uses two walls and leaves the third for the dining table. This works well in rectangular UK rooms or rear extensions. Position the table parallel to the longer run of units so traffic flows past rather than through the dining zone. Allow 900 mm around the table. The layout keeps appliances against walls and maximises natural light on the dining side. Add a sideboard against the free wall for storage that does not interrupt the open feel.
3. Bench Seating Along One Wall to Maximise Capacity
Built-in or freestanding bench seating along one wall lets more people sit without extra chairs. Pair it with a rectangular table that extends if needed. The bench height should match standard dining chairs (around 450 mm seat). This idea suits family kitchen diners where space is tight. Check that the bench does not block access to windows or radiators. Upholstered cushions add comfort and can be removed for cleaning. The arrangement feels sociable and works for both weekday meals and larger gatherings. Measure the wall carefully; a bench that is too long can restrict door swing or radiator access, a frequent issue in older UK houses.
4. Continuous Flooring and a Rug to Define the Dining Zone
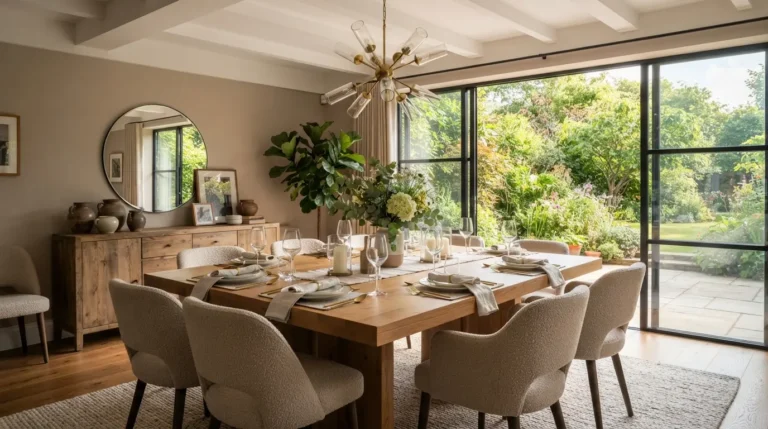
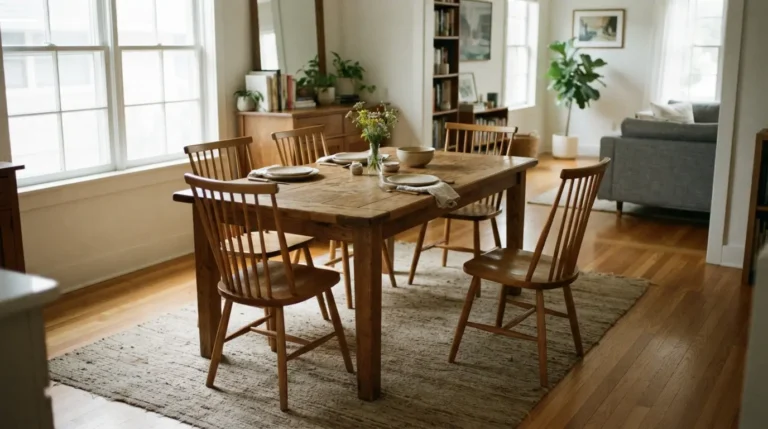
Lay the same durable flooring throughout, such as large porcelain tiles or engineered oak, then place a rug under the dining table. The rug should extend at least 600 mm beyond the table edges so chairs stay on it when pulled out. This defines the dining area without walls and softens noise. Choose a rug that is easy to clean and thick enough to feel comfortable underfoot. In open kitchen diners the continuous floor makes the whole space feel larger while the rug signals where meals happen.
5. Pendant Lighting Centred Over the Table with Task Lighting in the Kitchen
Hang one or two pendants 750 mm to 900 mm above the dining table so the light falls on the surface without dazzling diners. Use separate, brighter task lighting over the kitchen worktops and island. Dimmer switches on both circuits let the mood shift from cooking to eating. In UK homes with limited evening light this layered approach keeps the kitchen functional while the dining table feels intimate. Avoid a single central ceiling light that leaves both zones under-lit.
6. Sideboard or Display Storage Between Kitchen and Dining
A sideboard placed between the kitchen units and the dining table provides storage for tableware, linen and serving dishes while acting as a visual break. Choose a height that does not block light or views, typically 800 mm to 900 mm. In smaller rooms a slim console works better than a deep sideboard. This piece keeps the dining table clear of clutter and gives the cook a nearby surface for plating. Match the finish to either the kitchen or the dining furniture so the transition feels intentional.
7. Extendable Table and Flexible Seating for Varying Numbers
Choose an extendable dining table that seats four to six closed and eight open. Pair it with a mix of chairs and a bench so capacity changes without storing extra furniture. Confirm 900 mm clearance remains when the table is fully extended. This idea suits kitchen diners that host both everyday family meals and occasional larger gatherings. Store the leaf inside the table or under the sideboard. The flexibility prevents the room from feeling either cramped or empty depending on the day.
Conclusion
These seven kitchen diner ideas create a sociable and functional space by focusing on clearances, flexible furniture and practical finishes. An island with a breakfast bar, L-shaped layout, bench seating or an extendable table each solve different UK room shapes and household needs. Continuous flooring, layered lighting and a sideboard help define zones without closing the room. Measure carefully and test movement before you commit so the kitchen diner supports daily life and entertaining equally well.
FAQs
What is the minimum space needed for a kitchen diner?
A workable kitchen diner needs roughly 3.5 m by 4 m so both the working kitchen and a table for four have 900 mm clearances. Smaller spaces are possible with compact layouts and drop-leaf tables.
Should the dining table face the kitchen or the garden?
Both work. Facing the garden gives views and light; facing the kitchen lets diners talk to the cook. Choose the orientation that keeps the main traffic route clear.
How do I stop cooking smells reaching the dining table?
Install a powerful extractor rated for the room size and position the hob away from the dining seats. Good ventilation and a window that opens also help.
Is a kitchen island essential in a kitchen diner?
No. An L-shaped or galley kitchen often leaves more room for the dining table in smaller UK homes. An island is useful only when clearances remain generous.
What flooring is best for a kitchen diner?
Porcelain tiles or engineered oak handle spills and chair movement well. Continuous flooring across both zones makes the space feel larger and is easier to clean.
Can I use the dining table as a workspace in a kitchen diner?
Yes. An extendable or trestle table with a durable finish works for laptops and homework. Clear it for meals and store the leaf so daily use stays simple.