9 Hallway Wall Panelling Ideas to Create a Welcoming Entrance

A welcoming hallway starts with walls that feel finished and practical. Panelling adds structure, protects the lower walls from everyday knocks, and gives the entrance a considered look without needing lots of furniture. In UK homes the best results come from matching the panel height to the room proportions, choosing the right material for the traffic, and planning clearances around doors, radiators and skirting before anything is ordered. These nine ideas cover the options that work in real British hallways, from narrow terraces to wider period spaces.
1. Classic Half-Height Tongue and Groove
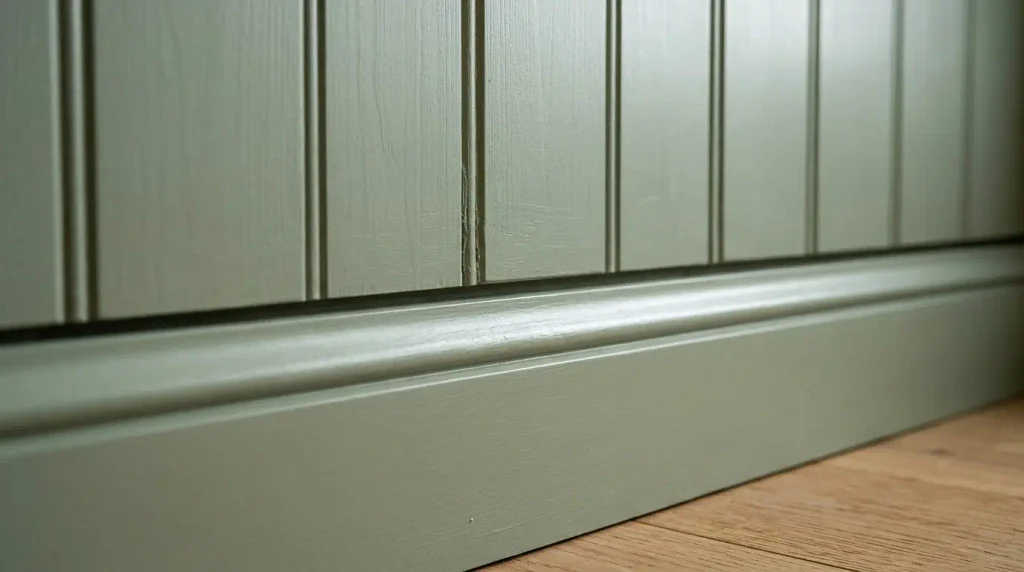
Traditional tongue-and-groove boards up to dado height remain the most practical choice for busy UK hallways. Boards with a 95 mm to 120 mm face width and 9 mm to 12 mm thickness slot together cleanly. Set the top at 900 mm to 1 050 mm so it clears the skirting and sits below most picture rails. Moisture-resistant MDF or primed pine both work; MDF takes paint more evenly. Leave a 10 mm expansion gap at the ends. This style hides scuffs, looks intentional in both period and modern homes, and is easy to touch up. Common mistake is buying standard rather than moisture-resistant boards near the front door where wet coats and umbrellas create damp.
2. Shaker-Style Frame Panelling
Shaker or picture-frame style panelling uses flat panels with simple moulded surrounds. It suits both contemporary and traditional hallways and can be painted any colour. Use 9 mm or 12 mm MDF for the panels and matching mouldings. Plan the panel widths so they are roughly equal; avoid end panels narrower than 200 mm. In a typical hallway the dado height of 1 000 mm works well. This style looks particularly good when the panels and the upper wall are the same colour for a seamless effect, or when the panels are a shade deeper. Check door architrave projection so the new panelling does not stick out awkwardly.
3. Vertical Slat Panelling for Modern Hallways
Vertical slats add texture and height without traditional mouldings. Space them 15 mm to 30 mm apart and use 12 mm to 18 mm material fixed to a level batten. In narrow hallways panel only one wall. The look works with pale or mid-tone paint and pairs well with a simple console or bench. Measure the full height carefully; full-height slats need clean ceiling lines. Order extra for cuts around switches. This is one of the faster modern options and still gives a strong first impression when you walk in.
4. Built-In Bench with Panelled Back
A panelled wall with an integrated bench creates useful storage and a place to sit while putting on shoes. Build the bench at 450 mm to 480 mm high with storage underneath. The panelling above can be half or full height. Use moisture-resistant MDF throughout. Leave enough depth (at least 350 mm) so bags fit under the seat. In narrow hallways keep the bench on one side only so the walkway stays clear at 750 mm minimum. This combination is popular in UK family homes because it solves storage and style at the same time.
5. Panelling with a Continuous Hook Rail
Adding a continuous hook rail or picture shelf above half-height panelling turns the wall into practical storage. Set the rail at 1.2 m to 1.4 m so coats hang clear of the panels. Use sturdy fixings into studs or plugs in masonry. The panelling below protects the wall from swinging bags. Choose a durable satin finish. This is especially useful in smaller UK homes where every wall needs to work. Plan the rail position before fixing the panels so the lines stay level.
6. Soft Neutral Panelling for Bright Hallways
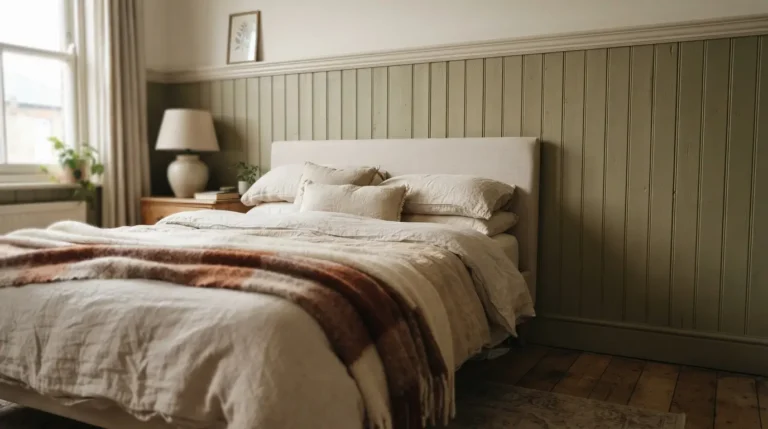
Pale greys, warm whites or soft sage panelling keep a hallway bright while still adding structure. Half-height versions work in almost any width. Use the same material and finish as other rooms so the house feels connected. In period homes this style respects the original proportions without looking modern or stark. Test samples because pale colours show dirt more readily near the front door. A good eggshell finish is easier to clean than matt.
7. Full-Height Panelling in Wider Entrances
Full-height panelling suits hallways wider than 1.2 m or those with good light. It creates a more formal, architectural entrance. Use 12 mm MDF and keep the colour consistent or slightly deeper than adjacent rooms. Align the top carefully with the ceiling line and coving if present. This approach works well in newer homes or larger Victorian properties. Avoid it in very narrow spaces where it can feel enclosing.
8. Panelling on the Wall Facing the Front Door
Panelling the single wall you see when you open the front door creates an immediate welcome without committing every surface. It is cost-effective and works in narrow terraces. Choose a colour that relates to the rest of the house. Include a mirror or console so the wall has a purpose. Measure the door swing carefully so the panels do not interfere. This focused approach often looks more considered than panelling everything.
9. Two-Tone Panelling for Period Hallways
Darker lower panels with a lighter upper wall is a classic period look that still works today. The split at dado height (around 900 mm to 1 050 mm) follows traditional proportions and hides wear. Use matching materials so the joint is crisp. In many UK homes this height already exists as a picture rail line. The two-tone approach feels welcoming because it is familiar and practical. Always check the actual wall heights at several points before cutting.
Conclusion
Hallway panelling succeeds when it matches the width and light of the space, uses the right material for the traffic, and includes practical clearances for doors and storage. Half-height options are the most forgiving in typical UK homes. Measure twice, plan the heights to existing architectural lines, and choose durable finishes. The result is an entrance that feels finished and welcoming every day.
FAQs
What is the best height for hallway panelling?
900 mm to 1 050 mm from the floor is the most reliable for most UK hallways. It protects the wear zone and usually aligns with door handles or existing picture rails.
Can I panel a very narrow hallway?
Yes. Half-height panelling or panelling only one wall works best. Full-height dark panelling on every wall can make spaces under 900 mm wide feel tighter.
Which material should I use near the front door?
Moisture-resistant MDF is the practical choice. It handles occasional damp from wet coats better than standard MDF and paints evenly.
How do I finish panelling so it is easy to clean?
Use eggshell or satin paint rather than flat matt. The slight sheen resists marks and wipes clean more easily in a high-traffic hallway.