8 Walk-In Shower Ideas for a Luxurious Bathroom

A walk-in shower feels luxurious when the space is generous, the glass is frameless and the waterproofing is invisible. In UK bathrooms the comfortable starting size is 1200 mm by 800 mm, with larger trays of 1400 mm by 900 mm or 1700 mm by 800 mm giving a true spa feel. These eight ideas focus on the practical details that turn a walk-in into a daily pleasure: tray size, glass, niches, lighting and the clearances that keep the rest of the bathroom usable. Combine this with modern bathroom ideas for a spa-like feel.
1. Frameless Glass Panel with Low-Profile Tray
A single 10 mm toughened glass panel and a 25–40 mm high tray create the cleanest look. Choose a tray of at least 1200 mm by 800 mm. The low profile reduces the step and makes the floor feel continuous. Tank the walls fully and turn the membrane up 100 mm. The open side needs 700 mm clear floor. This is the classic modern walk-in. Order the glass after tiling so the fit is perfect. Many people regret a panel that is too short and lets water escape.
2. Double Walk-In with Linear Drain
A tray or wet-room floor of 1600 mm by 900 mm or larger lets two people shower together. A linear drain along one wall keeps the floor clear and looks architectural. The fall can be gentler than a point drain. Use 10 mm glass panels at each end or one long panel. This suits master bathrooms over 2.4 m by 2.0 m. Confirm the waste can handle the flow. The result feels like a hotel suite when the lighting and niches are done well.
3. Recessed Niches and Built-In Seating
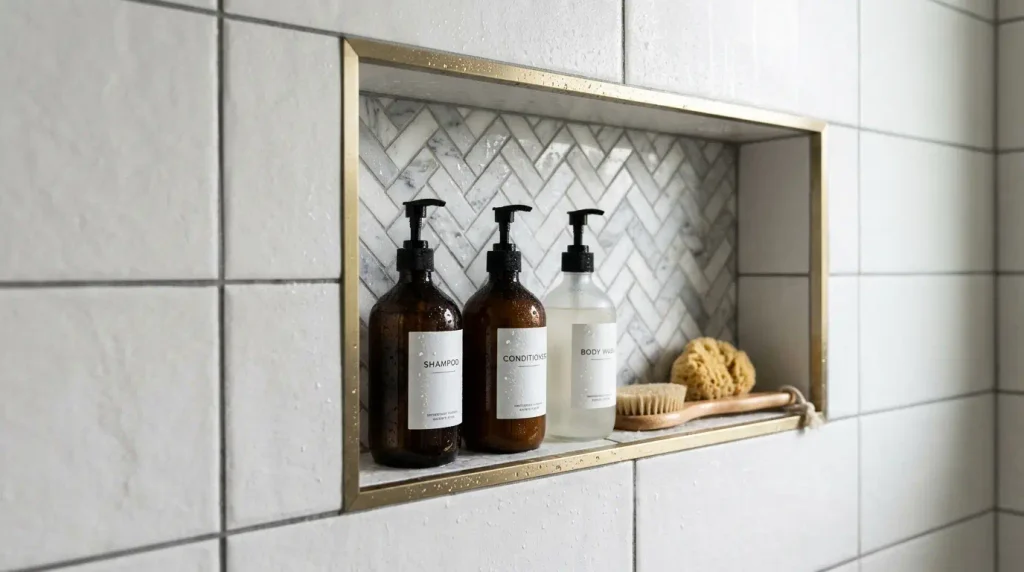
A recessed niche at 1400–1500 mm height keeps bottles tidy and looks intentional. A built-in tiled seat at 450 mm high adds comfort and accessibility. Both need to be tanked carefully and have a slight fall so water does not pool. Position the niche away from the direct spray if possible. These details elevate a standard walk-in without adding floor space. Plan them before the walls are boarded.
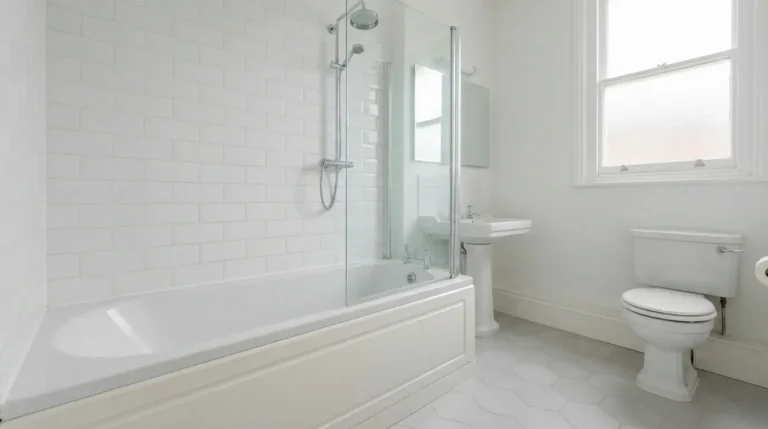
4. Bath-Replacement 1700 mm Walk-In
A 1700 mm by 800 mm tray fits the footprint of a standard bath. It gives a long showering zone and works in most existing bathrooms. Pair it with a frameless panel or a half-height screen. The length allows a generous overhead shower and a handset. Check the joists and waste route; the old bath waste position often works. This is the most practical way to gain a luxurious shower without moving walls.
5. Wet-Room Style with Level Access
A fully tanked floor with a linear drain and no tray creates true level access. The fall must be consistent at roughly 1 in 80. Glass panels define the wet zone without enclosing it. This looks the most luxurious but demands the highest standard of waterproofing. It suits ground-floor bathrooms and accessible designs. Most domestic projects are safer with a quality low-profile tray. Choose this only if the floor construction allows a proper fall.
6. Dark Tiles with Warm Lighting
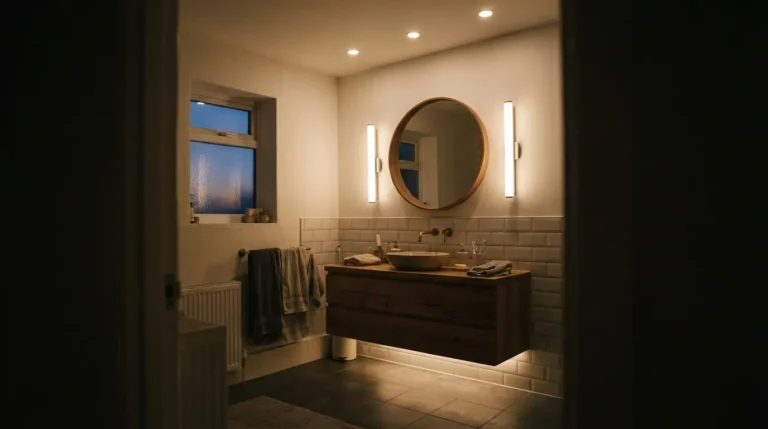
Dark porcelain tiles on the walls make the glass and fittings stand out. Warm LED lighting in the ceiling and inside niches prevents the space feeling cold. A black or brass shower column completes the look. Keep the floor lighter so the room does not feel smaller. Test the tile samples under the actual lighting. This scheme works especially well in larger walk-ins where the dark walls do not overwhelm.
7. Open Walk-In with Half-Height Screen
A half-height glass screen of 1400–1600 mm keeps the open feel while containing most of the spray. It works on larger trays of 1400 mm by 900 mm. The lower screen is easier to clean and less visually heavy. Combine it with a good overhead shower and a handset. The open top lets steam escape more easily. This is a good compromise when a full-height panel would feel enclosing.
8. Integrated Lighting and Sound
Waterproof ceiling speakers and dimmable LED lighting turn the walk-in into a proper retreat. Position the lights so they do not glare on the glass. A heated floor under the dry area keeps the room comfortable. These additions need careful electrical planning outside the zones or with correct IP ratings. They cost more but make the daily shower feel special. Plan the wiring before the ceiling is closed.
Clearances and Practical Checks
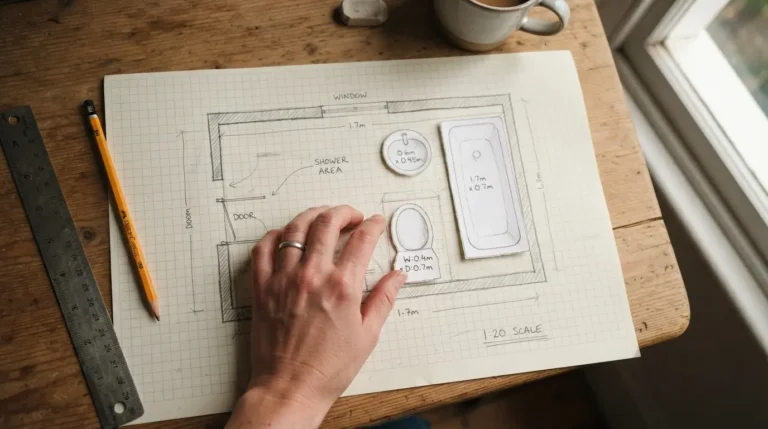
Leave 700 mm clear in front of the open side. Confirm the tray or former size matches the glass. Tank fully and seal the tray junction. Check the waste fall and joist direction. Measure after tiling. These checks separate a luxurious result from a leaky one. Most problems come from skipping the measurements.
Conclusion
A luxurious walk-in shower comes from generous size, clean glass, careful waterproofing and thoughtful details such as niches and lighting. Start with a tray or floor that fits your room, leave the clearances, and finish with quality materials. The result is a bathroom that feels calm and high-end every morning without needing a full extension.
What is the best size for a luxurious walk-in shower?
1200 mm by 800 mm is comfortable for one person. 1400 mm by 900 mm or 1700 mm by 800 mm feels more luxurious and works for families.
Do I need a tray or can I go level access?
A low-profile tray is more reliable for most UK homes. True level access needs excellent tanking and a proper fall. Choose the option that matches your floor and budget.
What glass should I use for a walk-in?
10 mm toughened safety glass for larger panels, 8 mm minimum for smaller ones. Both must meet the relevant British Standards.