7 Dressing Table Ideas for a Glamorous Bedroom Corner

Dressing table ideas for a bedroom corner only work when there is enough space to pull out a stool and sit comfortably. Most UK tables sit at 75 to 80 cm high with a stool of around 45 cm, leaving roughly 30 cm between seat and top. The ideas below focus on practical sizes, lighting, and storage that still feel glamorous once the table is in daily use. Position it so it does not interfere with the main bedroom layout or the path around the bed. A well-planned corner table adds a dedicated getting-ready spot without forcing a full room rearrangement.
1. Allow Proper Clearance in Front
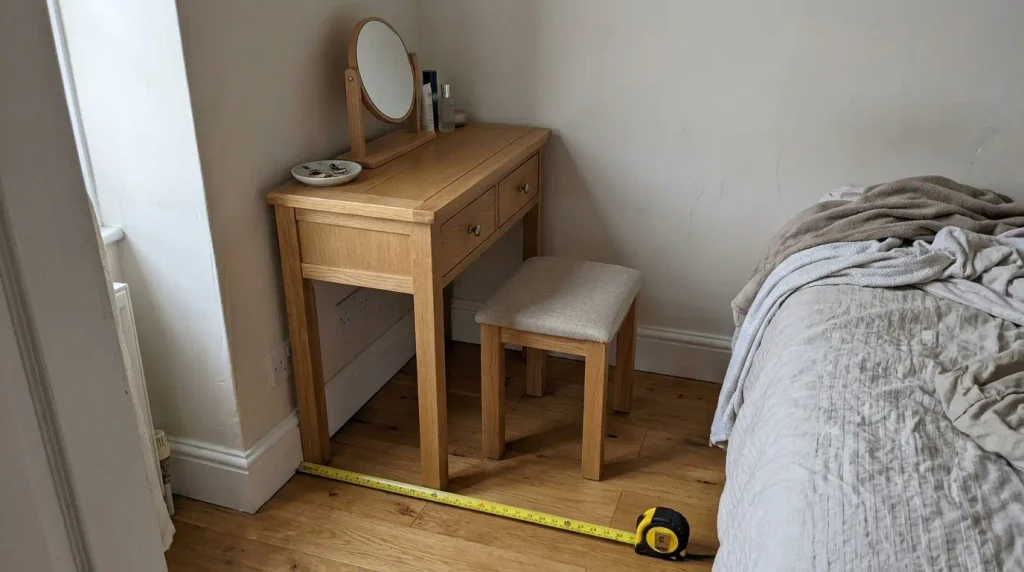
A dressing table needs more floor space than its footprint suggests. Allow the width of the table plus at least 65 to 90 cm clear in front so the stool can be pulled out and you can sit and stand without hitting the bed or a door. In a tight room 65 to 70 cm is a working minimum; 90 cm is more comfortable. Depth of the table itself is usually 40 to 45 cm; shallower than 40 cm makes bottles tip over the back edge. Measure this clearance with the stool in its pulled-out position, not just the closed footprint of the table.
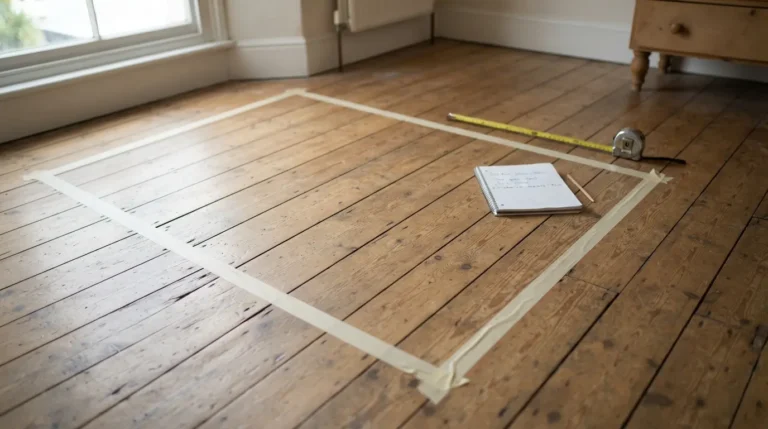
Many people only measure the wall space and then discover the stool blocks the path to the wardrobe or the bed once it is pulled out. Mark the floor with tape to visualise the full sitting position before you order. This step prevents the most common reason a dressing table ends up unused.
2. Compact 60 to 80 cm Width for Smaller Rooms
In a box room or small double, a table 60 to 80 cm wide keeps the corner from feeling crowded. These still hold a mirror, a few bottles, and a jewellery dish. Look for a design with a flip-up or leaning mirror so the piece can double as a simple console when not in use. Confirm the stool tucks fully underneath to save floor space when you are not sitting there. Compact tables are especially useful in rented properties where you may not want to fix a larger piece permanently.
Check the overall height including the mirror. Some compact designs have a mirror that brings the total height to 140 cm or more, which can feel tall in a low-ceilinged room. A leaning or detachable mirror gives more flexibility.
3. Standard 90 to 110 cm Width for Most Bedrooms
A 90 to 110 cm width is the practical sweet spot for most UK bedrooms of 10 to 15 square metres. It gives enough surface for daily make-up and skincare without dominating the wall. Pair it with a stool that has a seat height of about 45 cm so your arms rest comfortably. Drawers or a small shelf underneath keep the top clearer. This size also works well if the table doubles as a small writing surface or a place to charge devices.
4. Good Lighting at the Mirror
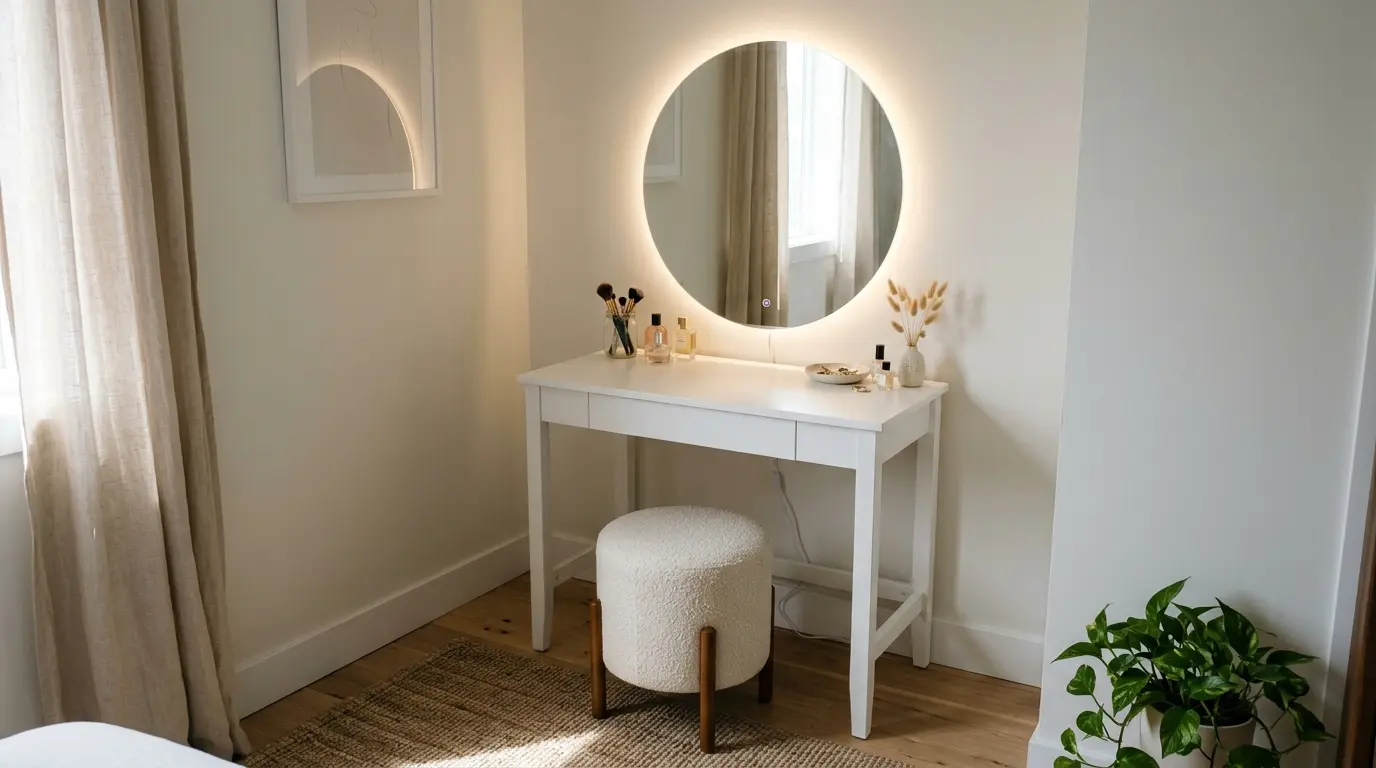
Side lighting or a mirror with integrated LEDs in the 2700 to 3000 K warm-white range gives better visibility than a single overhead light. The light should come from both sides of the face to avoid harsh shadows. If the table sits near a window, natural light helps during the day, but you still need controlled artificial light for evenings. Avoid placing the table directly in front of a bright window if the glare makes the mirror hard to use. Adjustable brightness is useful so you can dim the lights for a softer evening routine.
Plan the electrical point before the table is fixed in place. A socket within easy reach avoids trailing cables across the floor or behind the table. Some LED mirrors include a USB port, which can be convenient for charging while you get ready.
5. Storage Drawers and Hidden Compartments
Drawers keep bottles, brushes, and jewellery out of sight so the top stays usable. A shallow top drawer is ideal for everyday items; deeper ones can hold hair tools. Some designs include a lift-up top with a mirror hidden inside, which is useful in a small room where the table doubles as a surface. Check that the drawers open fully without hitting the stool or the wall. Internal dividers or felt-lined compartments help protect jewellery and keep small items from sliding.
6. Materials and Finishes That Suit Daily Use
Painted MDF or engineered board with a hard-wearing finish is easy to wipe and widely available. Solid oak or walnut brings warmth and can be refinished later. Mirrored or high-gloss surfaces look glamorous but show fingerprints and need more frequent cleaning. Choose a finish that relates to the rest of the bedroom furniture rather than standing completely apart. Rounded edges are kinder in a tight corner. If the table will sit near a window, check that the finish is suitable for occasional sunlight and will not fade or warp.
7. Corner or Wall-Mounted Options for Tight Spaces
A corner dressing table uses an otherwise awkward angle and can free up a straight wall for a wardrobe or chest. Wall-mounted or floating designs leave the floor clear and make the room feel larger, but they need solid fixings. In either case still allow enough clearance in front for the stool. These options work well when the main bedroom layout is already fixed and you want to add a dedicated getting-ready spot without rearranging everything. Confirm the wall is strong enough for a wall-mounted version and that the fixings are appropriate for the wall type.
Corner designs can also incorporate a small shelf or drawer that follows the angle, maximising the awkward space. They work particularly well in rooms with a chimney breast or an odd alcove that would otherwise stay empty.
Conclusion
A glamorous dressing table in a bedroom corner is practical when the height, depth, and front clearance are right and the lighting is good. Choose a width that suits the room, add storage so the top stays usable, and select a finish that fits the rest of the furniture. Once those points are settled, the table becomes a useful daily spot rather than just a decorative piece that ends up unused.
FAQs
What height should a dressing table be?
Most UK dressing tables sit at 75 to 80 cm high. Pair with a stool of around 45 cm so there is roughly 30 cm between the seat and the tabletop for comfortable arm position.
How much space do I need in front of a dressing table?
Allow the width of the table plus at least 65 to 90 cm clear in front so you can pull the stool out and sit comfortably without hitting other furniture.
Is a corner dressing table practical in a small bedroom?
Yes, if you still leave enough clearance in front for the stool. It uses an awkward corner and frees a straight wall for other furniture.