6 Space Saving Bathroom Ideas to Beat a Tiny Space

Tiny bathrooms are common in UK homes, from Victorian terraces to modern flats. The challenge is fitting the essentials without the room feeling impossible to use. These six practical ideas focus on fixtures, storage and layout that reclaim floor space while keeping daily routines comfortable.
1. Wall-hung toilet and vanity combination
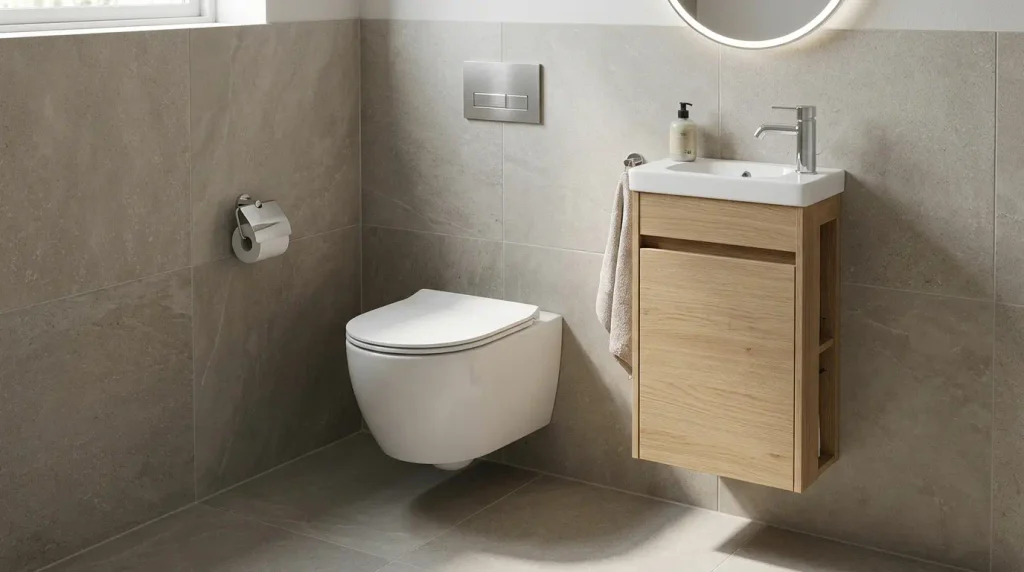
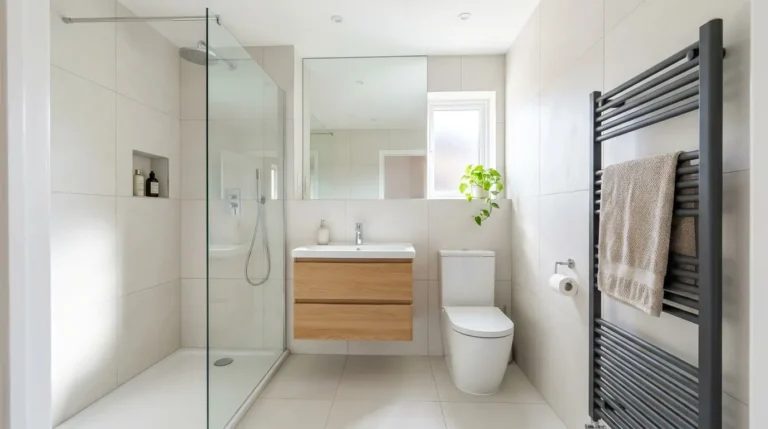
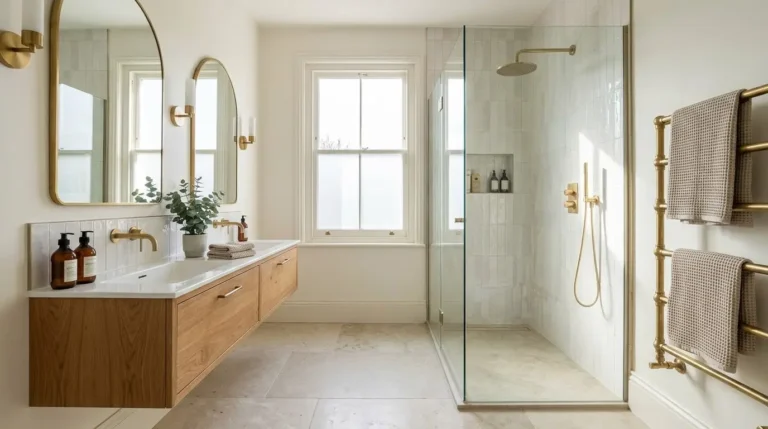
A wall-hung toilet with a concealed cistern and a matching wall-hung vanity free the floor completely under both fixtures. Look for short-projection pans of 500–600 mm and vanities no deeper than 350–400 mm. The visible floor under the units makes the room feel larger and is easier to clean. Confirm wall construction can support the frames before ordering. This approach works especially well in cloakrooms and en-suites where every centimetre counts.
2. Corner or compact basin
A corner basin or a slimline basin under 300 mm deep frees central floor space for movement. Many UK retailers stock corner units specifically for rooms under 2 square metres. Pair it with a wall-mounted tap to keep the basin surface clear. Check the projection from the wall and leave at least 600 mm clear in front for use.
3. Sliding or bi-fold shower door
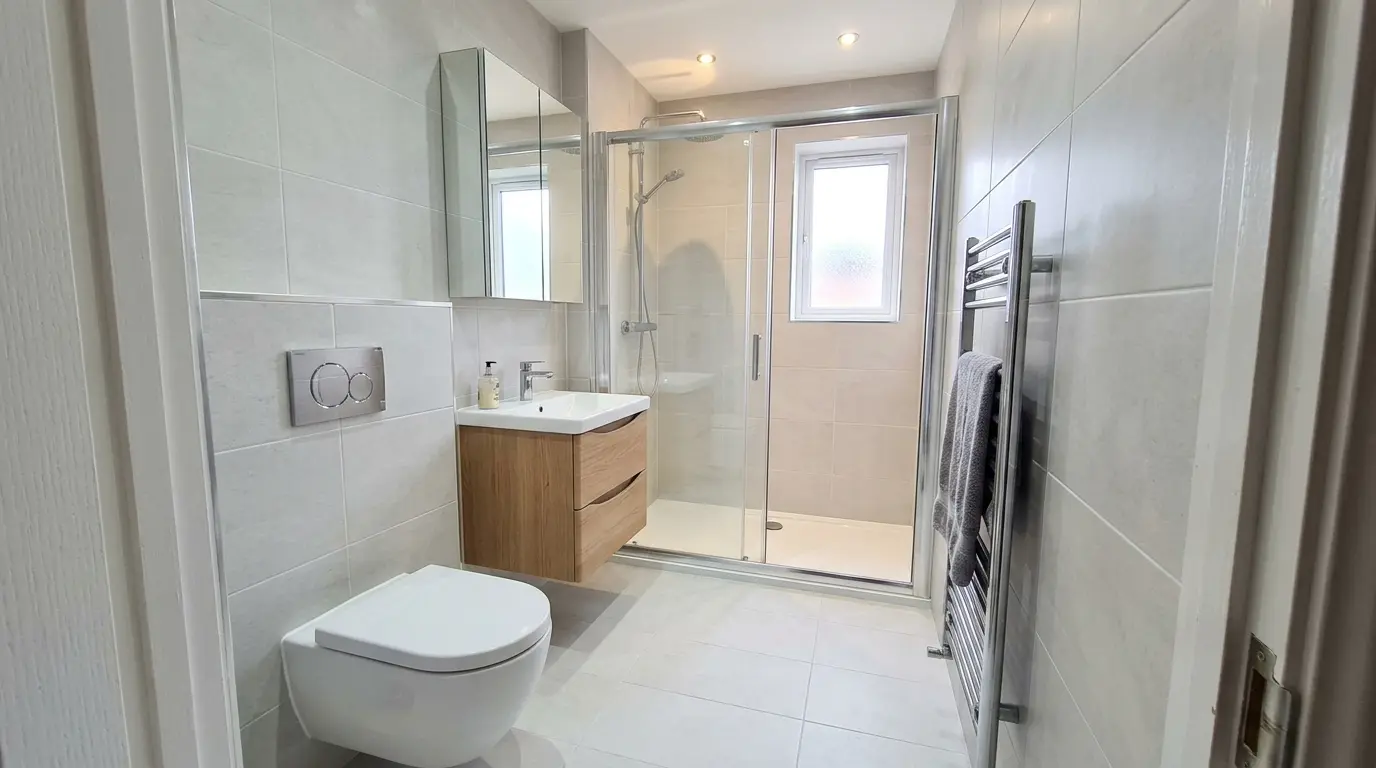
A conventional pivot shower door needs clear swing space. A sliding or bi-fold door on a compact enclosure (700–800 mm) eliminates that requirement and keeps the floor path open. Frameless glass feels lighter visually than thick frames. Measure the exact opening and door clearance before ordering; many systems need a minimum wall length.
4. Vertical storage and recessed niches
Tall, narrow cabinets (300–350 mm wide) and recessed shower niches use height instead of floor area. A mirrored cabinet above the basin provides storage while reflecting light. Over-door shelves or hooks keep towels and spare rolls off the floor. Avoid freestanding storage units that sit on the floor if space is extremely limited.
5. Short-projection or wall-hung bath alternative
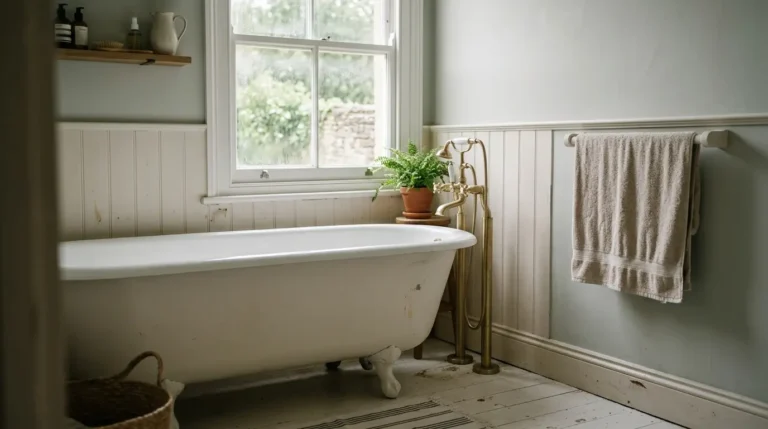
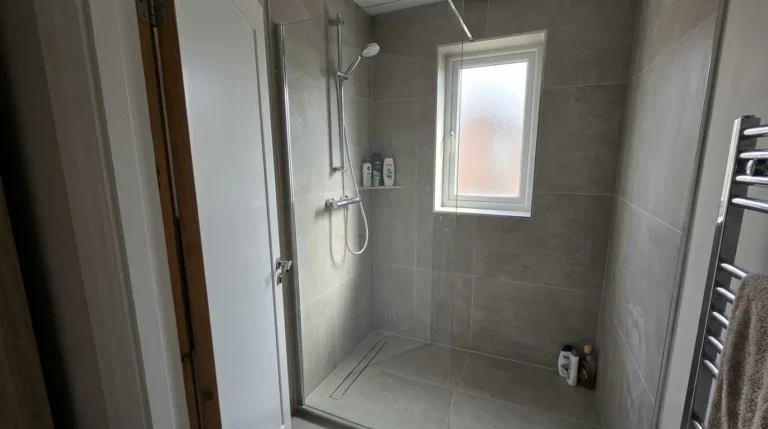
If a bath is essential, choose a short model of 1400–1500 mm rather than a standard 1700 mm. A shower-over-bath with a folding screen can serve both functions in one footprint. In the smallest rooms, a walk-in shower with a low-profile tray may be more practical than forcing a bath. Always check the door and corridor width for delivery of any bath.
6. Pocket or outward-opening door
An inward-swinging door can block access to the toilet or basin in a tight room. A pocket door that slides into the wall, or simply reversing the hinges so the door opens outward, reclaims the swing area. Measure the wall cavity for a pocket door; some stud walls can accept one without major work. This single change often makes the biggest practical difference to daily use.
What to check before ordering space-saving fixtures
Measure the soil pipe position, window height, and door swing carefully. Confirm IP ratings for any lighting or heated towel rails near water. Order samples of tiles and paint. Check that wall-hung frames will fit the available wall depth. For shower options that suit compact rooms, see our guide to how to choose the right shower for your bathroom.
Conclusion
These six ideas focus on reclaiming floor space and reducing visual bulk. Wall-hung fixtures, compact basins, sliding shower doors, vertical storage, shorter baths and smarter doors address the most common problems in tiny UK bathrooms. The result is a room that is easier to move around and feels calmer every day.
FAQs
How small can a bathroom be and still work?
A functional toilet-and-basin room can be as tight as 700 mm by 1500 mm, but comfortable movement usually needs closer to 900 mm width. Prioritise clearances over overall size.
Are wall-hung toilets harder to install?
They need a supporting frame or solid wall and concealed plumbing. Many installers are familiar with the systems, and the finished result is easier to clean.
What is the best storage for a very small bathroom?
Mirrored cabinets, recessed niches and tall slim units keep the floor clear while providing useful capacity.