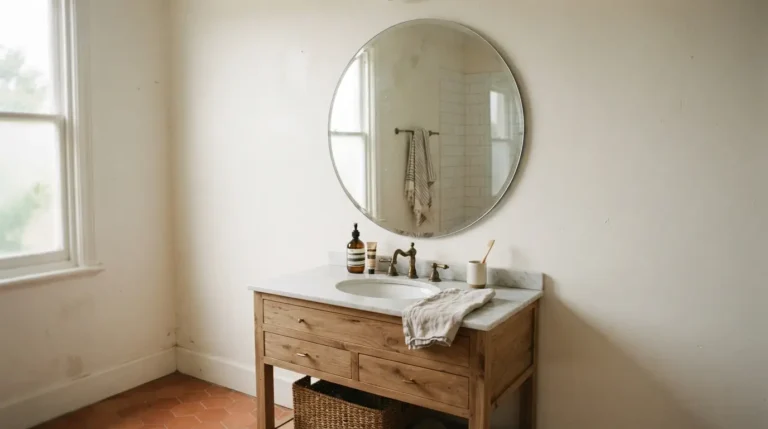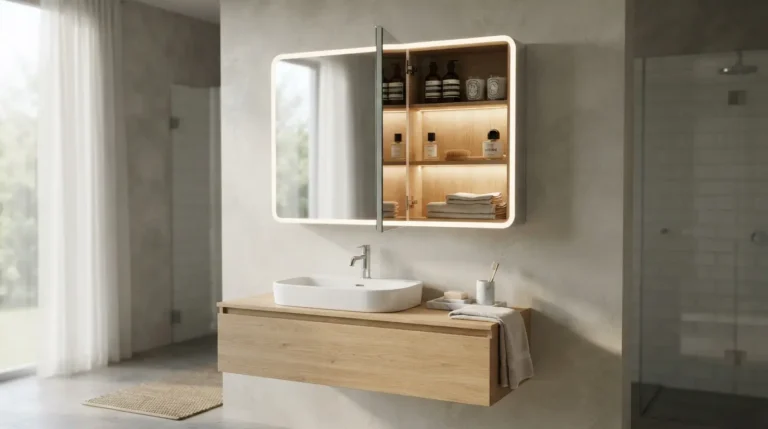
6 Ensuite Bathroom Ideas for a Luxurious Master Bedroom

A master ensuite should feel like a private retreat rather than a rushed afterthought squeezed into leftover space. In UK homes the practical minimum for a shower, WC and basin sits around 1.5 m by 2.0 m, giving roughly 3 m². Below that clearances tighten quickly: you still need at least 700 mm in front of the shower opening and 600 mm in front of the pan. These six ideas keep that reality in mind while delivering the calm, high-end finish people expect from a luxurious master bedroom. Start by measuring the finished internal dimensions after any new stud walls, then sketch the fittings to scale before you fall for a catalogue image.
1. Walk-In Shower with Frameless Glass and Recessed Niche
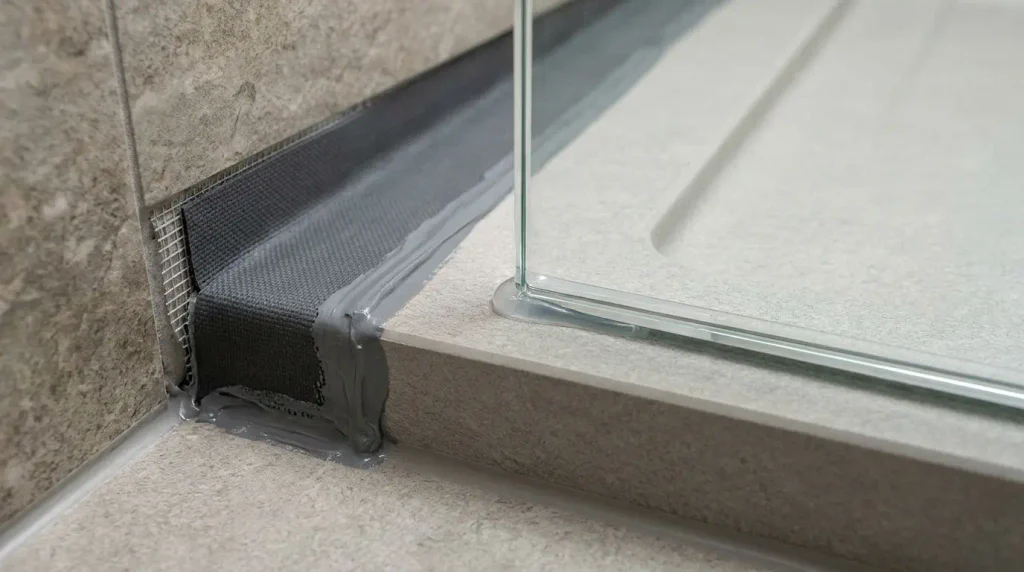
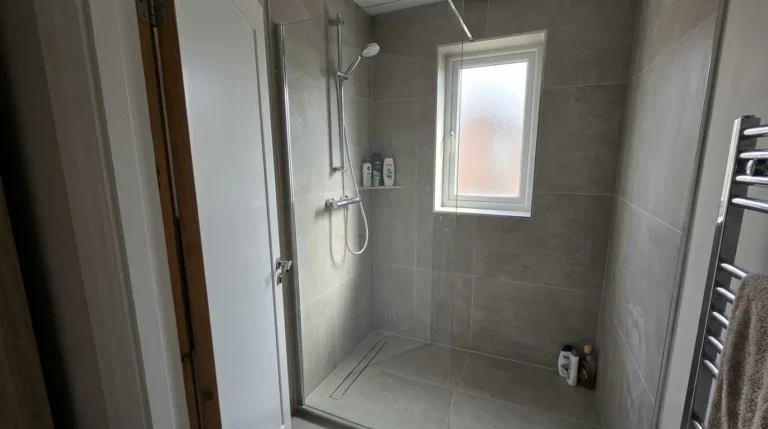
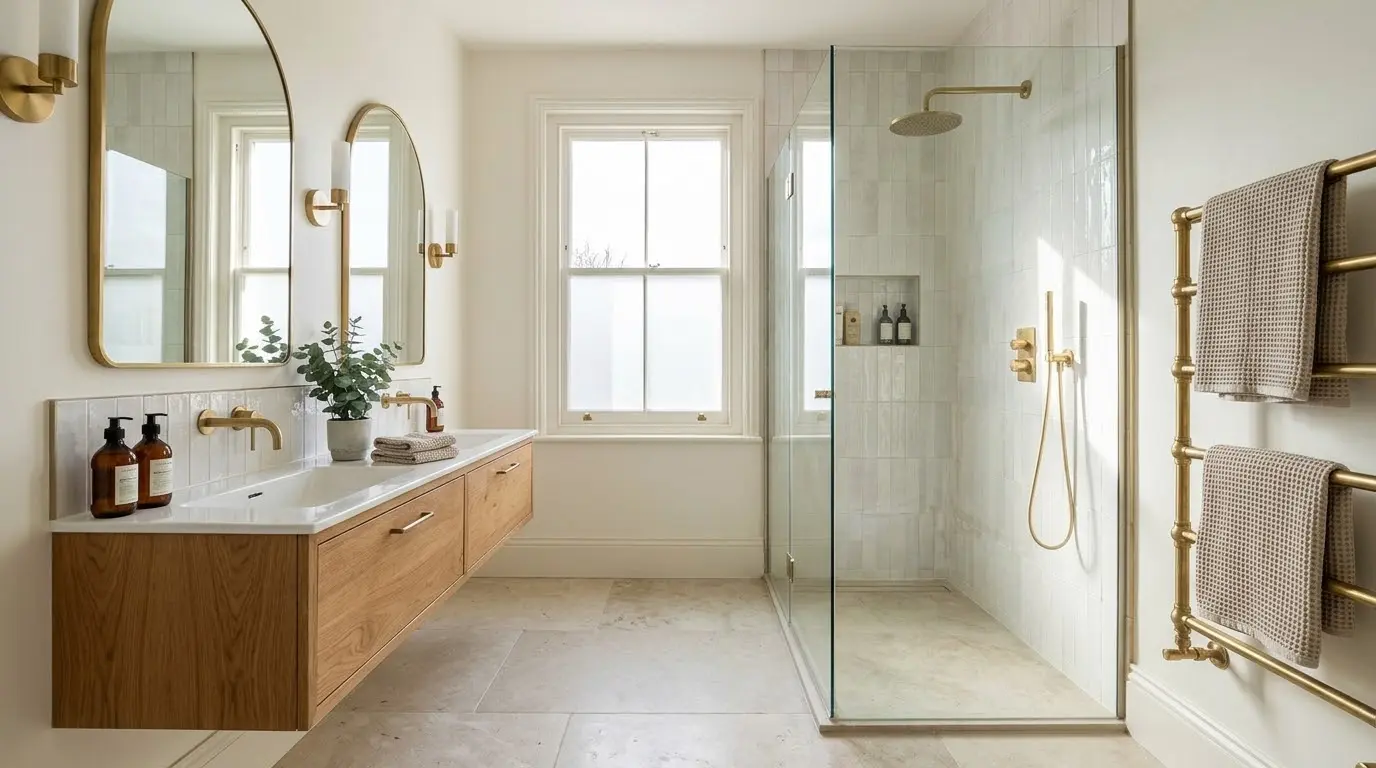
A frameless walk-in using 8 mm or 10 mm toughened glass immediately lifts the space and removes the visual bulk of a framed cubicle. Choose a tray of at least 1200 mm by 800 mm so the open side does not spray the rest of the room; 1400 mm by 900 mm feels more generous if the room allows. Tank the walls to full height in the spray zone and turn the membrane up 100 mm above finished floor level. A recessed niche keeps bottles off the floor and looks cleaner than a hanging caddy. Check that the door or panel still leaves 700 mm clear floor in front. This layout pairs well with a wall-hung basin to keep the floor open. Before you order the glass, confirm the wall is solid enough for the brackets and that any waste fall is achievable without cutting joists. Common mistake: ordering a walk-in panel that is too short, so water escapes past the end. You can see more options in our guide to choosing the right bathroom vanity unit.
2. Double Vanity with Wall-Hung Units
Two people getting ready at once is the real luxury. Wall-hung double vanities free the floor and make cleaning simple. Aim for 1200 mm total width if space allows, or two separate 500 mm units. The standard finished height sits around 800–850 mm to the top of the basin; confirm this against your existing tiling height before ordering. Leave at least 100 mm either side of each basin for elbow room. Matching mirrors and under-cabinet lighting finish the look without cluttering the walls. When you plan the plumbing, run the wastes with enough fall and allow access for the traps. A shared drawer stack in the centre or separate storage on each side both work; the choice depends on how much makeup and shaving kit you need to hide. Many people forget to leave space for the mirror lights so they do not reflect in each other’s eyes.
3. Freestanding Bath with Separate Shower Zone For more on this look, read our freestanding bath ideas.
If the ensuite is closer to 2.4 m by 1.8 m or larger, a freestanding bath works. Position it so you still have 700 mm clear access along the long side. Pair it with a compact 900 mm by 900 mm shower enclosure rather than forcing a walk-in into the remaining space. The bath itself needs a solid floor; most UK freestanding models weigh 30–50 kg empty and far more when full. Run the waste and supply through the floor or a raised plinth so the installation stays tidy. Choose a bath with a comfortable internal width; anything under 700 mm starts to feel narrow for two. The separate shower zone keeps the bath as a pure relaxation piece rather than a multi-use fixture. Check the door swing does not hit the bath rim when the room is finished.
4. Dark Feature Wall with Warm Metallics
Dark green or charcoal on one wall creates drama without swallowing the whole room. Use a moisture-resistant paint rated for bathrooms and keep the other walls light. Brass or black metal fittings, a heated towel rail and a simple pendant over the bath keep the scheme warm. Test the colour on a large sample board under both daylight and evening lighting before you commit. This works especially well when the ensuite opens directly off a calm, neutral bedroom. Avoid painting the ceiling the same dark shade unless the room is tall; it can feel oppressive. Pair the dark wall with large-format tiles on the wet areas so the contrast feels intentional rather than patchy. The metallic finishes hide water spots better than chrome in a steamy room.
5. Panelled Walls with Waterproof Boards
Tongue-and-groove or shaker-style panelling in a waterproof board gives texture and hides imperfect plaster. Fit it half-height or full-height depending on the room proportions. Seal every joint carefully and leave a 10 mm expansion gap at the bottom if the manufacturer requires it. The panels take paint well, so you can match them to the bedroom or go for a soft contrast. Avoid solid wood unless it is properly sealed; moisture will still find a way in over time. Measure the panel widths so the joints land in sensible places rather than the middle of a feature. Waterproof boards are heavier than plasterboard, so check the fixing method and any battens. This approach also helps with sound if the ensuite shares a wall with a neighbouring bedroom.
6. Compact Layout with Sliding Door and Corner Shower
For smaller bedrooms a sliding or outward-opening door frees floor space. A 800 mm or 900 mm quadrant or corner enclosure fits where a square unit would not. Place the WC on the longest wall with 200 mm clear each side and 600 mm in front. A wall-hung basin opposite keeps the circulation path clear. Measure the finished tiled size of the corner before ordering the enclosure; tile thickness and adhesive add 10–15 mm that can catch you out. Sliding doors need a clear track on the floor or ceiling; choose a top-hung system if you want the cleanest look. In a tight room the corner shower also leaves a useful triangle of floor for a heated towel rail. Confirm the extraction fan is rated for the room volume so the space does not stay steamy.
What to Check Before You Order
Measure the room after any new walls are built, not from the existing plaster. Confirm the hot-water system can support the shower type you want. Electric showers need a dedicated circuit; mixer showers need adequate pressure and flow. Check the floor construction for the bath or tray waste. Order glass and trays only after the walls are tiled so the dimensions are final. Leave 700 mm in front of every opening and 600 mm in front of the WC. These checks prevent the most common expensive mistakes.
Conclusion
These six approaches work because they start from the clearances and sizes that actually fit UK rooms rather than from catalogue photographs. Measure twice, confirm the water system and ventilation, then choose the layout that leaves you room to move. A well-planned ensuite raises the value and daily comfort of the master bedroom without compromising the rest of the house. Pair any of these ideas with careful lighting and good extraction and the space will feel larger and calmer than the floor area suggests.
What is the minimum size for a luxurious master ensuite?
Around 1.5 m by 2.0 m is the practical minimum for a shower, WC and basin with usable clearances. Larger rooms allow a bath or double vanity. There is no strict Building Regulations floor area for a private domestic ensuite, but activity spaces around each fitting still matter. A shower-only ensuite can be smaller, but most people prefer the three fittings.
Do I need planning permission for an ensuite?
In most existing houses you do not need planning permission for an internal ensuite. You will need Building Regulations approval for new drainage, ventilation, electrics and any structural work. Listed buildings or flats often have extra rules, so check with your local authority early. Extractor fans and soil-pipe runs are the usual points that need careful planning.
How much clearance do I need in front of a shower?
Allow at least 700 mm of clear floor in front of the shower opening so you can step in and out safely. Hinged doors may need more swing space. Sliding or walk-in panels reduce that demand. Measure this after the basin and WC are positioned so the path is genuinely clear.