How to Make a Small Bathroom Feel Bigger

A small bathroom does not have to feel cramped. With the right choices on fixtures, finishes, lighting and layout, even a 1.5 by 2 metre UK bathroom can feel open, calm and practical for daily use. The key is reducing visual interruptions, maximising visible floor space and choosing materials that reflect light rather than absorb it.
Measure the space and set clearances first
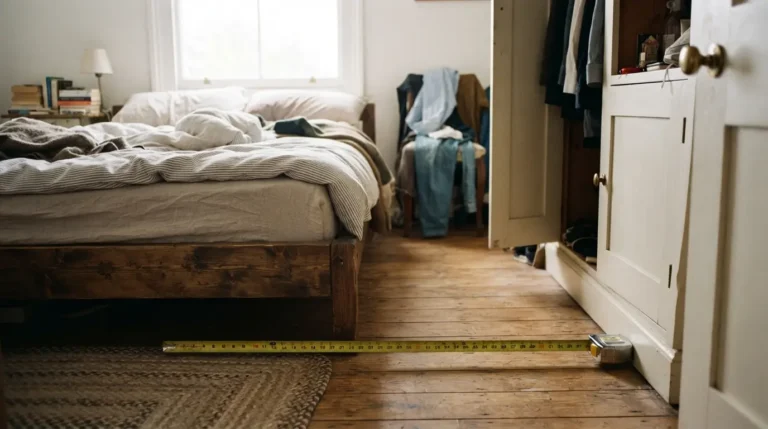
Before ordering anything, measure the room including door swing, window cill height, soil pipe position and ceiling height. UK building regulations do not set a strict minimum bathroom size, but practical clearances matter more than the floor area number. Leave at least 500 mm in front of the toilet and 600 mm of clear space in front of the basin for comfortable use. Check how the door opens; a inward-swinging door can steal usable floor area in a tight room. For more on planning a bathroom layout that works, see our guide to how to plan the perfect bathroom layout.
Choose wall-hung fixtures to free the floor
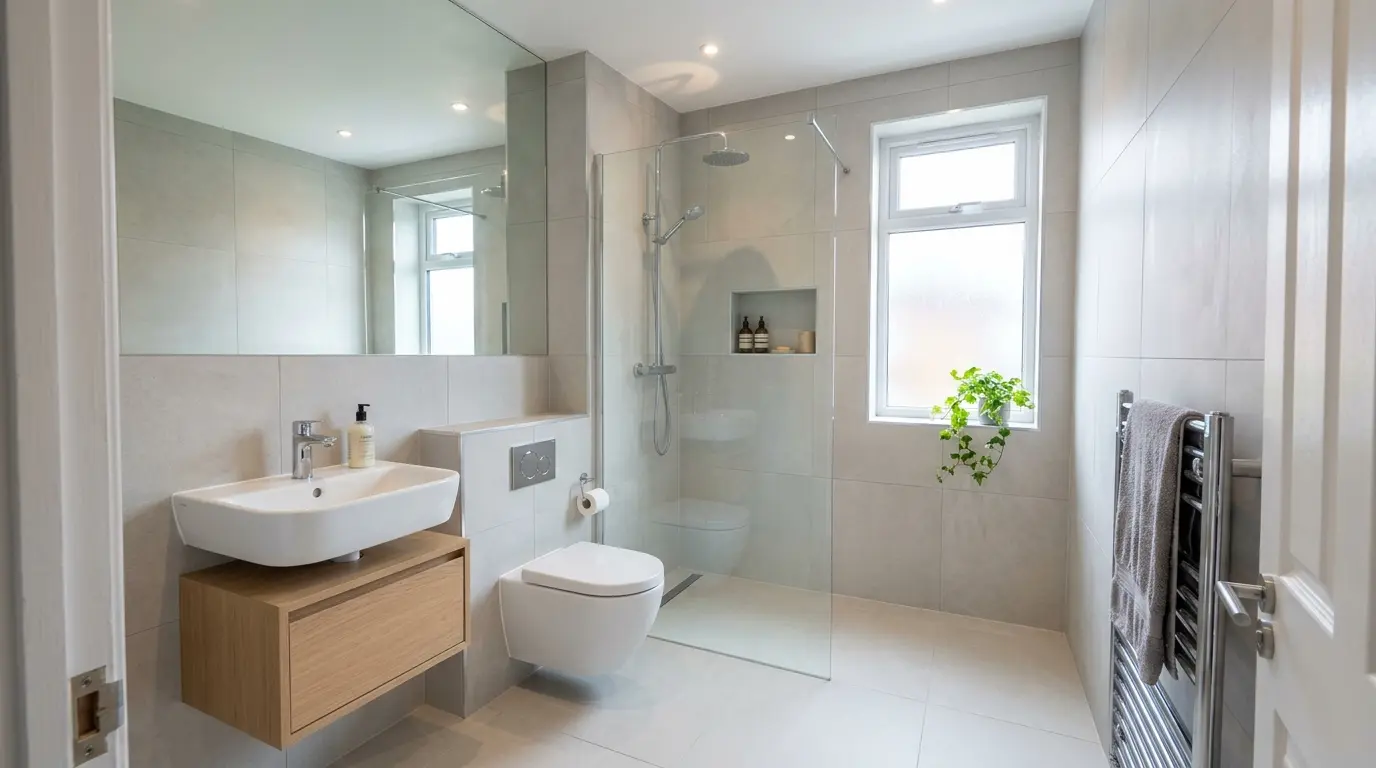
Wall-hung toilets and basins create the biggest visual difference in a small bathroom. By lifting the pan and vanity off the floor you reveal continuous flooring, which the eye reads as more space. A short-projection toilet (around 480–600 mm from wall to front of pan) can free 50–150 mm compared with a standard close-coupled model. Confirm the wall can take the frame or concealed cistern; stud walls need proper support. Pair the floating basin with a shallow-depth unit of 300–400 mm so it does not project too far into the room.
Use large-format tiles and a continuous palette
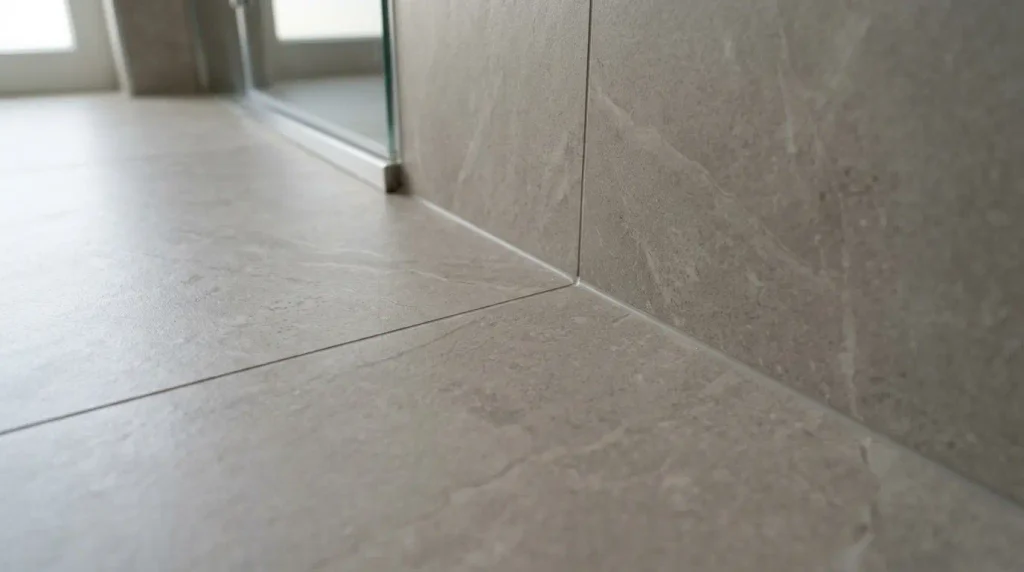
Large-format porcelain tiles (300 x 600 mm or bigger) with rectified edges and matching grout colour reduce the number of lines the eye has to cross. Running the same or closely related tile from floor up the walls removes the visual break at the skirting and makes the room feel larger. Light colours (soft whites, pale greys, warm off-whites) reflect more light; darker tones can work if used on one feature wall only and balanced with good lighting and mirrors. Check slip resistance for the floor (R10 or higher is sensible in a bathroom).
Maximise light with mirrors and layered lighting
A large mirror, ideally wall-to-wall or at least as wide as the basin, doubles the perceived depth of the room. Illuminated mirrors with integrated LEDs remove the need for separate wall lights and reduce clutter. Layer the lighting: a central ceiling light or recessed spots for general illumination, plus task lighting at the mirror. Aim for IP44-rated fittings near the shower or bath. Natural light helps; if the window is small or frosted, keep treatments minimal so light still enters. Our article on how to layer bathroom lighting for the perfect balance covers practical combinations.
Select a space-efficient shower and storage
A walk-in shower with a low-profile tray and single glass panel takes less visual and physical space than a framed enclosure or shower curtain. In very tight rooms a shower-over-bath with a folding screen can keep both functions without a separate enclosure. Recessed niches in the shower wall store bottles without projecting into the floor area. Vertical storage (tall slim cabinets, ladder shelves, mirrored cabinets) uses wall height rather than floor space. Avoid freestanding units that sit on the floor if every centimetre of visible floor matters.
Common mistakes that make a small bathroom feel smaller
Choosing dark tiles on all four walls, using many different materials and colours, leaving the floor cluttered with freestanding units, and fitting a full-height framed shower enclosure are the most common errors. Over-looking door swing and clearances leads to awkward layouts that feel tighter than the measurements suggest. Always order samples of tiles and paint and check them in the actual room under natural and artificial light before committing.
Conclusion
Making a small bathroom feel bigger comes down to practical decisions: measure clearances, choose floating fixtures, keep the palette simple and continuous, maximise reflective surfaces, and prioritise wall storage over floor clutter. These choices work within typical UK bathroom dimensions and avoid the need for structural changes in most cases. The result is a room that functions better every day and looks calmer and more spacious.
FAQs
What is the smallest practical size for a UK bathroom?
A toilet-and-basin room can work from about 700 mm by 1500 mm, but comfortable use needs roughly 900 mm by 1500 mm or more. Always prioritise clearances in front of the toilet and basin over the overall floor area.
Do large tiles really make a bathroom look bigger?
Yes. Fewer grout lines create a calmer surface that the eye reads as more continuous and therefore larger. Matching the grout colour to the tile strengthens the effect.
Is a wet room better for a small bathroom?
A well-designed wet room with a linear drain can remove the tray step and visual boundaries, making the floor feel continuous. It requires proper tanking and falls, so it is usually a job for an experienced installer.
What paint finish is best for a small bathroom?
A moisture-resistant satin or eggshell finish on walls helps with cleaning and light reflection. Avoid fully matte paints in high-steam areas as they can mark more easily.