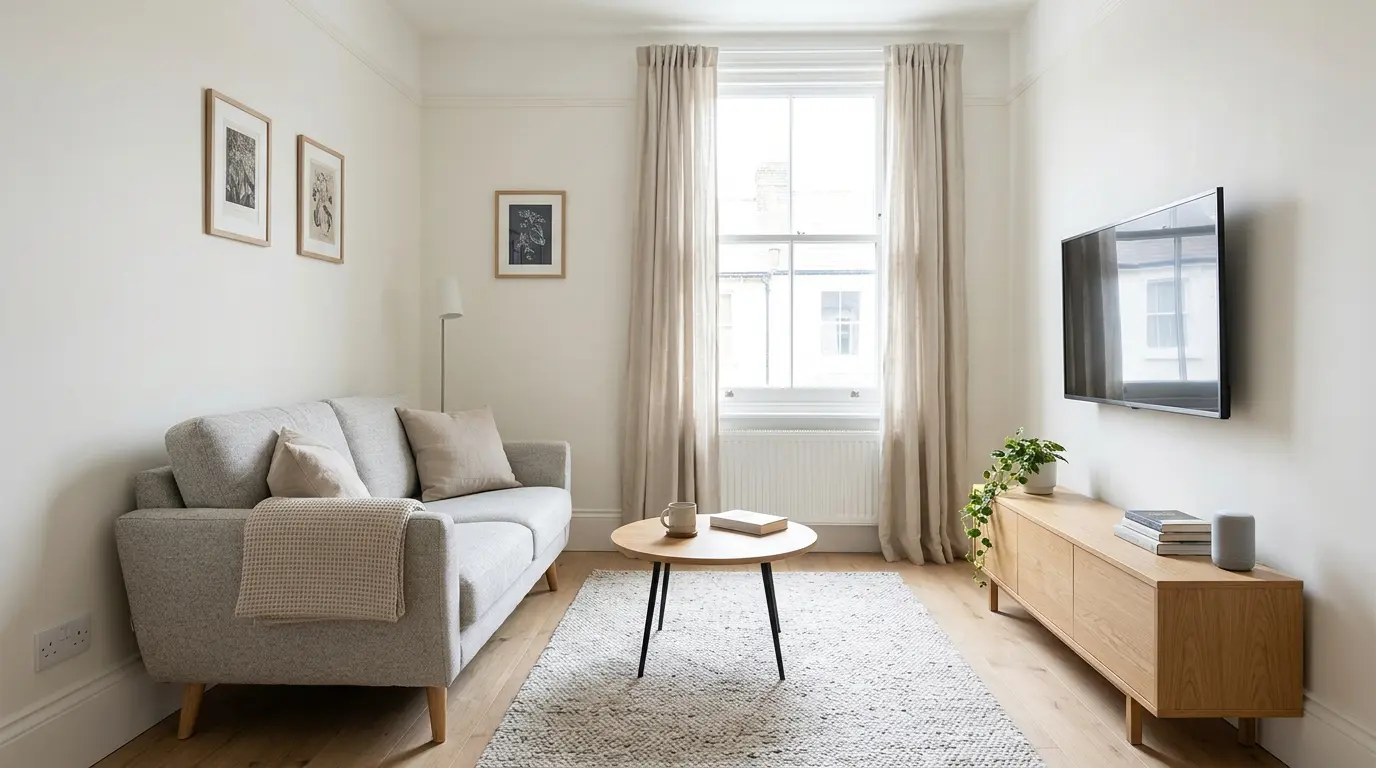
7 Space Saving Ideas for a Small Living Room

Small living rooms in UK homes need furniture and storage that do more than one job. A standard three-seater sofa can take up a third of the floor in a 3.5 metre wide room. The ideas below focus on pieces and layouts that free floor space while still giving you somewhere to sit and store everyday items. Measure the main walkway first. Most rooms need 60 to 80 cm of clear space so people can move without turning sideways. Check door swings and radiator positions before you order anything.
1. Choose a Sofa with a Shallower Depth
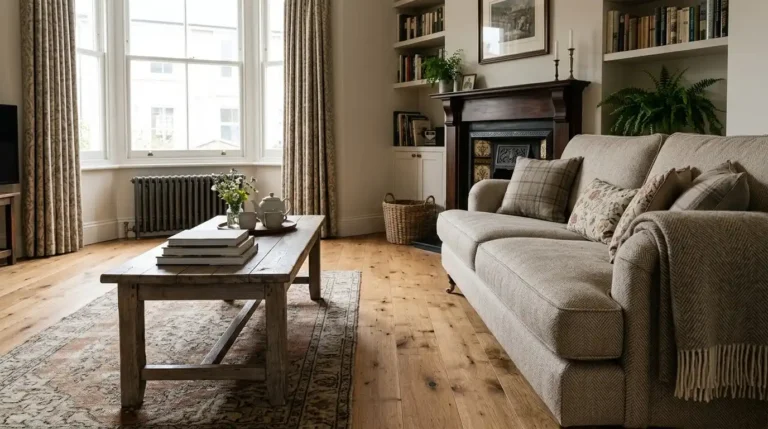
A sofa 85 to 90 cm deep leaves more room for a coffee table and a walkway than a standard 100 cm deep model. In a 3.5 metre wide room the difference is noticeable. Look for designs with slim arms and visible legs so the piece does not look solid. The seat depth should still be comfortable for adults. Many UK retailers list the exact depth on the product page. Measure your wall and the remaining clear space after the sofa is in place. A shallower sofa often fits better along the longest wall and leaves the centre open. Pair it with a round or oval coffee table so corners do not catch legs. This single change can make the room usable for both sitting and walking. For more on choosing the right piece see how to choose the right sofa for your living room.
2. Use a Storage Ottoman as a Coffee Table
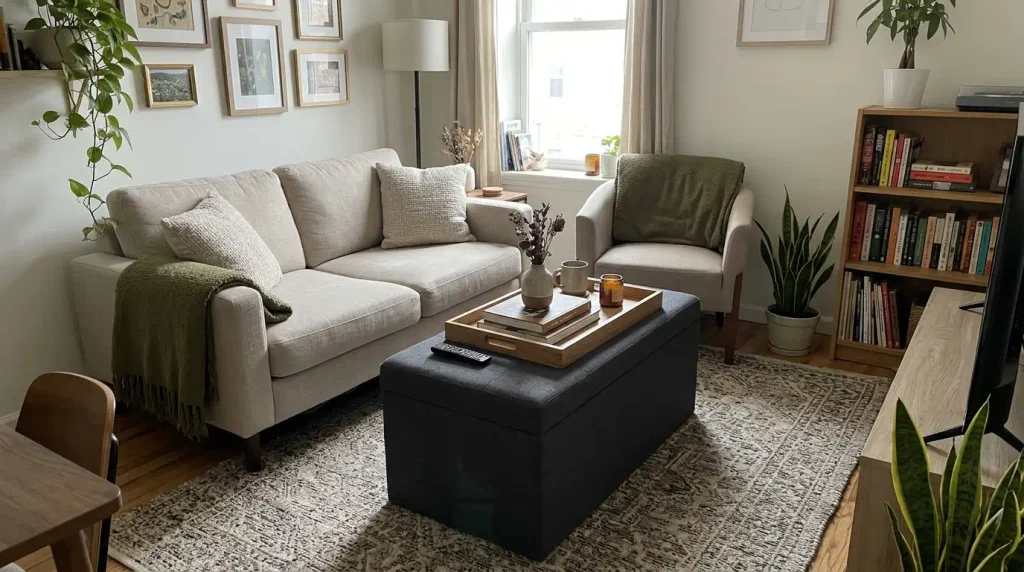
An ottoman with a lift-up lid or internal storage replaces a solid coffee table and hides throws, games or remotes. Choose a size no larger than 80 by 60 cm so it does not block the walkway. Height around 40 to 45 cm matches most sofa seats. Soft-close hinges keep fingers safe. The top can hold a tray for drinks so the surface stays usable. In small rooms this piece does the job of a table and a storage box without extra furniture. Measure the space between the sofa and any chairs so the ottoman fits with 40 cm clearance. Light fabric or a neutral colour keeps the piece from dominating. This works especially well if the room has limited cupboard space elsewhere.
3. Mount the Television on the Wall
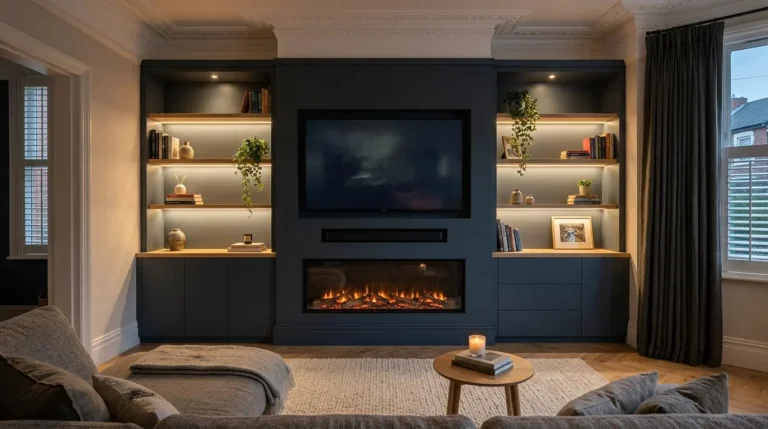
A wall-mounted television frees the floor that a media unit would take. The screen can sit above a slim console or directly on the wall. Check the viewing distance. A rough guide is 1.5 to 2.5 times the screen width. Leave space for a soundbar below if you use one. Cable management is essential so wires do not hang down the wall. In small UK living rooms this change often opens enough space for an extra chair or a clearer path. Measure the wall for studs or use suitable fixings for plasterboard. The television should sit at a comfortable height when you are seated. Avoid placing it opposite a bright window if glare is a problem. This option also makes the wall look taller because nothing bulky sits on the floor.
4. Add a Narrow Console or Sideboard for Hidden Storage
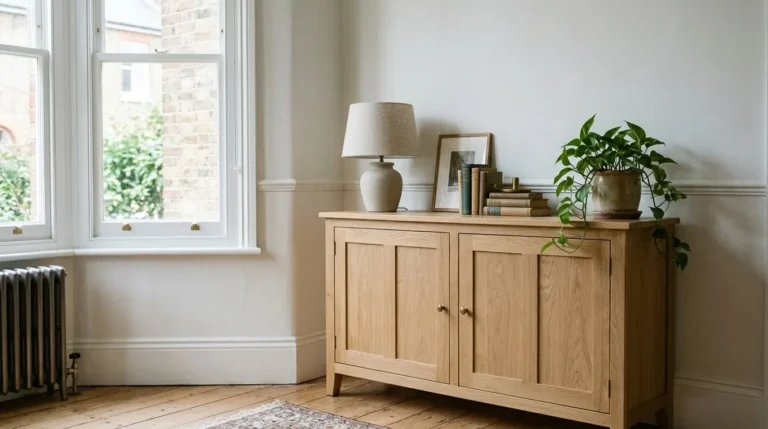
A console 30 cm deep or a sideboard 35 cm deep gives closed storage without eating the walkway. Widths of 100 to 140 cm fit most small living room walls. Height around 75 to 80 cm keeps the piece low. Drawers and cupboards hide cables, board games and spare cushions so surfaces stay clear. Place it against the longest wall or behind the sofa if the depth allows. Leave 60 cm in front so doors open. In UK terraces this piece often fits the alcove beside the chimney breast. Choose a light finish so the storage does not feel heavy. The top can hold a lamp and a few books. This replaces scattered baskets and keeps the floor clear for walking.
5. Use Vertical Shelving Instead of Floor Units
Tall, slim shelves or wall-mounted units draw the eye upward and free floor space. A unit 30 cm deep and 180 to 200 cm high holds books and objects without the bulk of a low cabinet. Open shelves work if you keep them tidy. Closed cupboards hide clutter. In small rooms one tall unit in a corner is often better than several low pieces. Check the wall for weight and fixings. Leave space above the sofa or beside the window so the shelves do not block light. This approach works in both period homes and modern flats. Style the shelves with larger objects rather than lots of small ones so the look stays calm. The floor remains open for the main seating and the walkway.
6. Choose a Round or Oval Coffee Table
Round and oval tables have no sharp corners so people can move around them more easily in tight spaces. A diameter of 80 to 90 cm suits most small living rooms. Height of 40 to 45 cm matches sofa seats. Glass or light wood keeps the piece visually light. The shape also improves flow when the room has more than one route through it. Measure the clear space after the sofa is placed so the table does not block the path. In UK homes this simple swap often makes the difference between a room that feels cramped and one that functions. Pair it with a large rug so the seating area still feels defined. Avoid oversized tables that force people to walk around rather than through the space.
7. Float the Sofa Slightly Off the Wall
Pulling the sofa 10 to 15 cm away from the wall creates a small gap that makes the room feel less boxed in. The gap also lets heat circulate if a radiator sits behind the sofa. In narrow rooms this small change improves the sense of space without losing seating. The sofa still sits against the longest wall so the layout stays practical. Use the gap for a slim console if the depth allows, or leave it clear. Measure the remaining walkway after the sofa is moved. Most small UK living rooms still need 60 cm of clear path. This layout works with leggy sofas better than with skirted ones because the floor remains visible. Test the position with tape before you move the furniture so you can adjust without strain.
Conclusion
Space-saving ideas for a small living room start with shallower furniture, multi-use pieces and vertical storage. Measure the walkway and the sofa depth first. A shallower sofa, a storage ottoman, a wall-mounted television, a slim sideboard, vertical shelves, a round table and a floating sofa layout free floor space while keeping the room usable. These changes work in typical UK terraces and flats. Check clearances and door swings before you order so the pieces actually fit and function.
What sofa depth works in a small UK living room?
Look for 85 to 90 cm deep. Standard sofas of 95 to 100 cm deep often leave too little room for a table and a walkway in rooms under 4 metres wide.
How much clearance do I need around a coffee table?
Aim for 40 to 50 cm between the sofa and the table. The main walkway should stay 60 to 80 cm clear so people can pass without moving furniture.
Can a sideboard fit in a small living room?
Yes if the depth is 30 to 35 cm and the width leaves a clear walkway. Many UK rooms accommodate a 100 to 130 cm wide sideboard against the longest wall or in an alcove.
Does wall-mounting the TV really save space?
Yes. It removes the need for a full media unit and opens the floor for seating or a clearer path. Plan cable management and viewing height before you mount the screen.