How to Choose the Right Shower for Your Bathroom

Choosing the right shower starts with your water system, not the catalogue finish. In most UK homes the choice sits between an electric shower that heats its own cold feed and a mixer that blends existing hot and cold supplies. Get this wrong and you end up with a weak flow or a unit that will not work at all. This guide walks through the practical decisions: system type, flow rate, tray or wet-room base, enclosure style, and the clearances you must leave before you order.
Know Your Hot-Water System First
Almost every UK home falls into one of three groups. A combi boiler heats water on demand at mains pressure. An unvented cylinder also runs at mains pressure but stores hot water. A traditional gravity-fed system uses a loft tank and gives lower pressure. Electric showers work on any of these because they only need a cold mains feed. Mixer showers need reliable hot water and decent pressure; on a low-head gravity system you may need a pump. Check which system you have before you look at styles. Many people skip this step and buy a mixer that cannot deliver the flow they expect.
Electric Showers: Independent and Compact
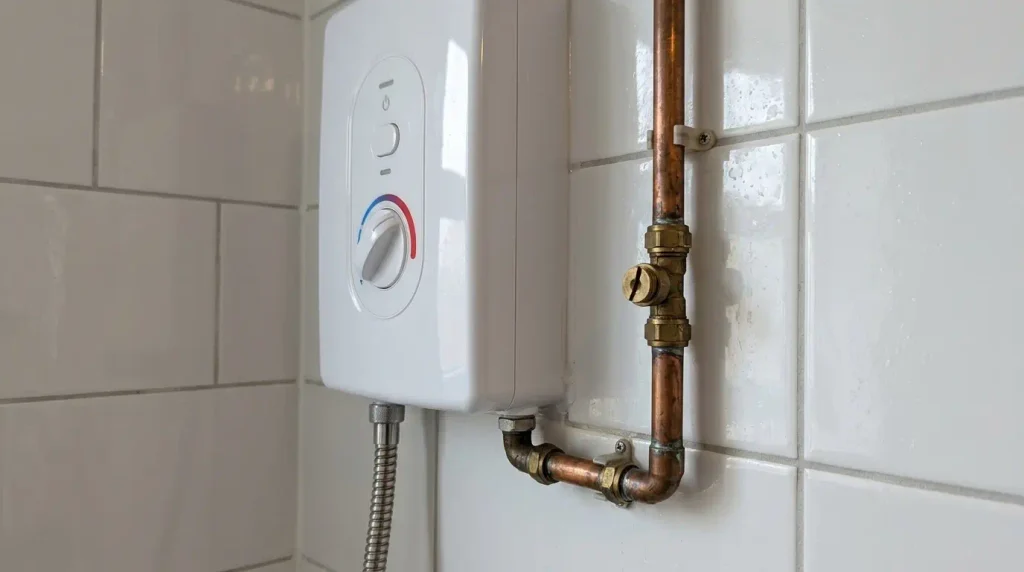
An electric shower heats cold mains water inside the unit. Typical ratings run from 8.5 kW to 10.8 kW. Higher ratings give warmer water in winter when the incoming mains is colder. They need a dedicated circuit, usually 45 A or 50 A, and a double-pole isolator outside the zones. Installation is notifiable under Part P, so use a registered electrician. Flow is moderate, often 5–10 litres per minute depending on the rating and incoming temperature. They suit en-suites and second bathrooms where you do not want to drain the main hot-water supply. The box sits on the wall, so they take little space. Common mistake: fitting one where the cold mains pressure is too low; most need at least 1 bar.
Mixer Showers: Better Flow When the System Allows
A mixer blends hot and cold from your existing supplies. Thermostatic mixers hold the temperature steady if someone runs a tap elsewhere; manual mixers do not. On a combi or unvented system a thermostatic mixer is usually the best choice. Flow can reach 12–20 litres per minute with good pressure. They need both hot and cold feeds and enough pressure; gravity systems often need a shower pump. Concealed valves look cleaner but cost more and need careful planning for the pipework. Measure the actual flow at the intended location with a bucket before you buy. Many complaints about weak showers come from pipe restrictions or valves that are not matched to the system.
Size the Tray or Shower Area
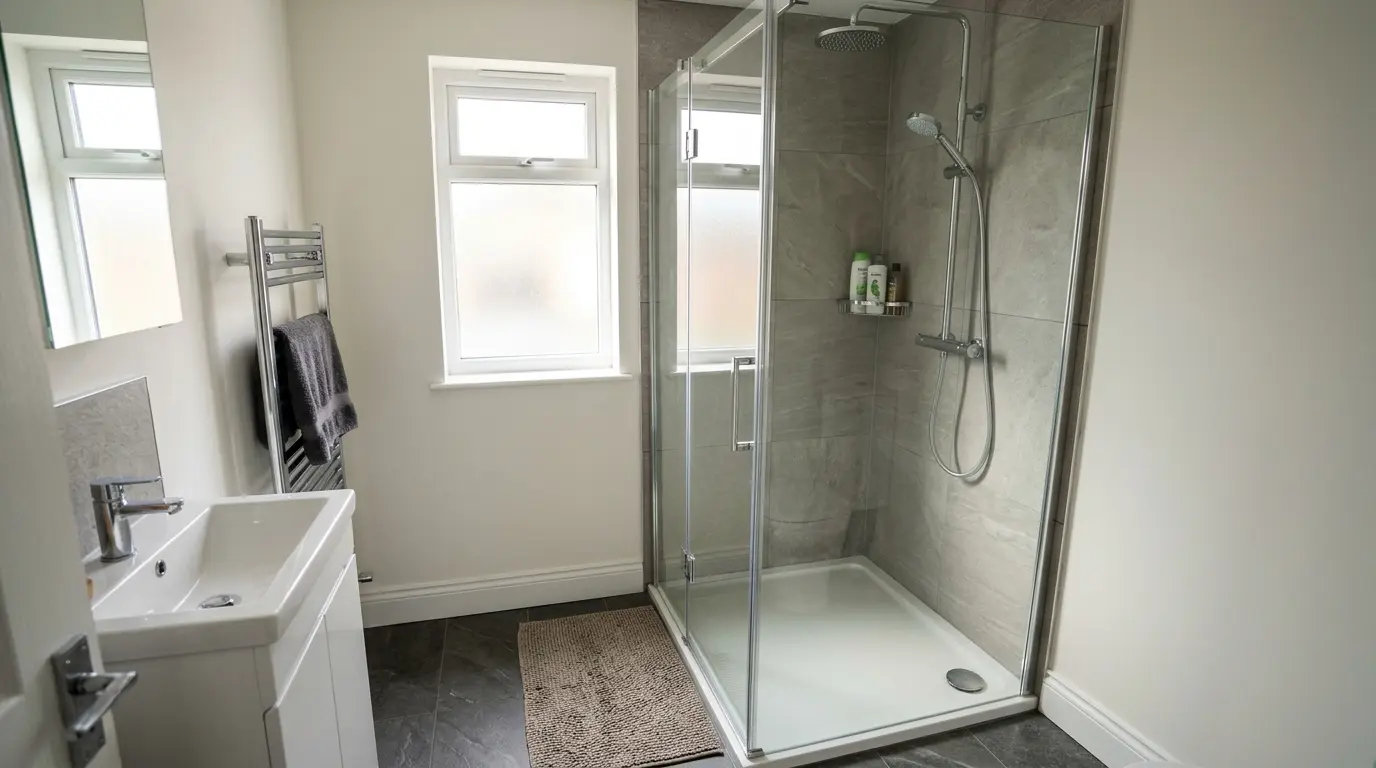
Standard UK tray sizes start at 760 mm by 760 mm. The practical minimum for most adults is 800 mm by 800 mm or 900 mm by 900 mm. Walk-in trays commonly run 1200 mm by 800 mm or larger. Allow 700 mm clear floor in front of the opening. For a hinged door you may need extra swing space. Low-profile trays of 25–40 mm height give a near-level look but need a recessed floor or careful packing. Acrylic trays are lighter; stone-resin trays feel more solid but are heavier. Always order the tray after the walls are finished so the dimensions are final. A tray that is too small is the most frequent regret. Pair this with our advice on bathroom tile ideas for walls and floors.
Enclosure Style and Glass Thickness
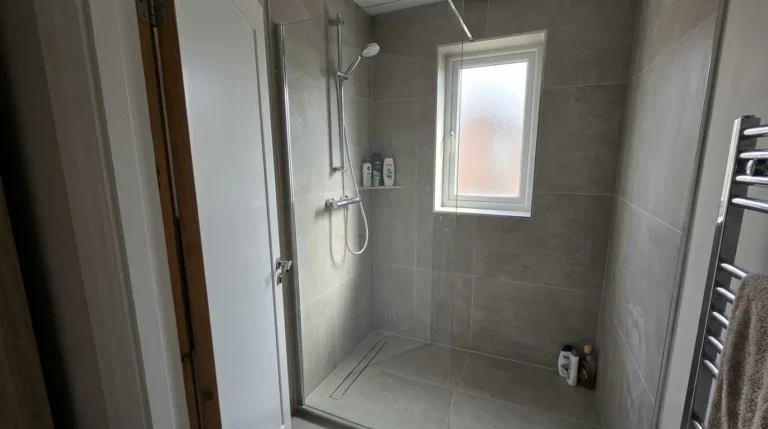
Framed enclosures can use 6 mm glass. Frameless designs need 8 mm or 10 mm toughened safety glass for rigidity. Walk-in panels of 1000–1400 mm width work well in larger rooms. Sliding doors suit tight spaces because they do not swing into the room. Check BS EN 14428 compliance and that the glass is toughened to BS EN 12150. Measure the finished tiled opening; tile and adhesive add thickness that can make a standard size too tight. Hardware quality matters more than the glass thickness on its own. Cheap hinges fail long before the glass does.
Common Mistakes to Avoid
Ordering before you know the water system. Ignoring the 700 mm front clearance. Choosing a hinged door in a room that cannot take the swing. Fitting an electric shower on a weak cold feed. Forgetting that a mixer on a combi can drop temperature when other taps run. Not tanking the walls properly behind a walk-in. These are the issues that turn a straightforward job into a costly rework. Spend time on the measurements and system check before you pay a deposit.
Conclusion
The right shower is the one that matches your water system, fits the clearances you actually have, and leaves enough room to move. Electric showers give independence; mixers give flow when the plumbing supports them. Measure the finished space, confirm the system, and choose the tray and enclosure together. Do that and the daily shower becomes the calm part of the morning rather than a source of frustration.
Should I choose an electric or mixer shower?
Choose an electric shower if you need hot water independent of the boiler or you have limited hot-water capacity. Choose a thermostatic mixer if you have a combi or unvented system and want stronger flow. On a low-pressure gravity system either an electric shower or a pumped mixer will work.
What is the minimum shower tray size in the UK?
760 mm by 760 mm is the smallest standard size. 800 mm by 800 mm or 900 mm by 900 mm is more comfortable for most adults. Walk-in trays usually start at 1200 mm by 800 mm.
How much space do I need in front of a shower?
Allow at least 700 mm of clear floor in front of the opening. Hinged doors may need more for the swing. Check this after all other fittings are placed.